21 Sherwood Forest Drive
Bullock · Markham, ON L3P 1P5
Listing brokerage: RE/MAX REALTRON REALTY INC.
Asking rent
$1,900 /mo
Key facts
- DetachedProperty type
- 2Bedrooms
- 1Bathrooms
- 2 spacesParking
- 2,750 sq ftLiving space
- 60.5 ftLot frontage
- Nov 3, 2026Listed
- 6 daysOn market
- N14142258MLS® number
About this home
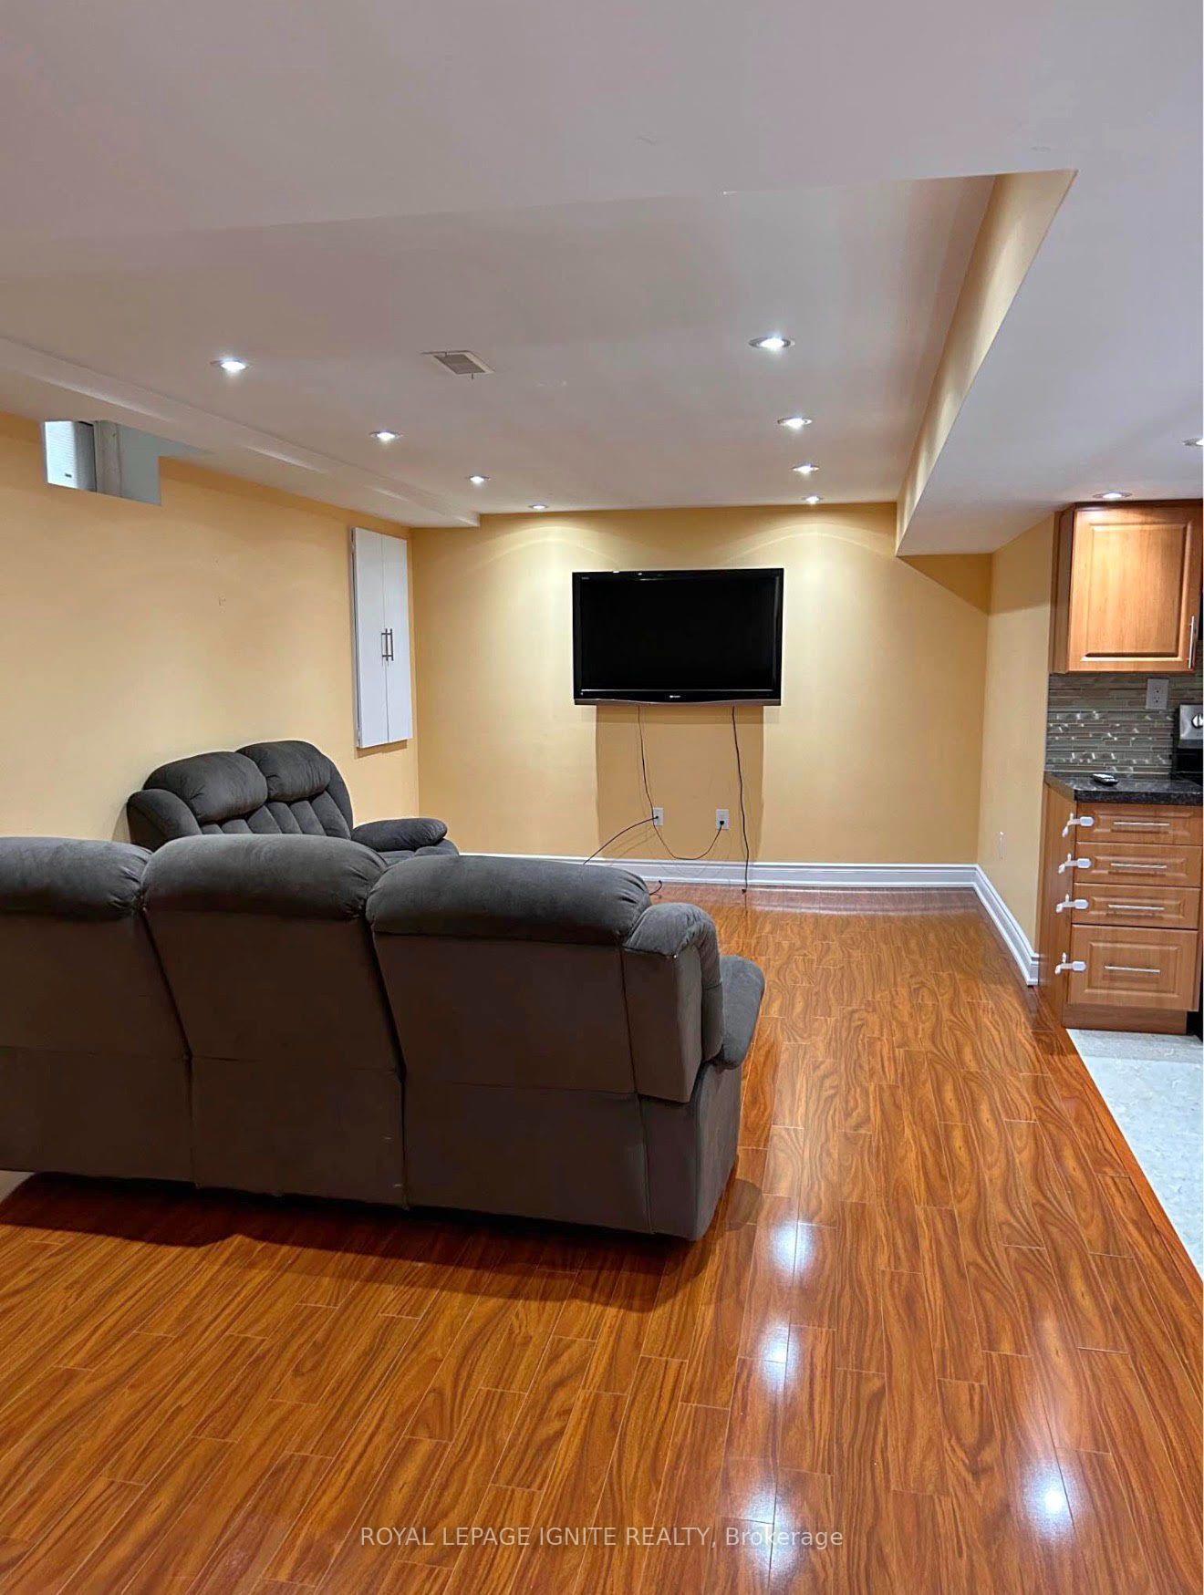
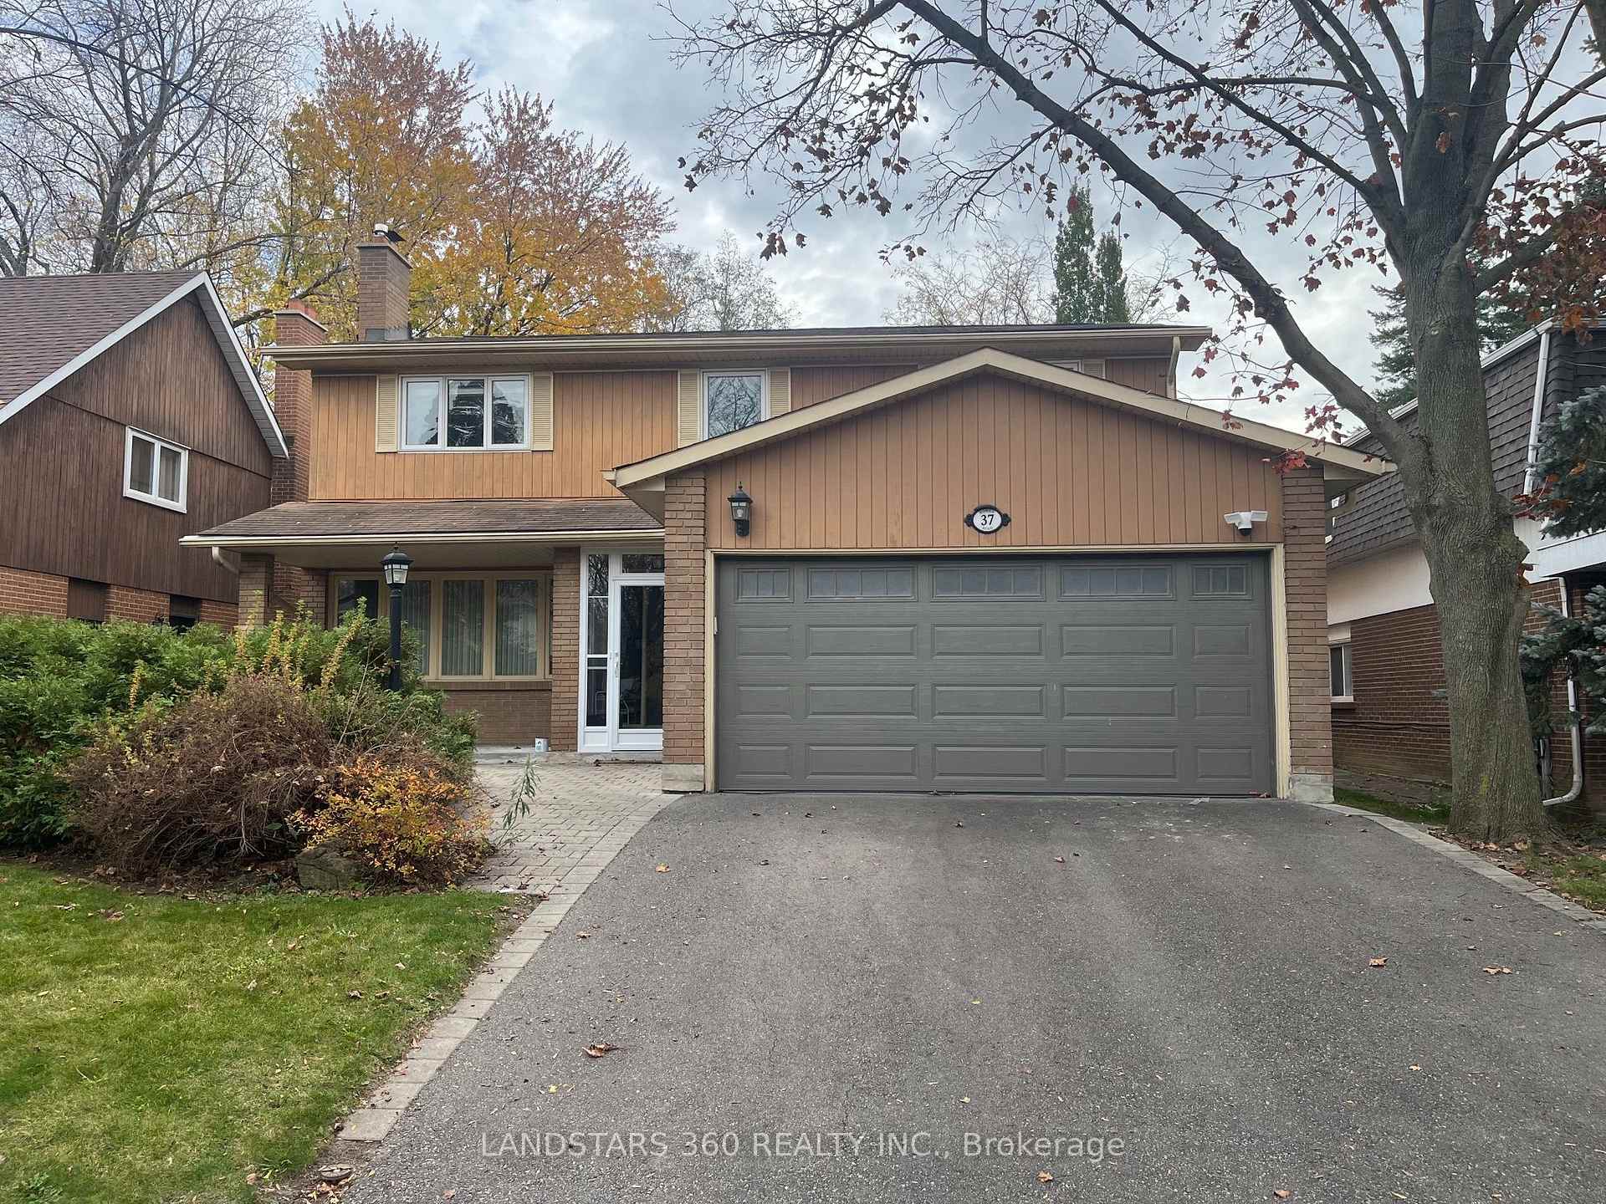
You Won't Feel Like You're Living In A Basement! Bright & Newly Renovated Walk-Out Basement Apartment With A Completely Separate Side Entrance In A Luxury Home! Featuring Two Extra-Large Bedrooms, A Spacious Living Room, One Modern Bathroom & Extra Storage Space. Spotless & Beautifully Renovated Throughout! Oversized Windows Bring In Abundant Natural Light & Fresh Air, With Brand-New Zebra Blinds. Partial Furniture Provided. Two Parking Spaces Included! Tenant Pays 30% Of Utilities & Own Internet. Conveniently Located Near Markville Secondary School, Markville Mall, Supermarkets, GO Train Station & Main Street Markham. Ideal For Families & Professionals.
Price history
- Listed$1,900
Location
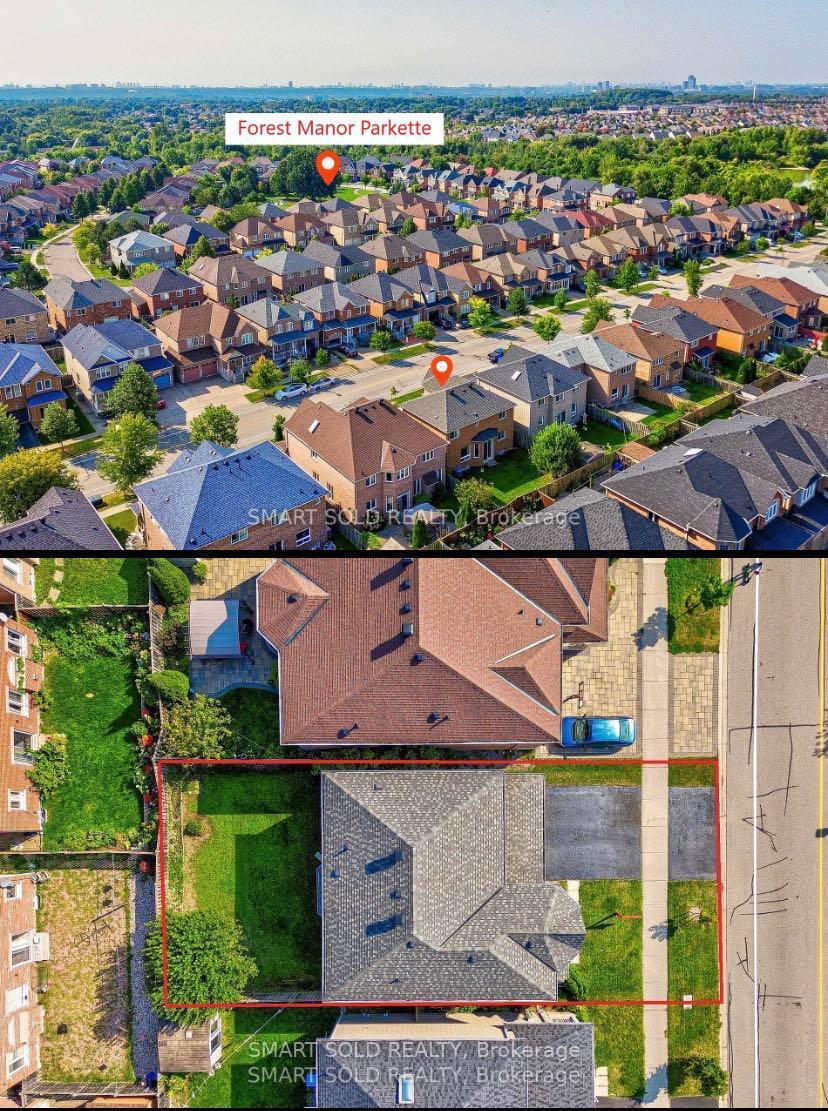
21 Sherwood Forest Drive, Markham
Schools & transit
School locations and boards shown from open data. We do not publish rankings; any future scores will be sourced, dated and shown factually.
Nearby schools
- St Patrick Catholic Elementary SchoolYork CDSB · Elementary · 374 m in a straight lineBoundary data unavailable for this board — we don't guess catchment lines.
- Roy H Crosby Public SchoolYork Region DSB · Elementary · 576 m in a straight lineBoundary data unavailable for this board — we don't guess catchment lines.
- Wesley Christian AcademyPrivate · Elementary · 635 m in a straight lineBoundary data unavailable for this board — we don't guess catchment lines.
Nearby transit
Lines nearby: 001, 522
- HIGHWAY 7 / ROBINSON STYRT · 268 m in a straight line · about 3 min walk (estimate) · 001, 522
- HIGHWAY 7 / LAIDLAW BLVDYRT · 282 m in a straight line · about 4 min walk (estimate) · 001, 522
- HIGHWAY 7 / CONSERVATION AVYRT · 334 m in a straight line · about 4 min walk (estimate) · 001
Estimated commute
- Downtown Toronto (Union Station)~102 minestimate
How is the commute estimated?
Estimate only. A coarse model from straight-line distance and an average transit speed — not a live routed trip. Actual times vary with schedules, transfers and traffic.
Sources
- Contains information licensed under the Open Government Licence – Ontario. Source: Ontario Ministry of Education.
- Contains public transit Information made available under YRT's Open Data Licence.
- Contains public sector information made available under The Regional Municipality of York's Open Data Licence.
MLS® #N14142258
Last updated Nov 5, 2026
MLS®, Multiple Listing Service®, and the associated logos are owned by The Canadian Real Estate Association (CREA)/the applicable board and identify the quality of services provided by real estate professionals who are members.
Listing data is provided under licence by the Toronto Regional Real Estate Board and is deemed reliable but not guaranteed accurate.