715 Davis Drive B802
Huron Heights-Leslie Valley · Newmarket, ON L3Y 0J2
Listing brokerage: REMAX YOUR COMMUNITY REALTY
Asking price
$699,000
Key facts
- Condo THProperty type
- 2Bedrooms
- 1Bathrooms
- 1 spaceParking
- 650 sq ftLiving space
- Nov 2, 2026Listed
- 6 daysOn market
- N14140968MLS® number
About this home
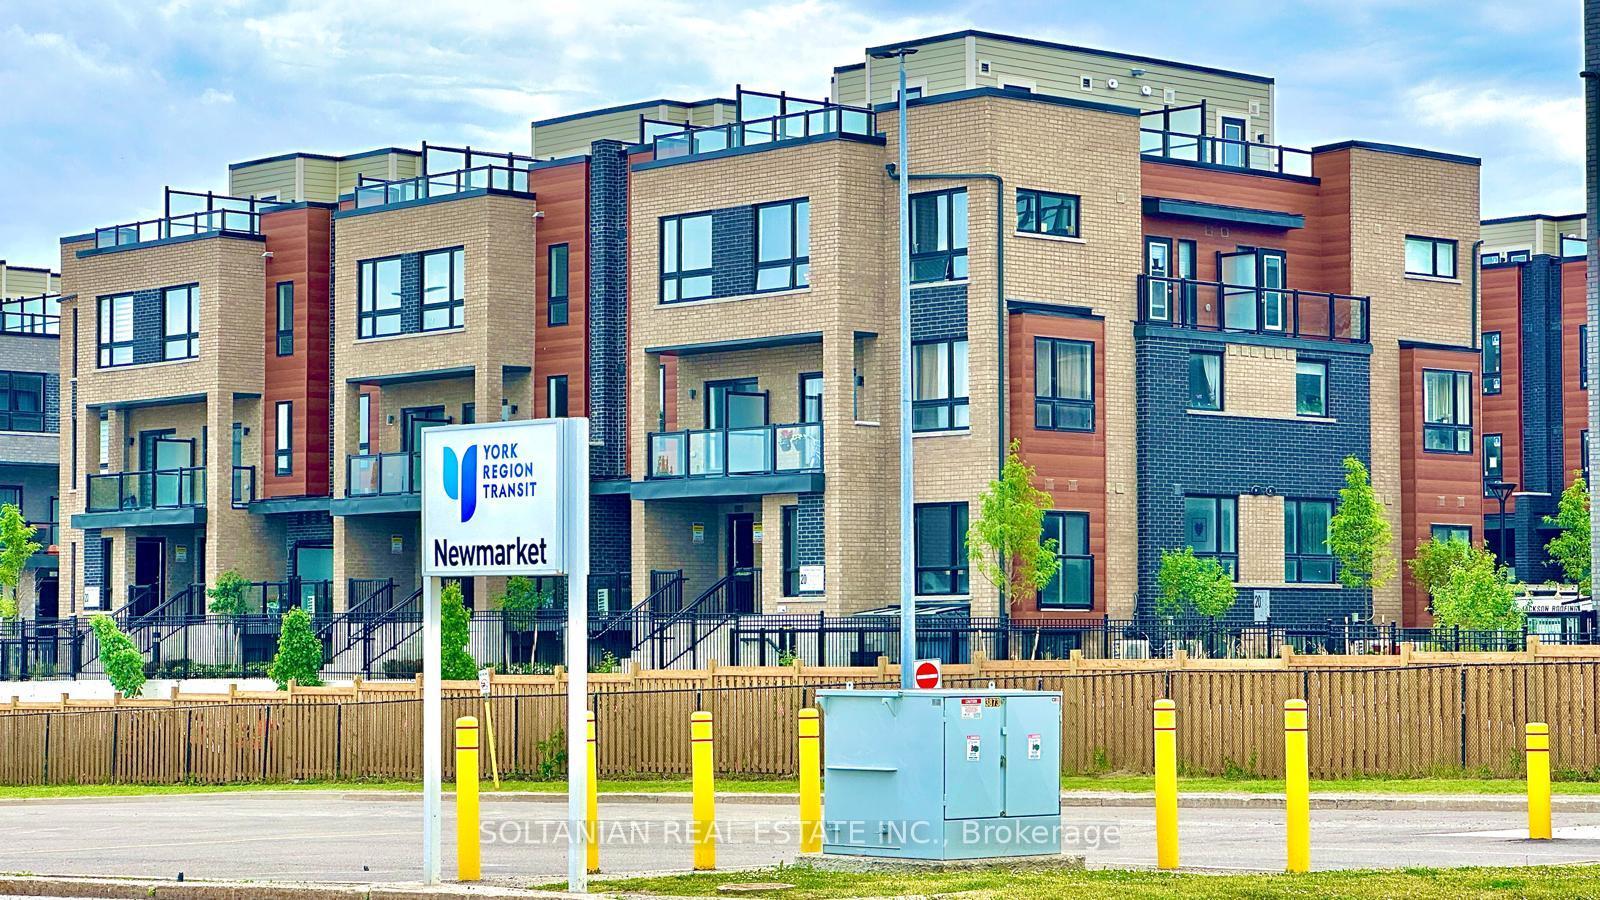
Welcome To Kingsley Square Condos In Prime Newmarket Location! This Incredible Suite Features A Perfect Layout With 1 Bed + Den, Open Concept Living Space w/ Plenty Of Room To Entertain, And A Kitchen Complete With Quartz Countertops And Stainless Steel Appliances. This Unit Features 9 Foot Ceilings, Vinyl Flooring, A Large Entry Way Closet, A Primary Room w/ Walk-In Closet, SS Appliances and A Balcony Accessible From The Living Room. This Suite Is Truly The Perfect Space For All - Young Couples, Professional Individuals, Families And More! Enjoy The Added Convenience Of Both An **OWNED PARKING SPACE & LOCKER UNIT!** The Building Is Complete With State Of The Art Amenities Including A Gym, Pet Wash Station, Party Room, Outdoor Terrace, visitor Parking & More! The Location Can't Be Beat - Just Minutes To Hwy 404, Southlake Hospital, VIVA Transit, Historic Newmarket Main Street, Upper Canada Mall & Plenty Of Restaurants, Shops And All Other Amenities You May Need.
Price history
- Listed$699,000
Location
715 Davis Drive B802, Newmarket
Schools & transit
School locations and boards shown from open data. We do not publish rankings; any future scores will be sourced, dated and shown factually.
Nearby schools
- Huron Heights Secondary SchoolYork Region DSB · Secondary · 269 m in a straight lineBoundary data unavailable for this board — we don't guess catchment lines.
- Mazo De La Roche Public SchoolYork Region DSB · Elementary · 629 m in a straight lineBoundary data unavailable for this board — we don't guess catchment lines.
- Prince Charles Public SchoolYork Region DSB · Elementary · 715 m in a straight lineBoundary data unavailable for this board — we don't guess catchment lines.
Nearby transit
Lines nearby: 050, 055, 425, yellow
- DAVIS DR / PATTERSON STYRT · 101 m in a straight line · about 1 min walk (estimate) · 050, 055, 425
- DAVIS DR / ROXBOROUGH RDYRT · 150 m in a straight line · about 2 min walk (estimate) · 050, 055, 425
- DAVIS DR / HURON HEIGHTS DRYRT · 208 m in a straight line · about 3 min walk (estimate) · 050, 055, 425, yellow
Sources
- Contains information licensed under the Open Government Licence – Ontario. Source: Ontario Ministry of Education.
- Contains public transit Information made available under YRT's Open Data Licence.
MLS® #N14140968
Last updated Nov 5, 2026
MLS®, Multiple Listing Service®, and the associated logos are owned by The Canadian Real Estate Association (CREA)/the applicable board and identify the quality of services provided by real estate professionals who are members.
Listing data is provided under licence by the Toronto Regional Real Estate Board and is deemed reliable but not guaranteed accurate.