9600 Yonge Street 703B
North Richvale · Richmond Hill, ON L4C 0X3
Listing brokerage: RE/MAX HALLMARK YORK GROUP REALTY LTD.
Asking price
$480,000
Key facts
- Condo aptProperty type
- 2Bedrooms
- 1Bathrooms
- 1 spaceParking
- 650 sq ftLiving space
- Nov 2, 2026Listed
- 7 daysOn market
- N14137790MLS® number
About this home
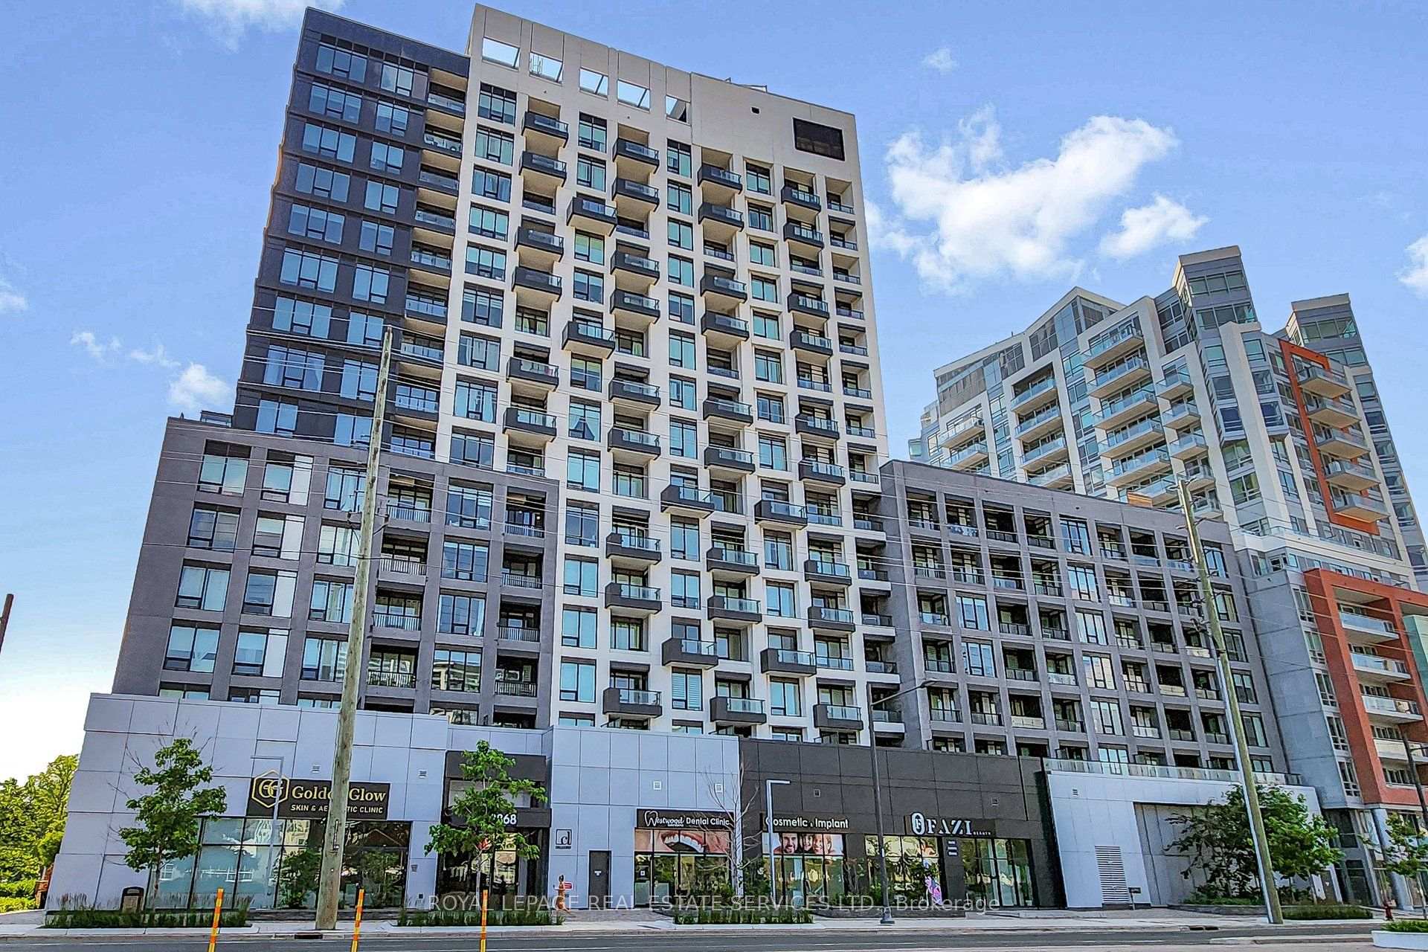
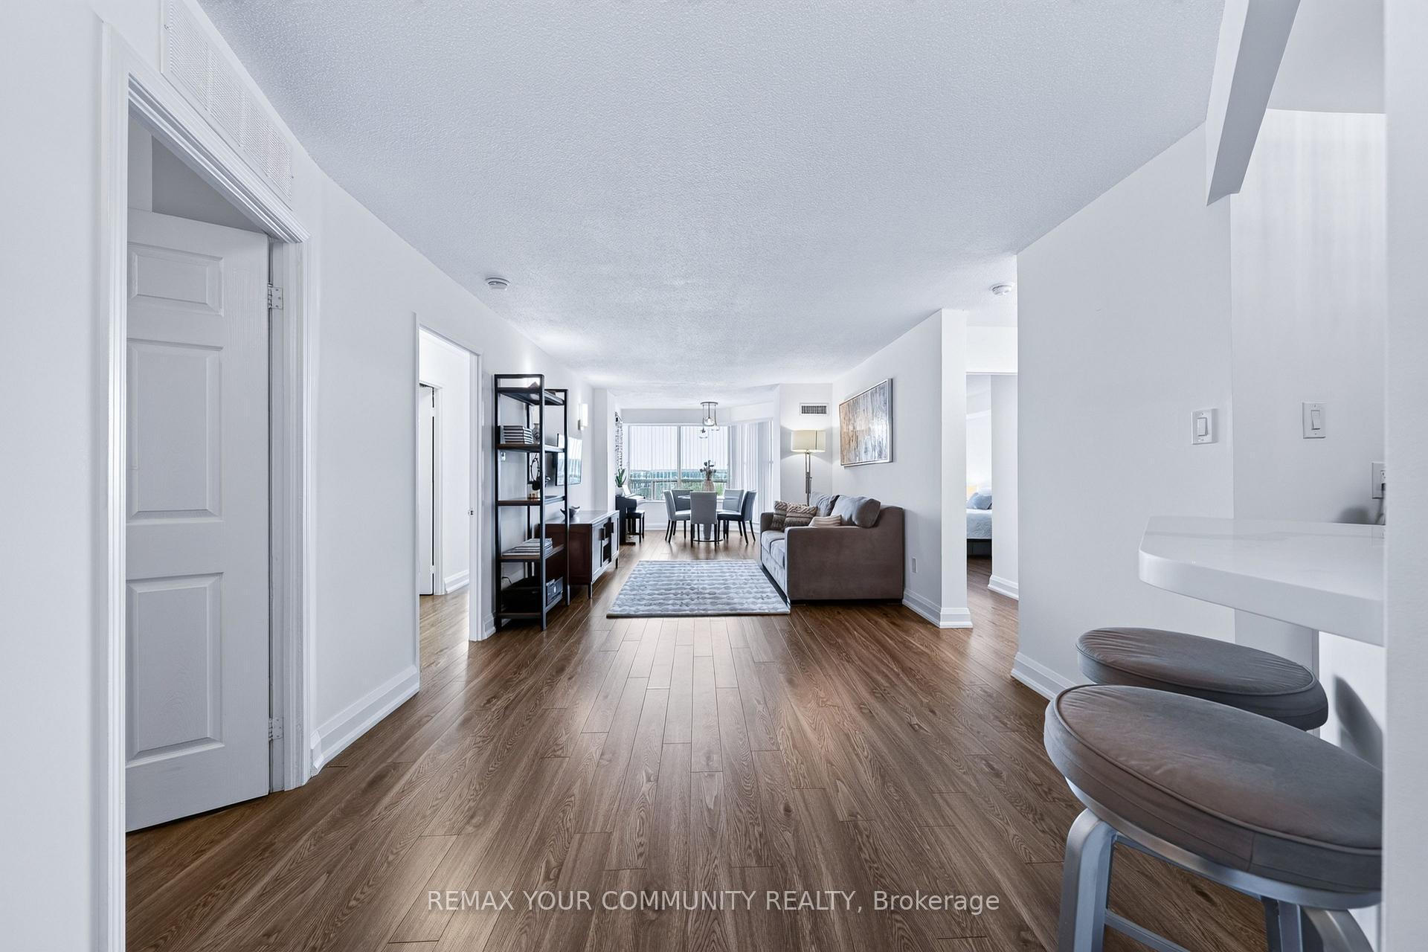
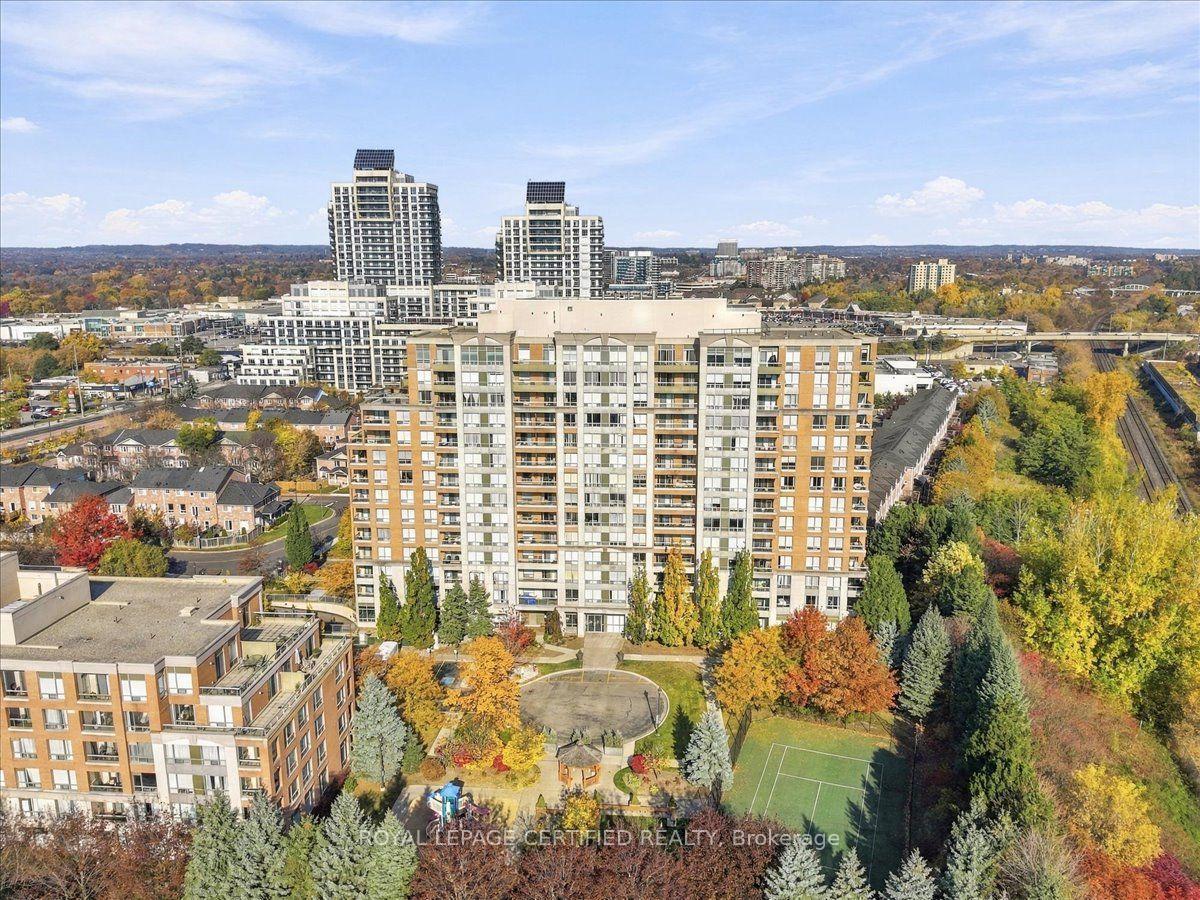
Discover bright, south-facing living at Grand Palace Condos, ideally situated in the heart of Richmond Hill. This beautifully maintained 1-bedroom plus den, 1-bathroom suite offers a warm, inviting atmosphere filled with natural light, thanks to its desirable southern exposure. The thoughtfully designed open-concept layout flows seamlessly from kitchen to dining to living room, creating an ideal space for everyday living and entertaining. The well-appointed kitchen features like-new stainless steel appliances, while the spacious bedroom offers a comfortable, quiet retreat. The versatile den adds flexibility, perfect as a home office, reading nook, guest space, or additional living area to suit your lifestyle. Complete with one underground parking space and one storage locker for added convenience. Residents of Grand Palace enjoy an exceptional collection of amenities, including a concierge, indoor swimming pool, sauna, fully equipped fitness centre, party room, guest suites, and visitor parking. Step outside and experience everything this sought-after location has to offer. Hillcrest Mall, grocery stores, restaurants, cafes, parks, schools, and everyday essentials are just moments away. Enjoy convenient access to public transit and nearby GO Transit connections, plus access to Highways 404 and 407, making commuting across the GTA and exploring the city effortless. Whether you are a first-time buyer or downsizer, this is an excellent opportunity to enjoy low-maintenance condominium living in one of Richmond Hill's most convenient and desirable communities.
Price history
- Listed$480,000
Location
9600 Yonge Street 703B, Richmond Hill
Schools & transit
School locations and boards shown from open data. We do not publish rankings; any future scores will be sourced, dated and shown factually.
Nearby schools
- Laureates Academy for Gifted StudentsPrivate · K–12 · 173 m in a straight lineBoundary data unavailable for this board — we don't guess catchment lines.
- Quantum AcademyPrivate · Secondary · 331 m in a straight lineBoundary data unavailable for this board — we don't guess catchment lines.
- Ross Doan Public SchoolYork Region DSB · Elementary · 791 m in a straight lineBoundary data unavailable for this board — we don't guess catchment lines.
Nearby transit
Lines nearby: 61, 098|099, 099, blue, blue B
- Yonge St. @ Clarissa Dr.GO Transit · 57 m in a straight line · about 1 min walk (estimate) · 61
- YONGE ST / CLARISSA DRYRT · 61 m in a straight line · about 1 min walk (estimate) · 098|099, 099
- YONGE / WELDRICKYRT · 106 m in a straight line · about 1 min walk (estimate) · blue, blue B
Estimated commute
- Downtown Toronto (Union Station)~95 minestimate
- Toronto Pearson Airport~98 minestimate
How is the commute estimated?
Estimate only. A coarse model from straight-line distance and an average transit speed — not a live routed trip. Actual times vary with schedules, transfers and traffic.
Sources
- Contains information licensed under the Open Government Licence – Ontario. Source: Ontario Ministry of Education.
- Data used in this product or service is provided with the permission of Metrolinx. Metrolinx makes no representations or warranties of any kind, express or implied, with respect to the Data and assumes no responsibility for the accuracy or currency of the data used in this product or service.
- Contains public transit Information made available under YRT's Open Data Licence.
MLS® #N14137790
Last updated Nov 2, 2026
MLS®, Multiple Listing Service®, and the associated logos are owned by The Canadian Real Estate Association (CREA)/the applicable board and identify the quality of services provided by real estate professionals who are members.
Listing data is provided under licence by the Toronto Regional Real Estate Board and is deemed reliable but not guaranteed accurate.