27 Gunton Street
Bayview Northeast · Aurora, ON L4G 7B6
Listing brokerage: RE/MAX REALTRON REALTY INC.
Asking price
$1,049,000
Key facts
- TownhouseProperty type
- 3Bedrooms
- 3Bathrooms
- 2 spacesParking
- 1,750 sq ftLiving space
- 26.51 ftLot frontage
- Nov 2, 2026Listed
- 7 daysOn market
- N14137610MLS® number
About this home
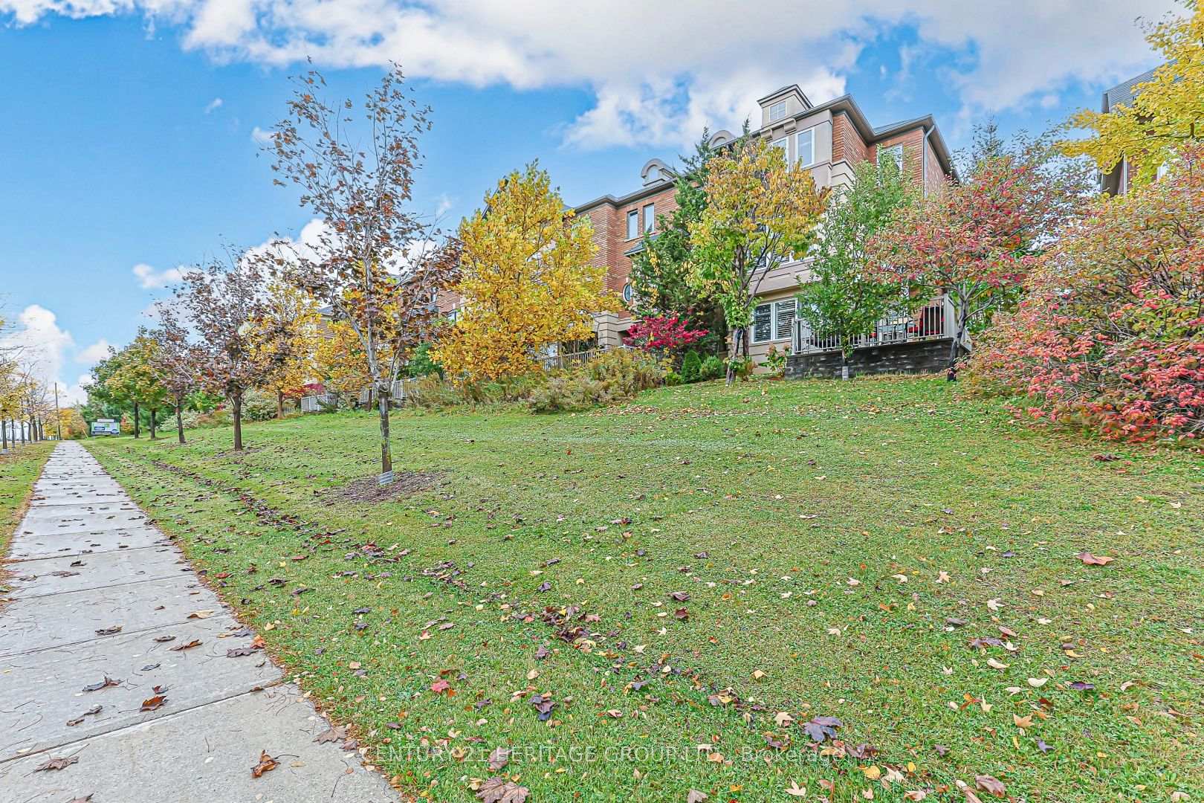
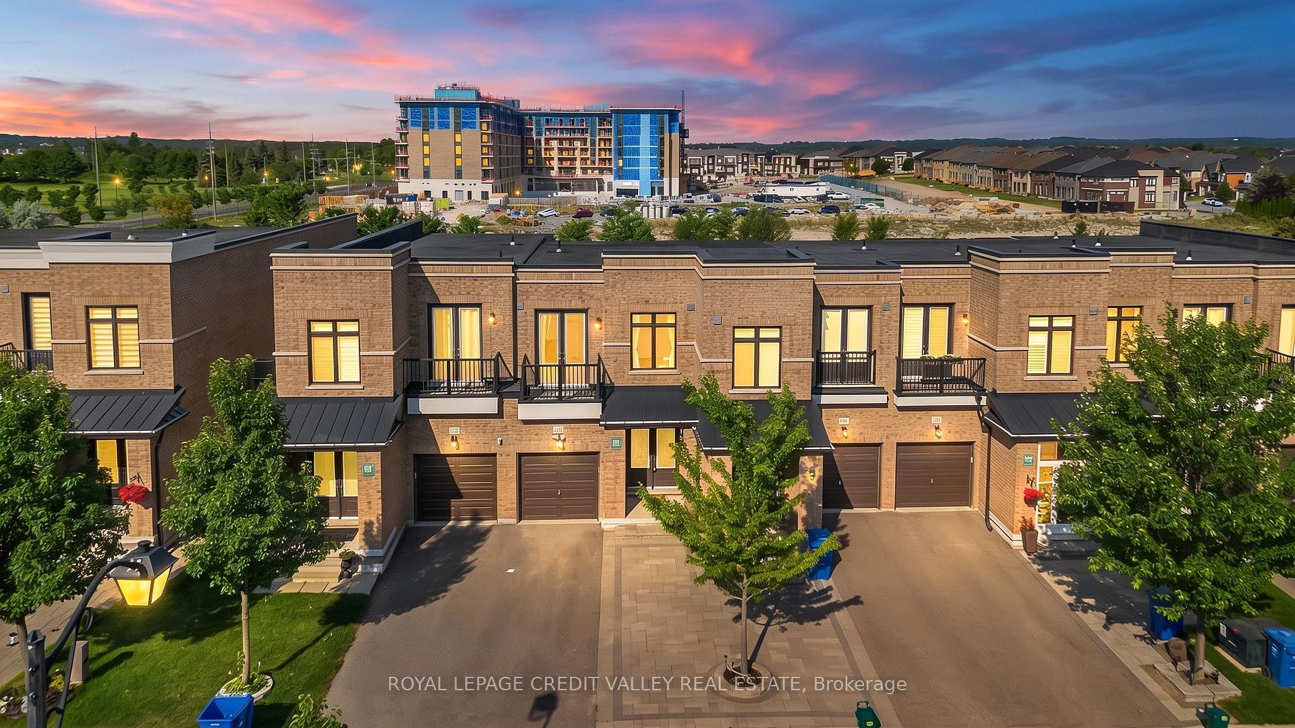
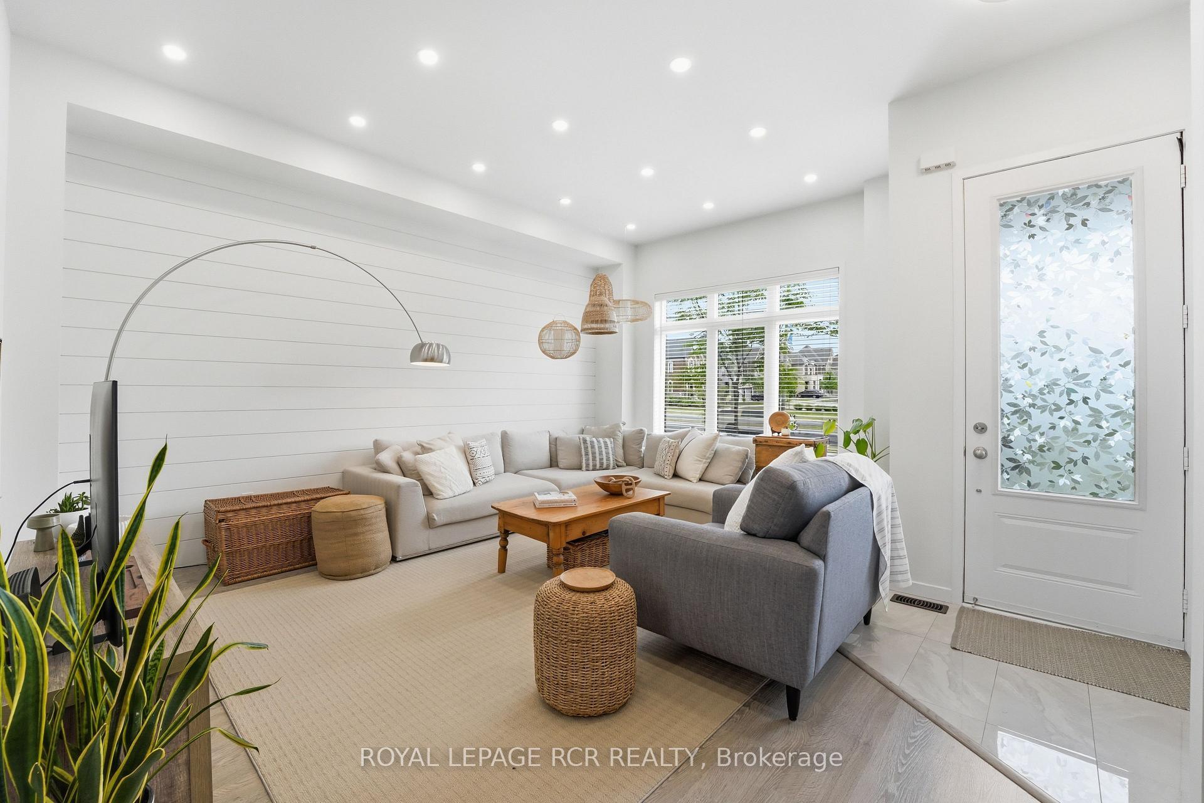
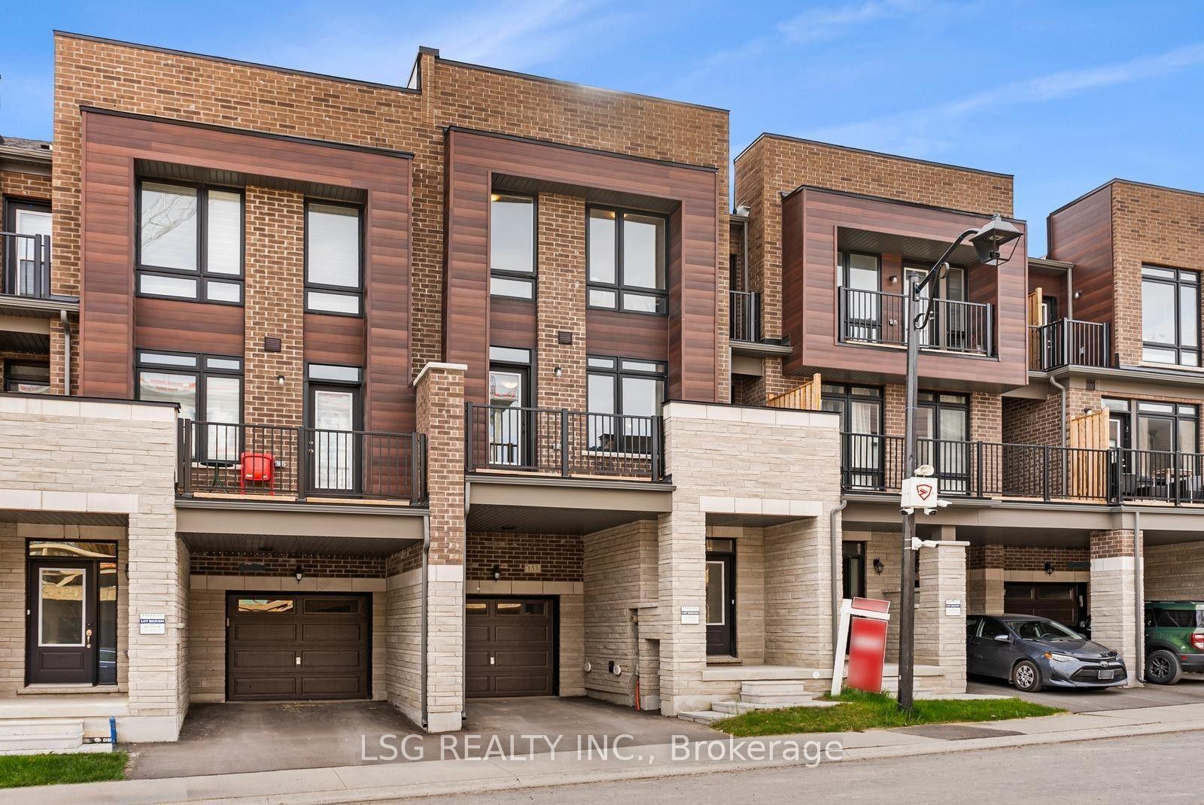
Welcome to this stunning, brand-new freehold end-unit townhome, ideally situated in one of Aurora's most sought-after communities, just minutes from the town's shopping and commercial Centre. Offering thoughtfully designed living space, this beautifully appointed 3-bedroom, 3-bathroom home combines contemporary style, functionality, and the added privacy and natural light of an end-unit layout.The inviting main floor features a welcoming foyer leading into a bright, open-concept living and dining area, complete with a cozy fireplace and oversized windows overlooking the surrounding green space. The modern kitchen offers sleek finishes, stainless steel appliances, and ample cabinetry and storage. Convenient main-floor laundry and a powder room complete this level.The second floor features a spacious primary bedroom with a private 3-piece ensuite and generous closet space. Two additional well-proportioned bedrooms share a beautifully finished 4-piece bathroom.The unfinished basement offers excellent potential to customize and create additional living space to suit your needs. An attached garage equipped with a Level 2 EV charger adds convenience for today's modern lifestyle.Enjoy the benefits of freehold ownership with no monthly maintenance fees, while the end-unit design provides additional windows, natural light, and enhanced privacy. Ideally located just minutes from Highway 404, Aurora GO Station, excellent schools, shopping, restaurants, and everyday amenities.An exceptional opportunity for families, professionals, and investors alike. Experience modern living, added privacy, and the convenience of a prime Aurora location!
Price history
- Listed$1,049,000
Location
27 Gunton Street, Aurora
Schools & transit
School locations and boards shown from open data. We do not publish rankings; any future scores will be sourced, dated and shown factually.
Nearby schools
- Hartman Public SchoolYork Region DSB · Elementary · 563 m in a straight lineBoundary data unavailable for this board — we don't guess catchment lines.
- Dr G W Williams Secondary SchoolYork Region DSB · Secondary · 1.2 km in a straight lineBoundary data unavailable for this board — we don't guess catchment lines.
- Rick Hansen Public SchoolYork Region DSB · Elementary · 1.5 km in a straight lineBoundary data unavailable for this board — we don't guess catchment lines.
Nearby transit
Lines nearby: 033, 65, 426, 432, 437
- MAVRINAC BLVD / WELLINGTON AVYRT · 84 m in a straight line · about 1 min walk (estimate) · 432, 437
- Wellington St. E. @ Mavrinac Blvd.GO Transit · 115 m in a straight line · about 1 min walk (estimate) · 65
- WELLINGTON ST / STRONACH BLVDYRT · 124 m in a straight line · about 2 min walk (estimate) · 033, 426
Sources
- Contains information licensed under the Open Government Licence – Ontario. Source: Ontario Ministry of Education.
- Data used in this product or service is provided with the permission of Metrolinx. Metrolinx makes no representations or warranties of any kind, express or implied, with respect to the Data and assumes no responsibility for the accuracy or currency of the data used in this product or service.
- Contains public transit Information made available under YRT's Open Data Licence.
- Contains public sector information made available under The Regional Municipality of York's Open Data Licence.
MLS® #N14137610
Last updated Nov 3, 2026
MLS®, Multiple Listing Service®, and the associated logos are owned by The Canadian Real Estate Association (CREA)/the applicable board and identify the quality of services provided by real estate professionals who are members.
Listing data is provided under licence by the Toronto Regional Real Estate Board and is deemed reliable but not guaranteed accurate.