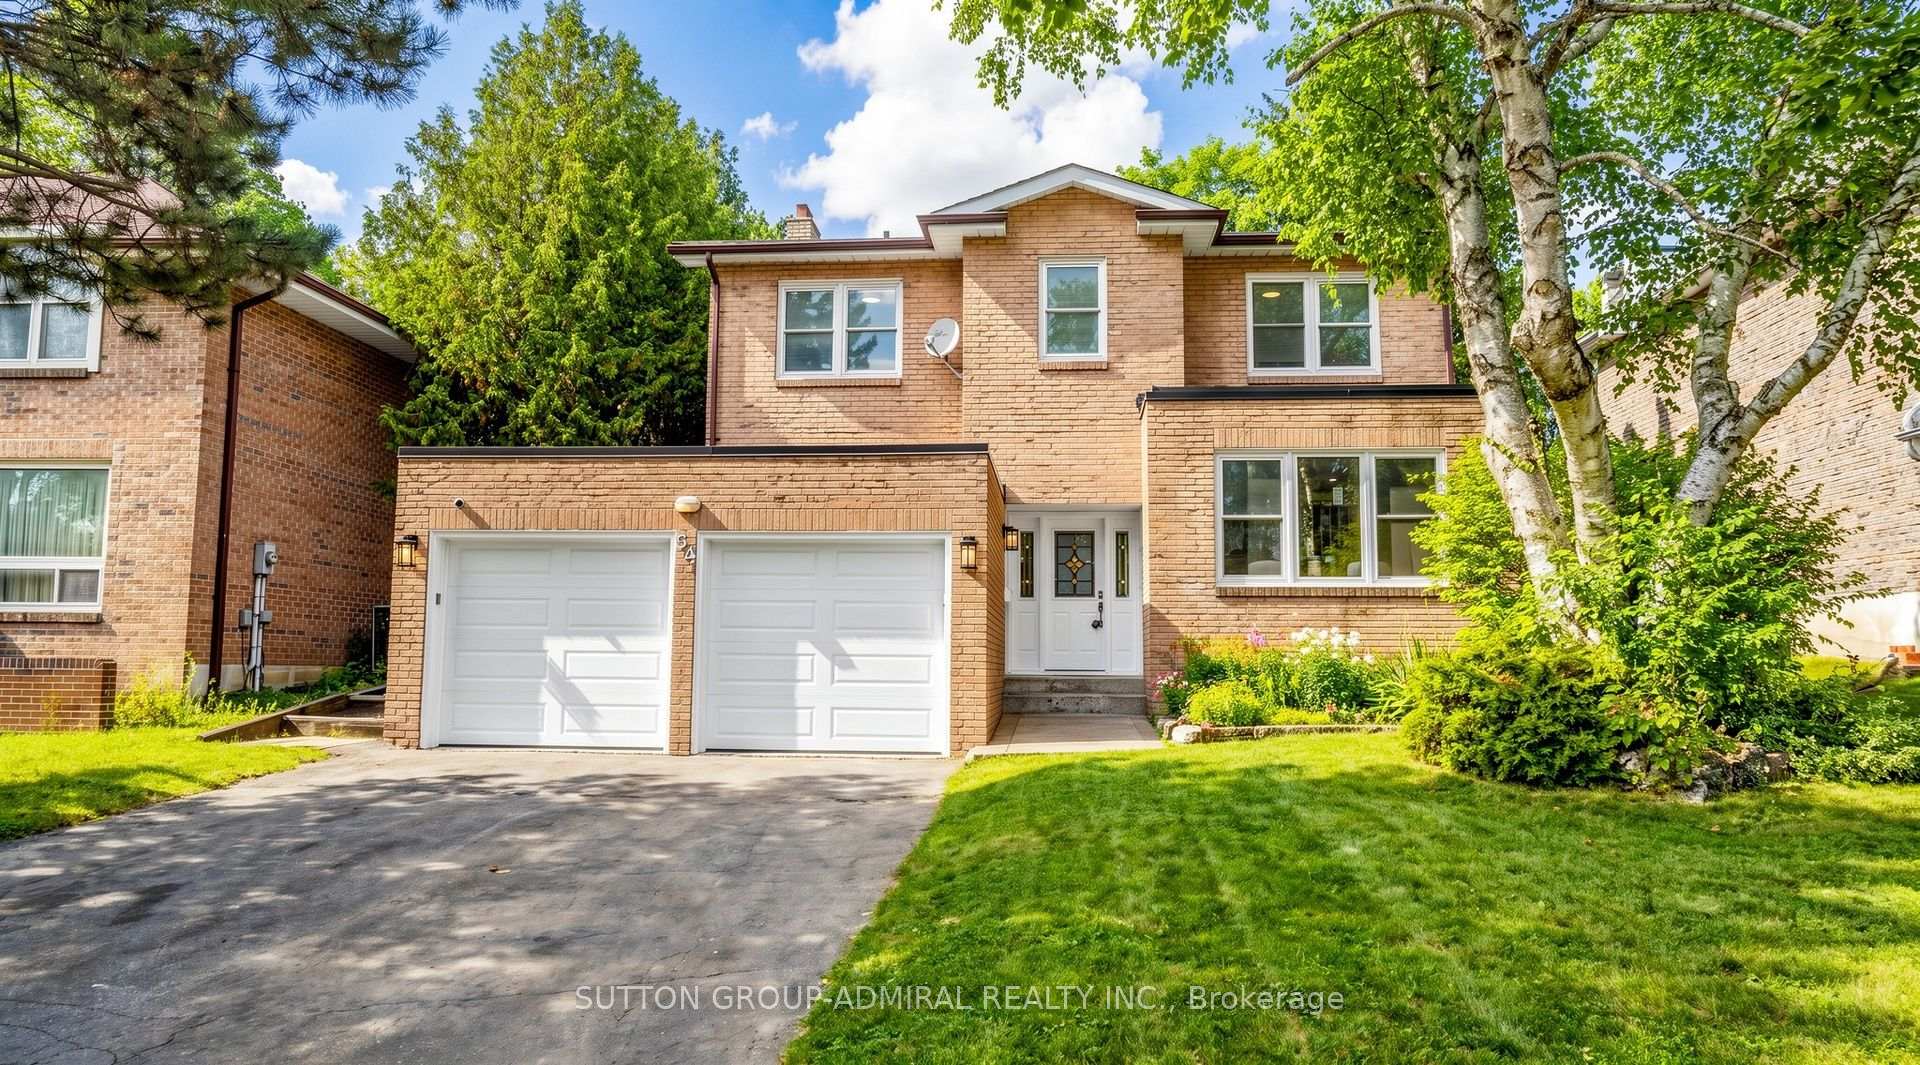
3 Lancashire Road
Unionville · Markham, ON L3R 8K9
Listing brokerage: ANJIA REALTY
Asking price
$1,388,000
Key facts
- DetachedProperty type
- 5Bedrooms
- 4Bathrooms
- 6 spacesParking
- 2,750 sq ftLiving space
- 44.95 ftLot frontage
- Nov 2, 2026Listed
- 7 daysOn market
- N14137484MLS® number
About this home
Beautifully maintained detached home nestled on a quiet, tree-lined street in the heart of prestigious Unionville! Located in a highly sought-after neighbourhood known for its excellent schools, this bright and spacious home offers the perfect combination of comfort, elegance, and functionality.Featuring fresh paint, elegant light fixtures, a durable interlock driveway, and a double-car garage. Brand-new solid hardwood flooring throughout the second floor and staircase! The thoughtfully designed main floor boasts generous formal living and dining rooms, along with a cozy and private family room with hardwood flooring and a convenient main-floor laundry room. A separate room on the main floor offers excellent flexibility and can be used as an additional bedroom, home office, study, or guest room.The renovated kitchen features quartz countertops, a custom backsplash, and ample cabinetry, complemented by a sun-filled breakfast area overlooking the private backyard, ideal for outdoor entertaining, BBQs, and gardening.Upstairs offers four spacious bedrooms, highlighted by an exceptionally large primary suite featuring its own private living/sitting area, a spacious walk-in her closet and his regular closet, and a luxurious ensuite - creating a true private retreat.The professionally finished basement provides exceptional flexibility, featuring a spacious living and dining area, full kitchen, new refrigerator, generous bedroom with walk-in closet, full bathroom, and ample storage.Situated within the desirable Coledale Public School and Unionville High School districts. Enjoy convenient access to Toogood Pond Park, Angus Glen Community Centre and Golf Course, shopping, restaurants, Highways 7, 404 & 407, and Markham and Centennial GO Stations.An exceptional opportunity to own a spacious and versatile family home in one of Markham's most desirable communities!
Price history
- Listed$1,388,000
Location
3 Lancashire Road, Markham
Schools & transit
School locations and boards shown from open data. We do not publish rankings; any future scores will be sourced, dated and shown factually.
Nearby schools
- St Justin Martyr Catholic Elementary SchoolYork CDSB · Elementary · 409 m in a straight lineBoundary data unavailable for this board — we don't guess catchment lines.
- Coledale Public SchoolYork Region DSB · Elementary · 433 m in a straight lineBoundary data unavailable for this board — we don't guess catchment lines.
- Buttonville Public SchoolYork Region DSB · Elementary · 574 m in a straight lineBoundary data unavailable for this board — we don't guess catchment lines.
Nearby transit
Lines nearby: 040, 302, 405, 410
- HOLLINGHAM RD / CONISTAN RDYRT · 126 m in a straight line · about 2 min walk (estimate) · 040, 405, 410
- HOLLINGHAM RD / BRANTWOOD CRTYRT · 139 m in a straight line · about 2 min walk (estimate) · 040, 302, 405, 410
- JOHN BUTTON BLVD / RODICK RDYRT · 190 m in a straight line · about 2 min walk (estimate) · 040, 302, 405, 410
Estimated commute
- Downtown Toronto (Union Station)~96 minestimate
- Toronto Pearson Airport~116 minestimate
How is the commute estimated?
Estimate only. A coarse model from straight-line distance and an average transit speed — not a live routed trip. Actual times vary with schedules, transfers and traffic.
Sources
- Contains information licensed under the Open Government Licence – Ontario. Source: Ontario Ministry of Education.
- Contains public transit Information made available under YRT's Open Data Licence.
MLS® #N14137484
Last updated Nov 5, 2026
MLS®, Multiple Listing Service®, and the associated logos are owned by The Canadian Real Estate Association (CREA)/the applicable board and identify the quality of services provided by real estate professionals who are members.
Listing data is provided under licence by the Toronto Regional Real Estate Board and is deemed reliable but not guaranteed accurate.