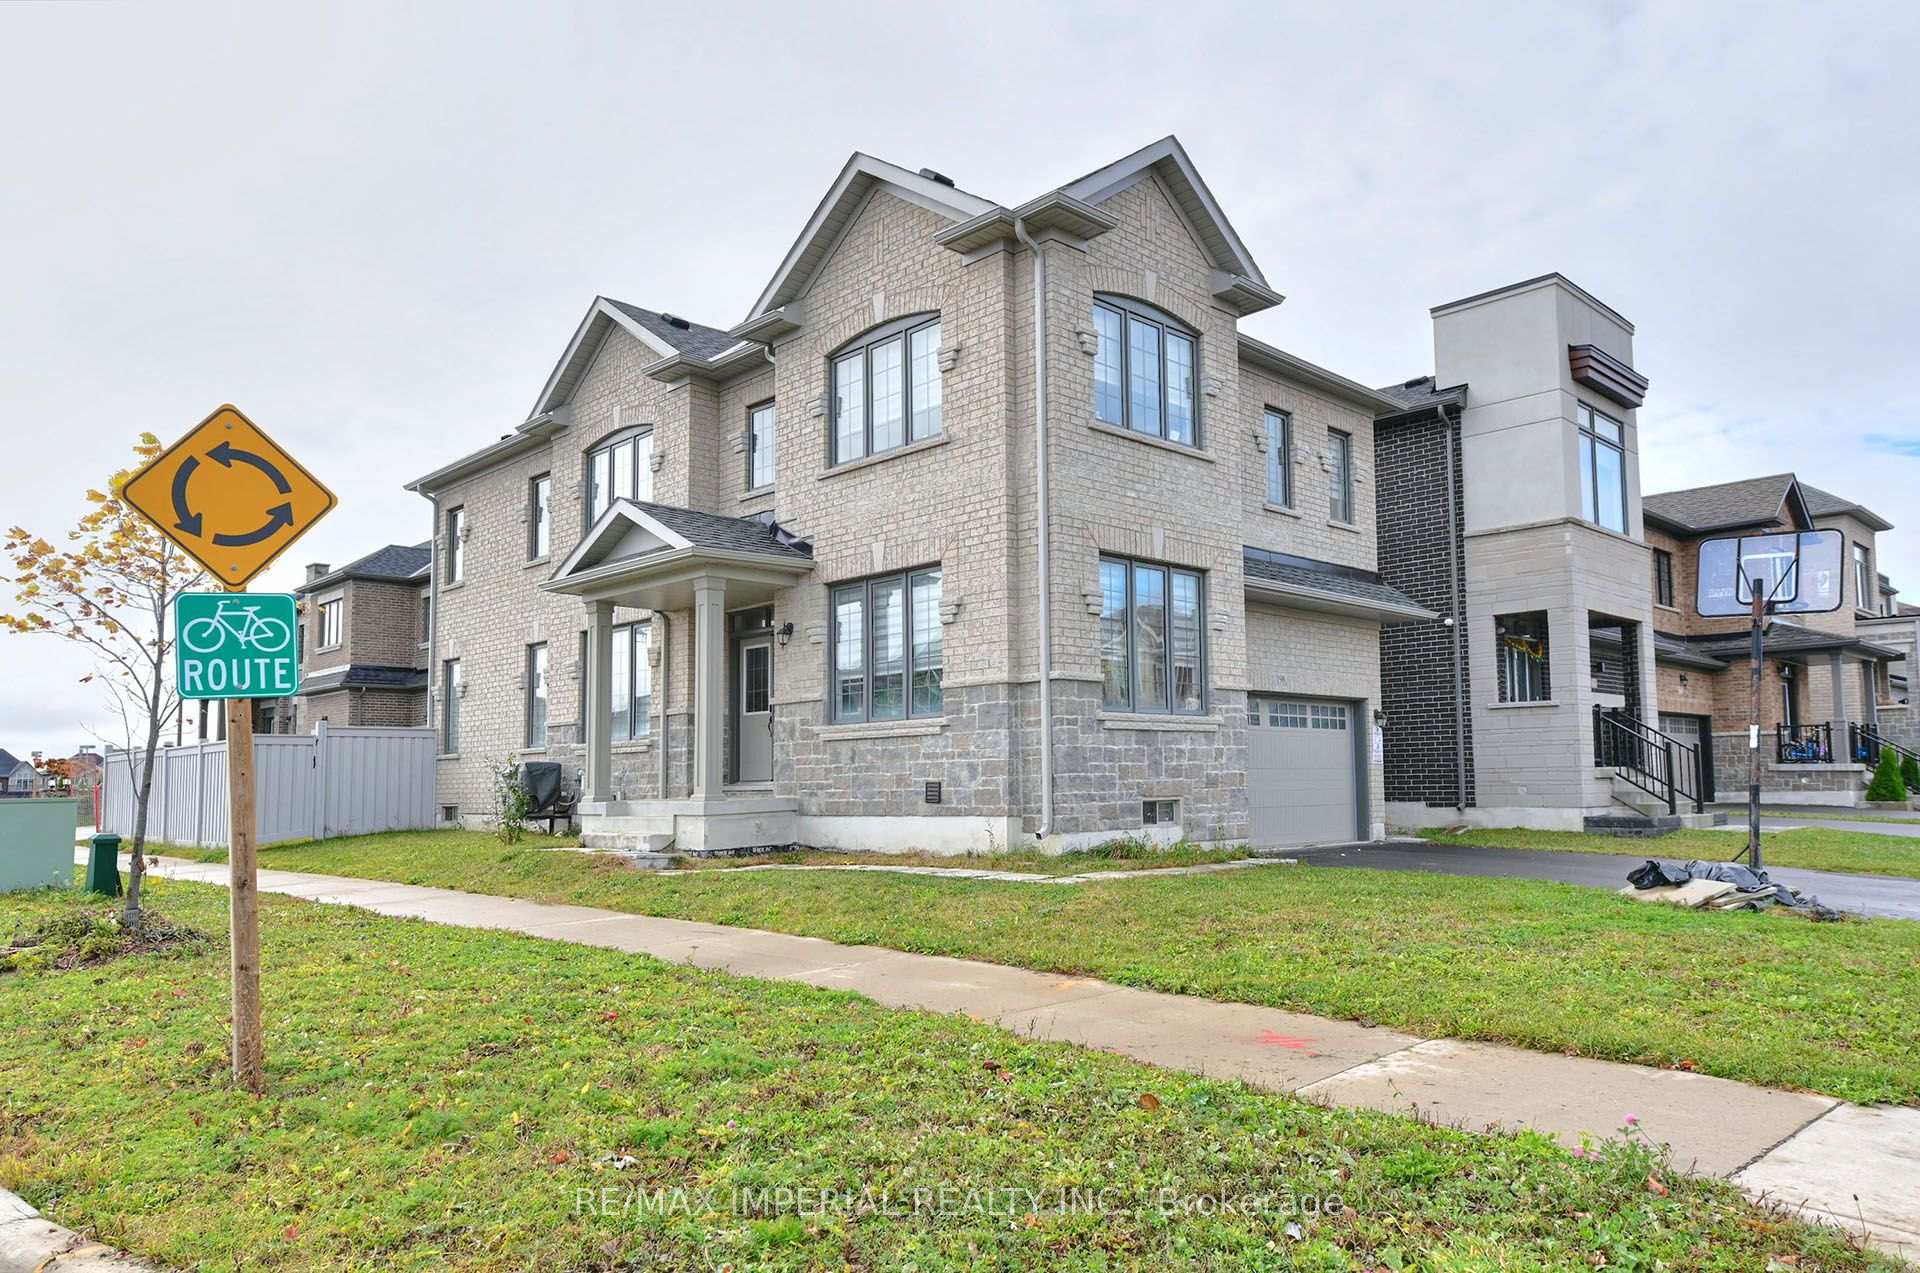
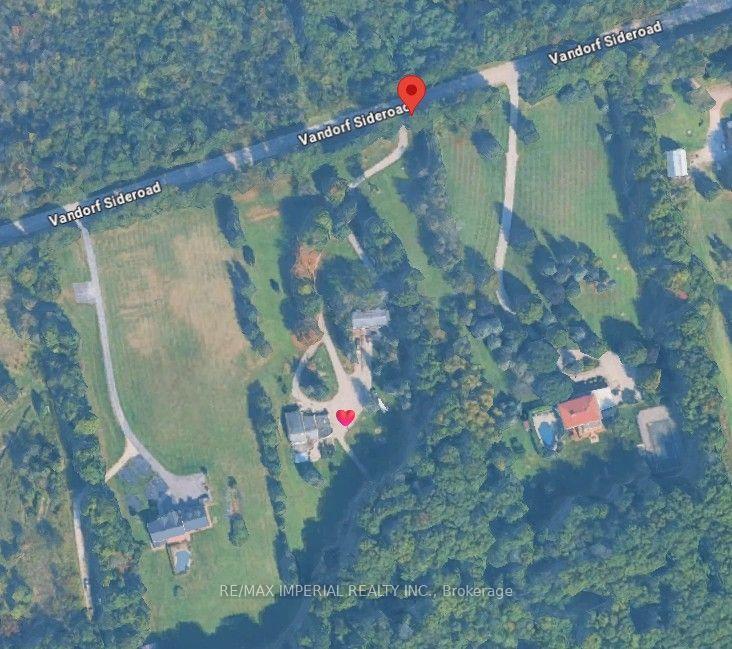
24 SEEDLING Crescent Basement
Stouffville · Whitchurch-Stouffville, ON L4A 4V5
Listing brokerage: HOMELIFE NEW WORLD REALTY INC.
Asking rent
$1,790 /mo
Key facts
- DetachedProperty type
- 1Bedrooms
- 1Bathrooms
- 1 spaceParking
- 900 sq ftLiving space
- Nov 2, 2026Listed
- 7 daysOn market
- N14137420MLS® number
About this home
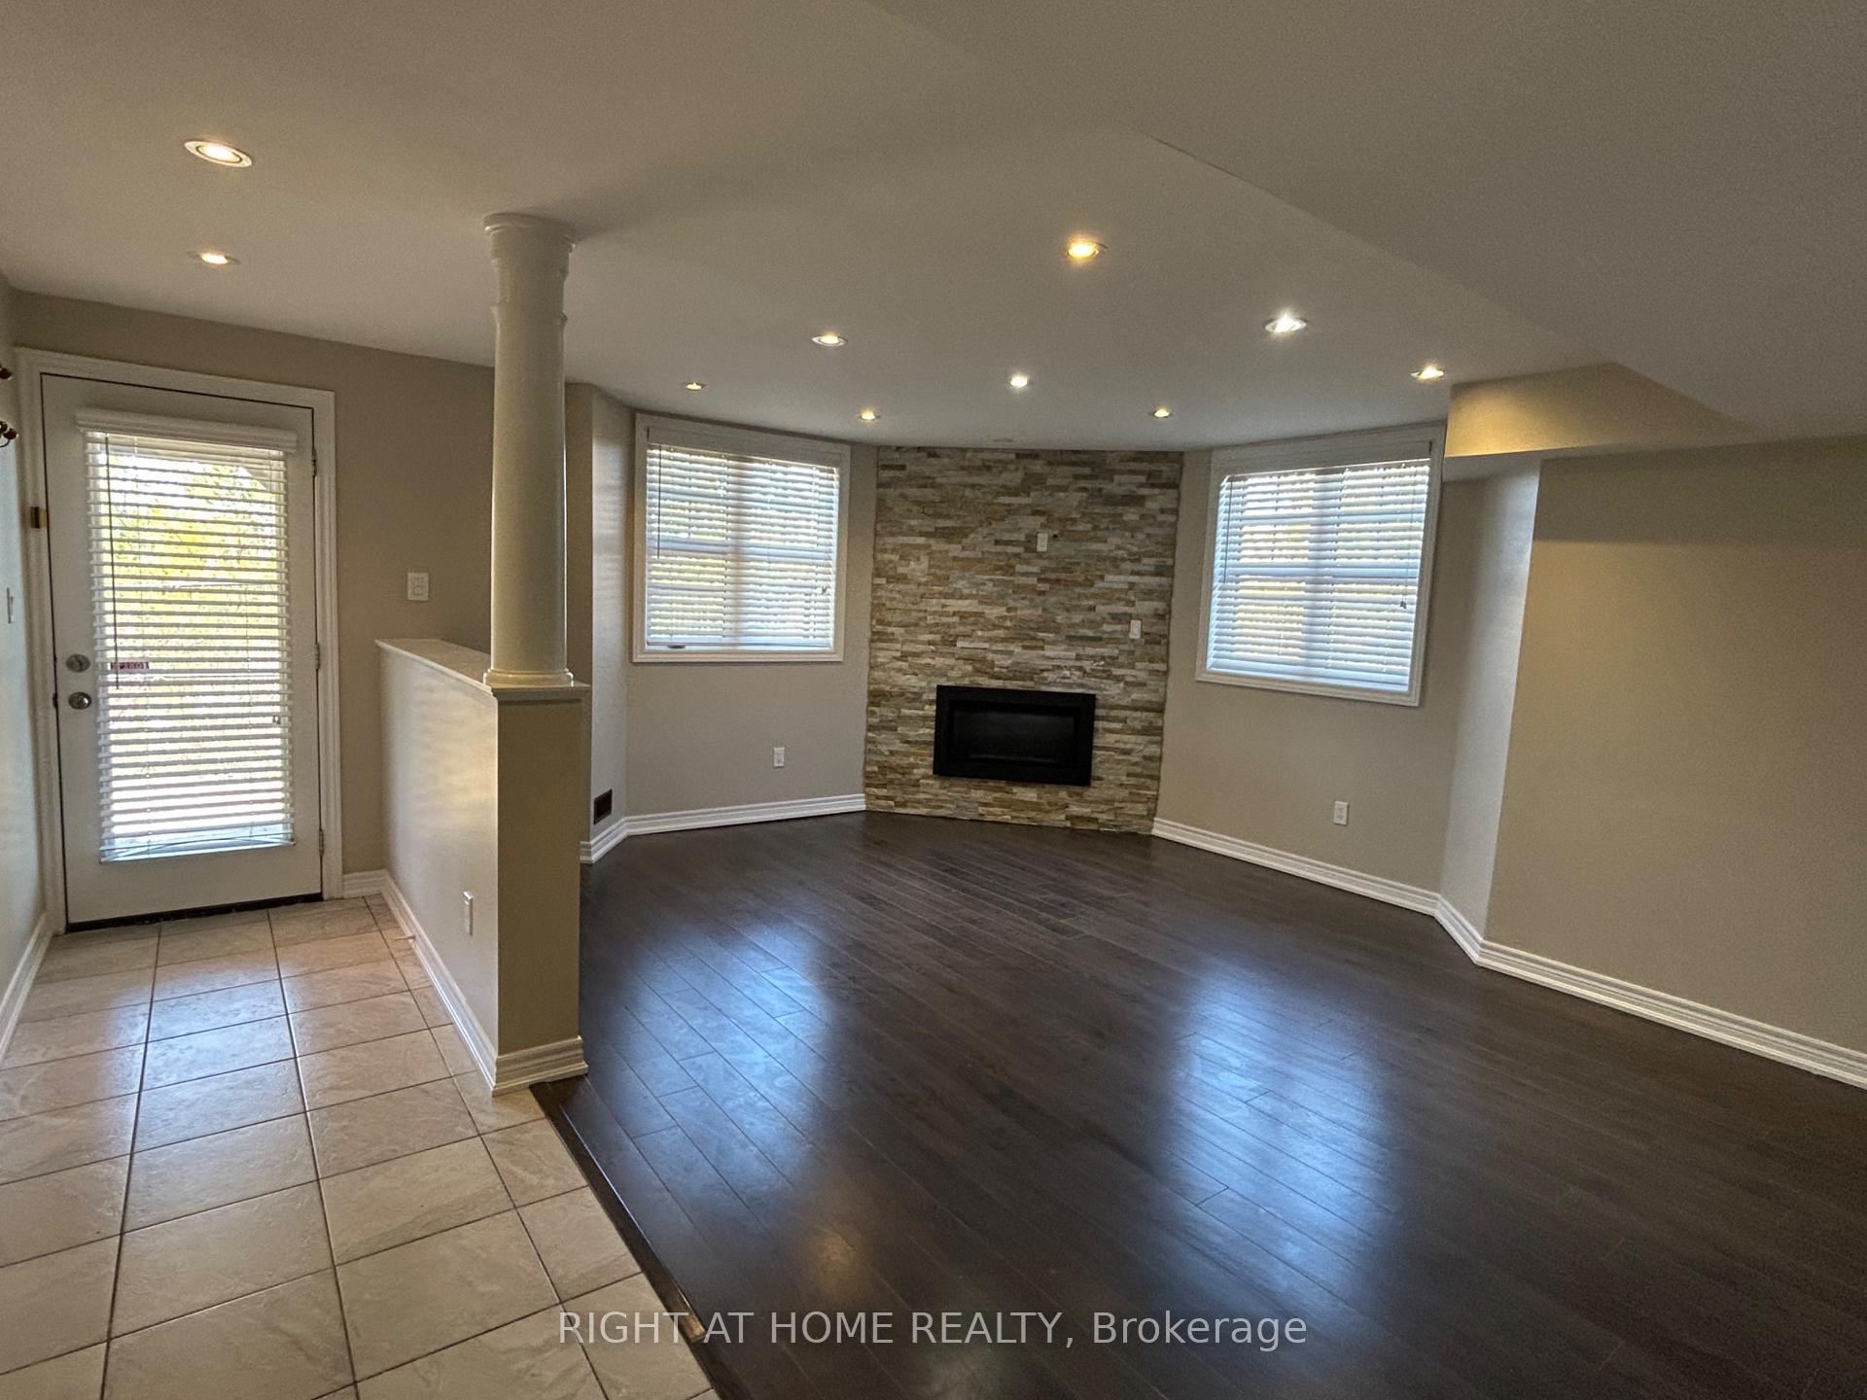
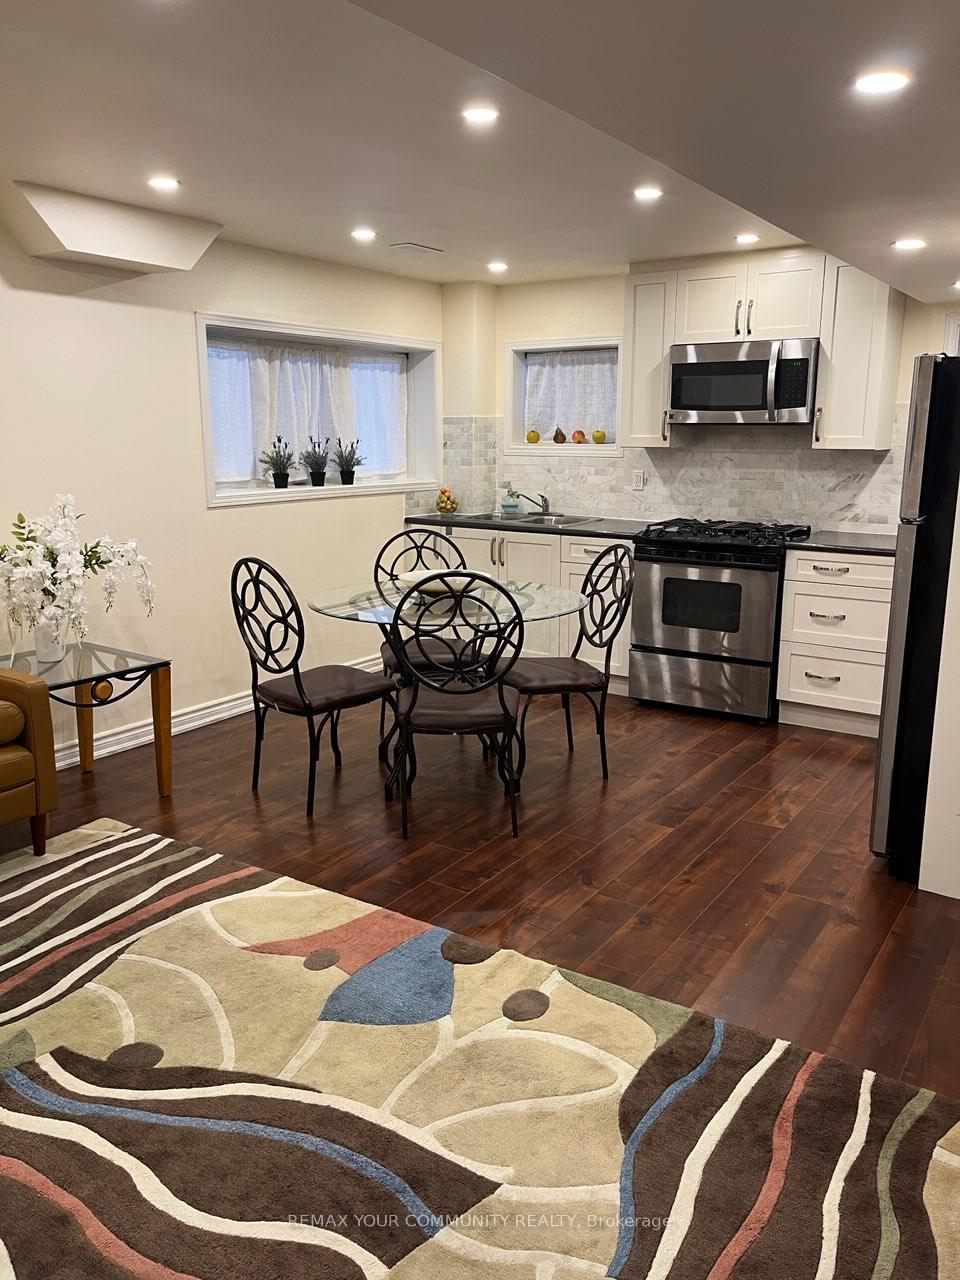
Welcome to this Newly Renovated, Oversized & Bright 1-Bedroom Basement Apartment offering approximately 748 sq. ft. of comfortableliving space in a desirable Stouffville community! Featuring a spacious open-concept layout with large windows, abundant pot lights andstylish flooring throughout. Modern kitchen with quartz countertop, ample cabinetry and stainless steel appliances opens to a generous livingarea. Large bedroom with window and walk-in closet. Contemporary 3-piece bathroom with sleek glass-enclosed shower, plus convenientensuite laundry. One Garage Parking Space Included! Situated in a quiet, family-friendly neighbourhood surrounded by parks, trails and greenspaces. Close to schools, shopping, supermarkets, restaurants, recreation facilities and everyday amenities, with convenient access toStouffville GO Station, public transit and major roads. Fresh, spacious and move-in ready - a wonderful combination of modern living, comfortand convenience!!
Price history
- Listed$1,790
Location
24 SEEDLING Crescent Basement, Whitchurch-Stouffville
Schools & transit
School locations and boards shown from open data. We do not publish rankings; any future scores will be sourced, dated and shown factually.
Nearby schools
- Wendat Village Public SchoolYork Region DSB · Elementary · 833 m in a straight lineBoundary data unavailable for this board — we don't guess catchment lines.
- Barbara Reid Public SchoolYork Region DSB · Elementary · 979 m in a straight lineBoundary data unavailable for this board — we don't guess catchment lines.
- Summitview Public SchoolYork Region DSB · Elementary · 1.3 km in a straight lineBoundary data unavailable for this board — we don't guess catchment lines.
Nearby transit
Lines nearby: 009, 414, 415, 417
- SUNNYRIDGE AV / WESTMINA AVYRT · 576 m in a straight line · about 7 min walk (estimate) · 414
- HOOVER PARK DR / KRIBS DRYRT · 630 m in a straight line · about 8 min walk (estimate) · 009, 414, 415, 417
- HOOVER PARK DR / JACOB WAYYRT · 656 m in a straight line · about 8 min walk (estimate) · 009, 414, 415, 417
Sources
- Contains information licensed under the Open Government Licence – Ontario. Source: Ontario Ministry of Education.
- Contains public transit Information made available under YRT's Open Data Licence.
MLS® #N14137420
Last updated Nov 2, 2026
MLS®, Multiple Listing Service®, and the associated logos are owned by The Canadian Real Estate Association (CREA)/the applicable board and identify the quality of services provided by real estate professionals who are members.
Listing data is provided under licence by the Toronto Regional Real Estate Board and is deemed reliable but not guaranteed accurate.