193 First Nations Trail
Kleinburg · Vaughan, ON L4H 3N5
Listing brokerage: RE/MAX PREMIER INC.
Asking price
$2,999,999
Key facts
- DetachedProperty type
- 6Bedrooms
- 6Bathrooms
- 9 spacesParking
- 5,000 sq ftLiving space
- 61.15 ftLot frontage
- Nov 1, 2026Listed
- 8 daysOn market
- N14136970MLS® number
About this home
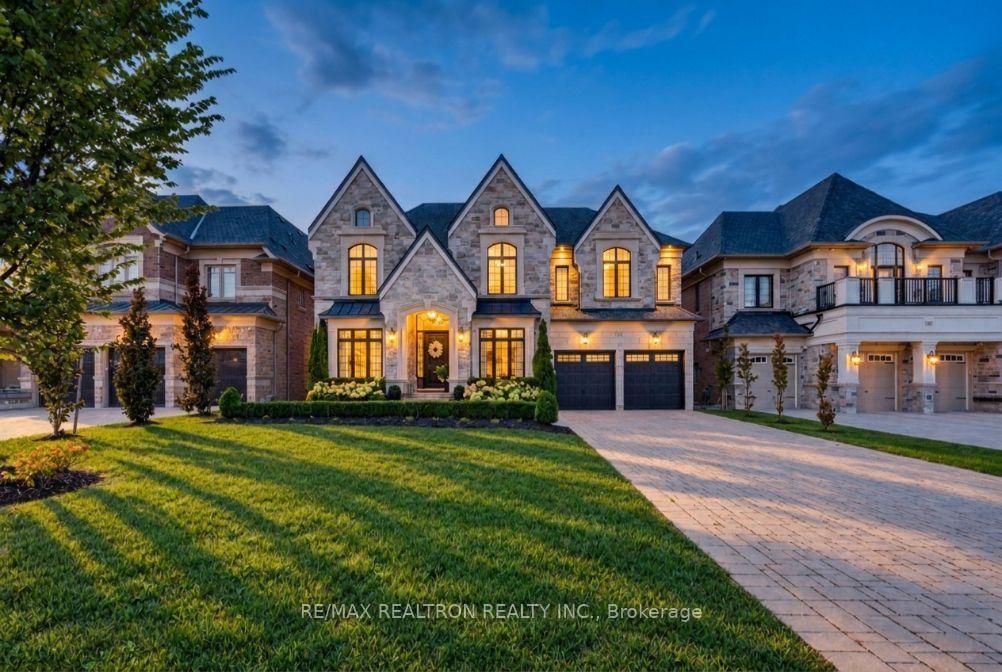
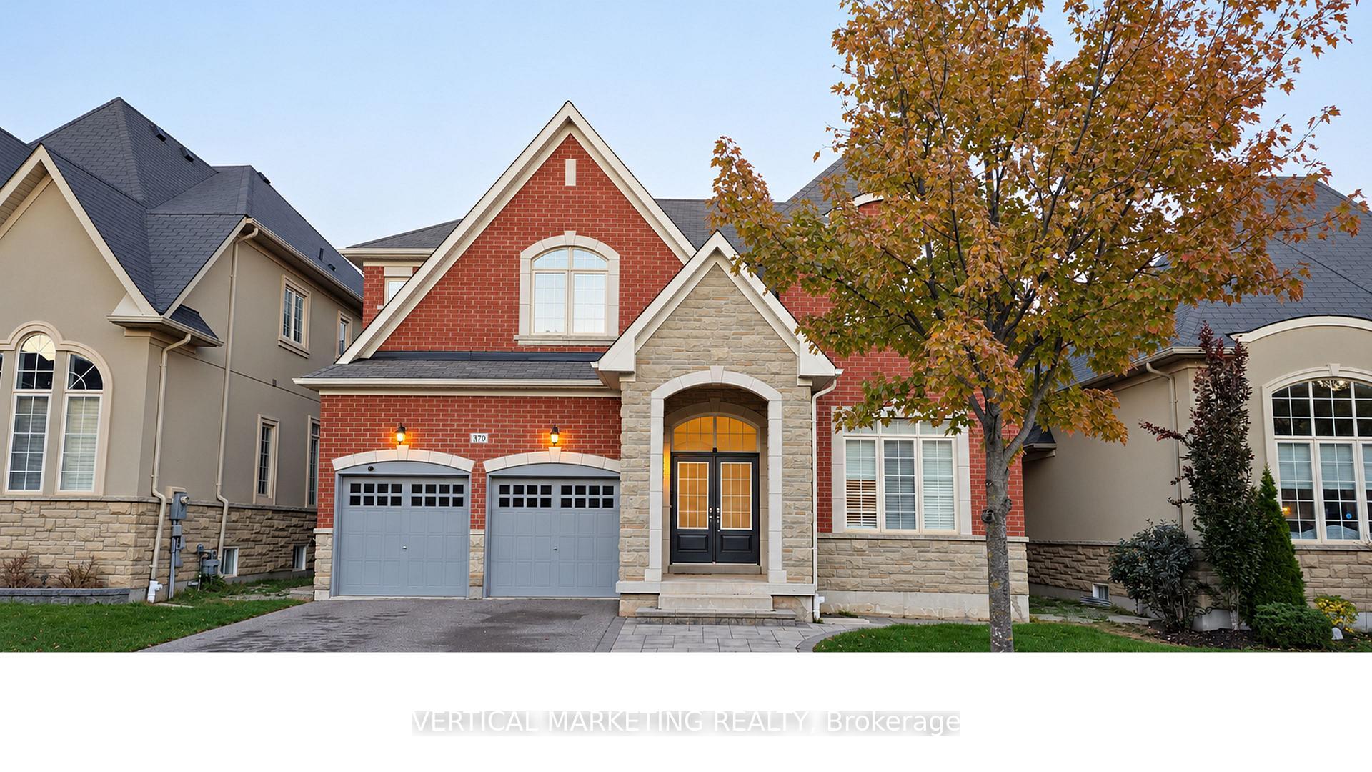
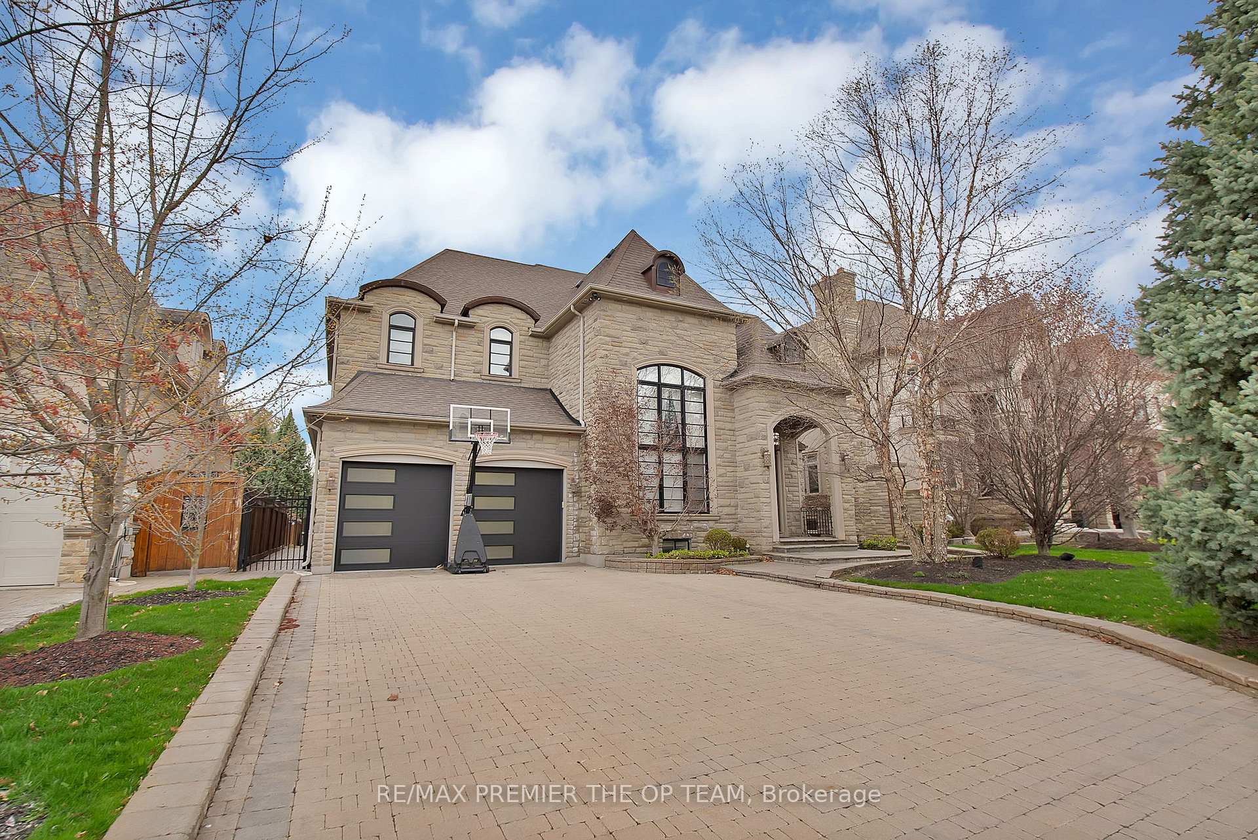
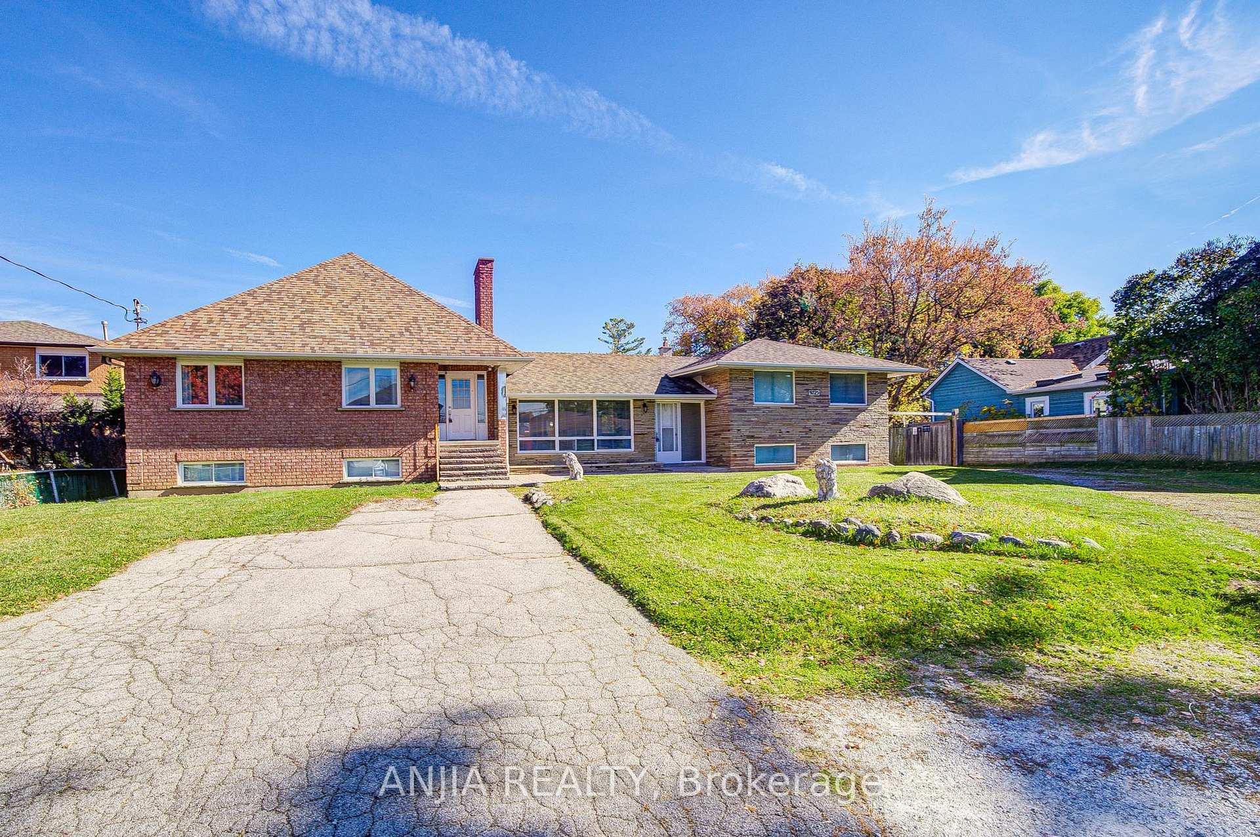
Welcome To This Exceptional Mattamy Homes "Wildwood" Model, An Immaculate 4+1 Bedroom Detached Residence Offering Approximately 5,230 Sq. Ft. Of Luxurious Living Space In The Highly Sought-After Kleinburg Summit Community! Beautifully Designed With Elegant Finishes, Premium Upgrades & Exceptional Attention To Detail Throughout. The Spacious Main Floor Features A Functional Open Layout With Separate Living, Dining, Family & Office Areas, Perfect For Both Everyday Living & Entertaining. The Chef-Inspired Kitchen Is A True Showstopper, Featuring Top-Of-The-Line Appliances, Custom Cabinetry, Quartz Countertops, Stylish Backsplash, Farmhouse Sink, Walk-In Pantry & An Oversized Centre Island With Waterfall Edge, Overlooking A Generous Eat-In Area. The Luxurious Primary Retreat Boasts A Spacious Walk-In Closet & Spa-Inspired 5-Piece Ensuite With His & Hers Vanities, Make-Up Station, Deep Soaker Tub & Separate Glass Shower. Additional Bedrooms Offer Generous Space For Family & Guests. The Main Floor Also Features A Convenient In-Law Suite, Ideal For Extended Family Or Multi-Generational Living. The Fully Finished Basement Adds Incredible Versatility With An Additional Bedroom, Spacious Recreation Area, Kitchen, & Separate Den, Providing Excellent Potential For Extended Family Entertainment & Additional Living Space. Situated In A Prestigious Family-Friendly Neighbourhood, Close To Parks, Walking Trails, Golf Courses, Schools, Highways, Shopping & All Essential Amenities. A Rare Opportunity To Own A Beautifully Appointed Luxury Home In One Of Kleinburg's Most Desirable Communities!. Mainfloor : In-Law-Suite: 3.66 m x3.66 m. Basement: Kitchen: 10.06m x 3.96m Ceramic Floor, Backsplash, Combined Rec Room. Bedroom6: 5.49m x 3.96 m Laminate Floor, Window. Rec Room: 10.67m x 5.79m, Ceramic Floor, Combined Kitchen. Den: 6.10m x 3.8m, Laminate, Formal Room
Price history
- Listed$2,999,999
Location
193 First Nations Trail, Vaughan
Schools & transit
School locations and boards shown from open data. We do not publish rankings; any future scores will be sourced, dated and shown factually.
Nearby schools
- Kleinburg Public SchoolYork Region DSB · Elementary · 2.1 km in a straight lineBoundary data unavailable for this board — we don't guess catchment lines.
- École élémentaire La FontaineCS Viamonde · Elementary · 2.9 km in a straight lineBoundary data unavailable for this board — we don't guess catchment lines.
- The Nature SchoolPrivate · Elementary · 3.9 km in a straight lineBoundary data unavailable for this board — we don't guess catchment lines.
Nearby transit
Lines nearby: 013
- ISLINGTON AV / BELL CRTYRT · 1.9 km in a straight line · about 23 min walk (estimate) · 013
- ISLINGTON AV / NASHVILLE RDYRT · 1.9 km in a straight line · about 24 min walk (estimate) · 013
- NASHVILLE RD / HIGHWAY 27YRT · 2.1 km in a straight line · about 26 min walk (estimate) · 013
Estimated commute
- Downtown Mississauga (Square One)~114 minestimate
- Downtown Toronto (Union Station)~117 minestimate
- Toronto Pearson Airport~80 minestimate
How is the commute estimated?
Estimate only. A coarse model from straight-line distance and an average transit speed — not a live routed trip. Actual times vary with schedules, transfers and traffic.
Sources
- Contains information licensed under the Open Government Licence – Ontario. Source: Ontario Ministry of Education.
- Contains public transit Information made available under YRT's Open Data Licence.
MLS® #N14136970
Last updated Nov 2, 2026
MLS®, Multiple Listing Service®, and the associated logos are owned by The Canadian Real Estate Association (CREA)/the applicable board and identify the quality of services provided by real estate professionals who are members.
Listing data is provided under licence by the Toronto Regional Real Estate Board and is deemed reliable but not guaranteed accurate.