242 Milestone Crescent
Aurora Village · Aurora, ON L4G 3M2
Listing brokerage: RE/MAX EXPERTS
Asking price
$458,000
Key facts
- Condo THProperty type
- 3Bedrooms
- 2Bathrooms
- 2 spacesParking
- 1,100 sq ftLiving space
- Nov 1, 2026Listed
- 8 daysOn market
- N14136454MLS® number
About this home
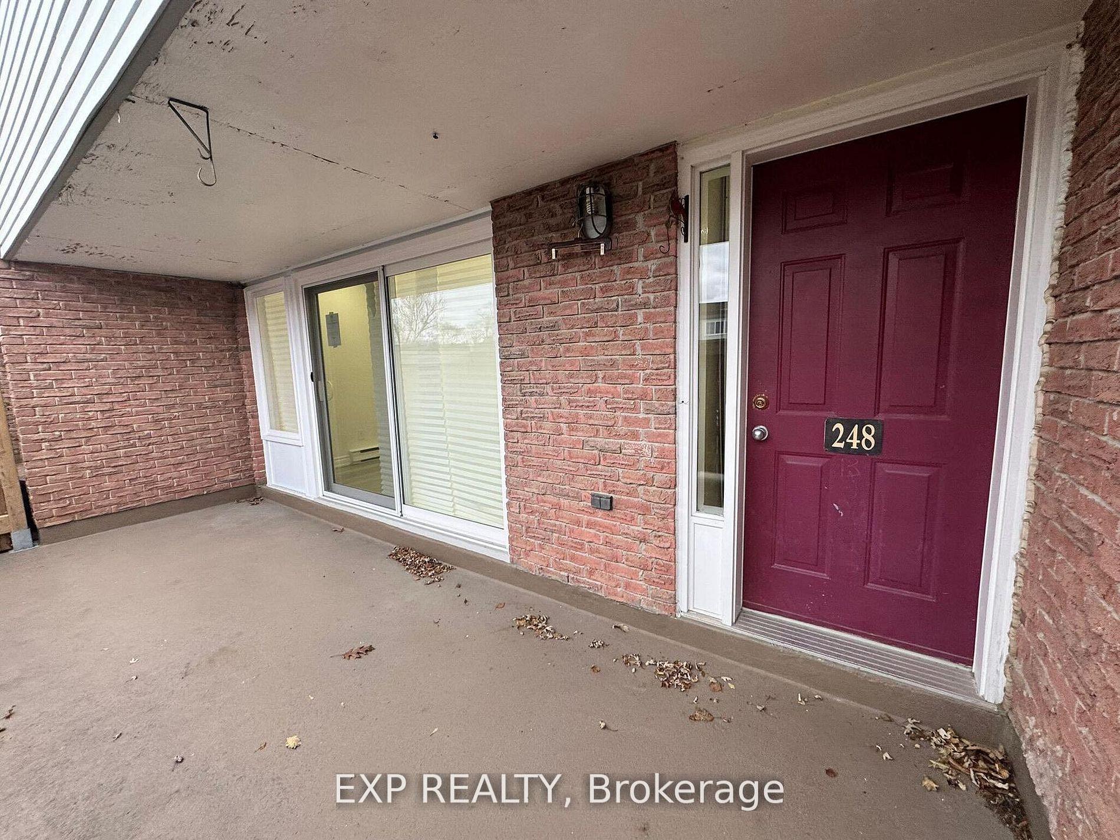
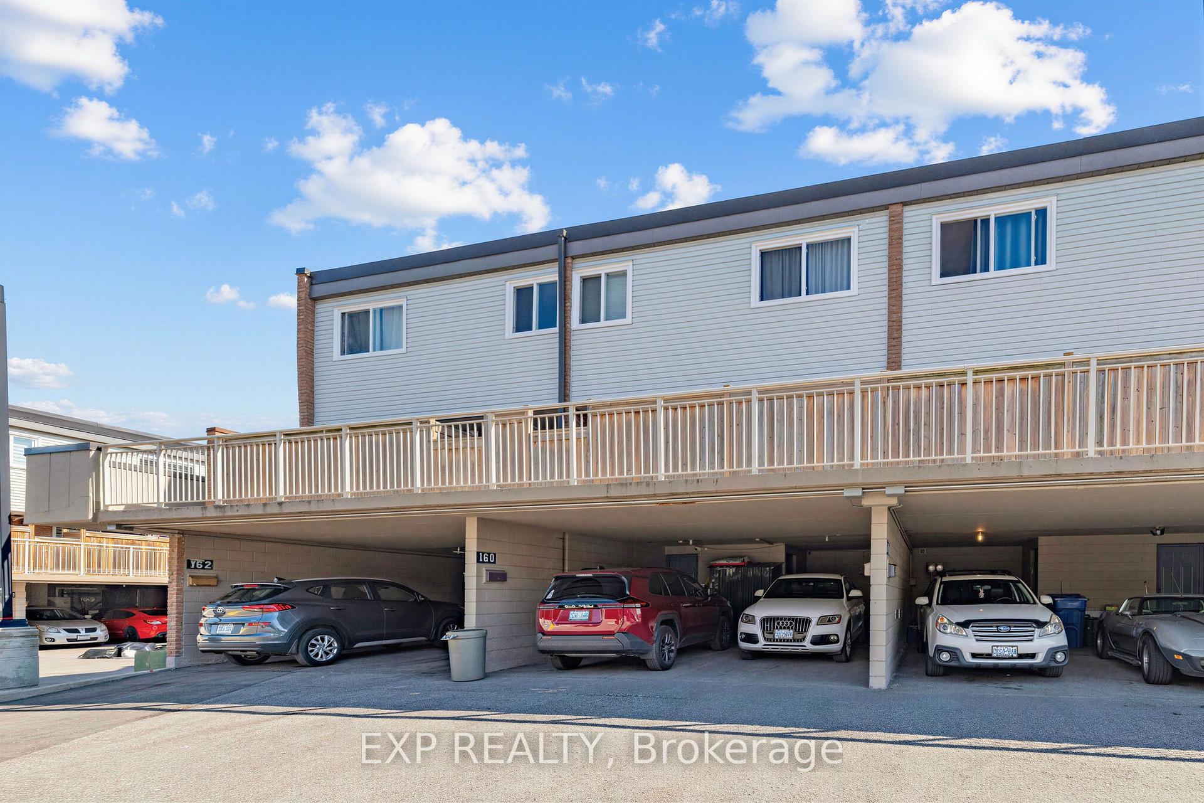
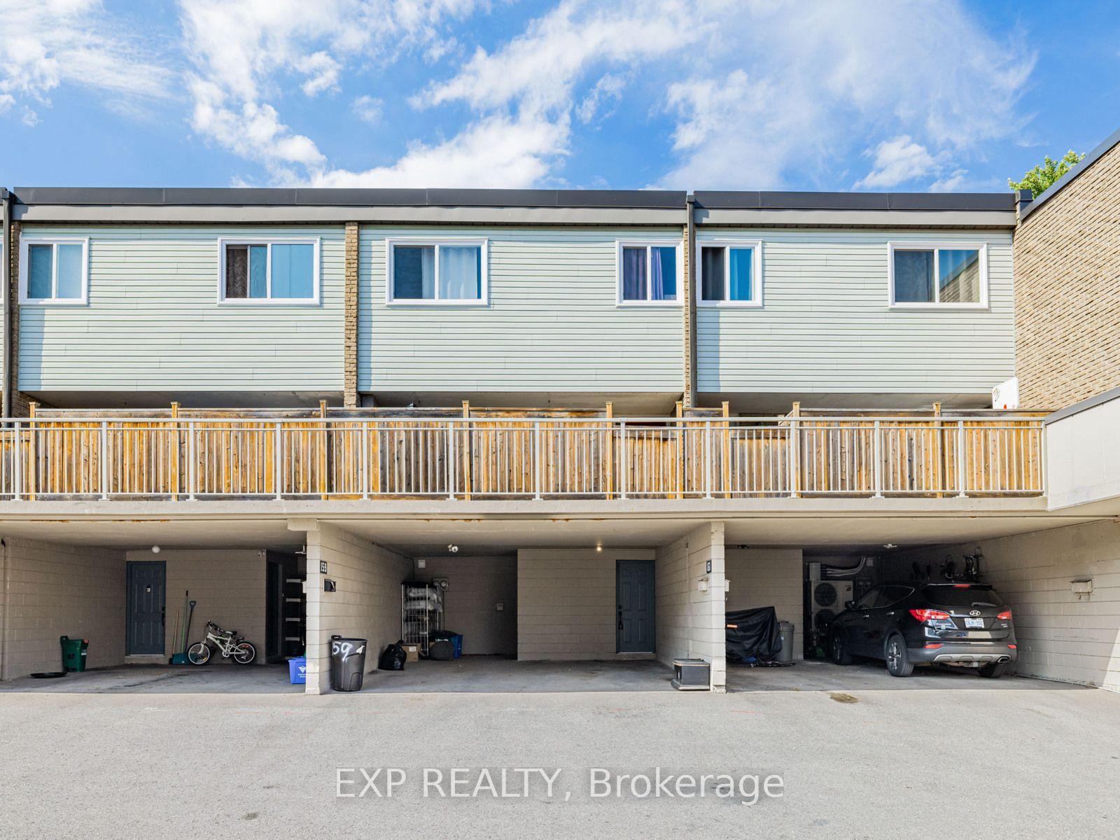
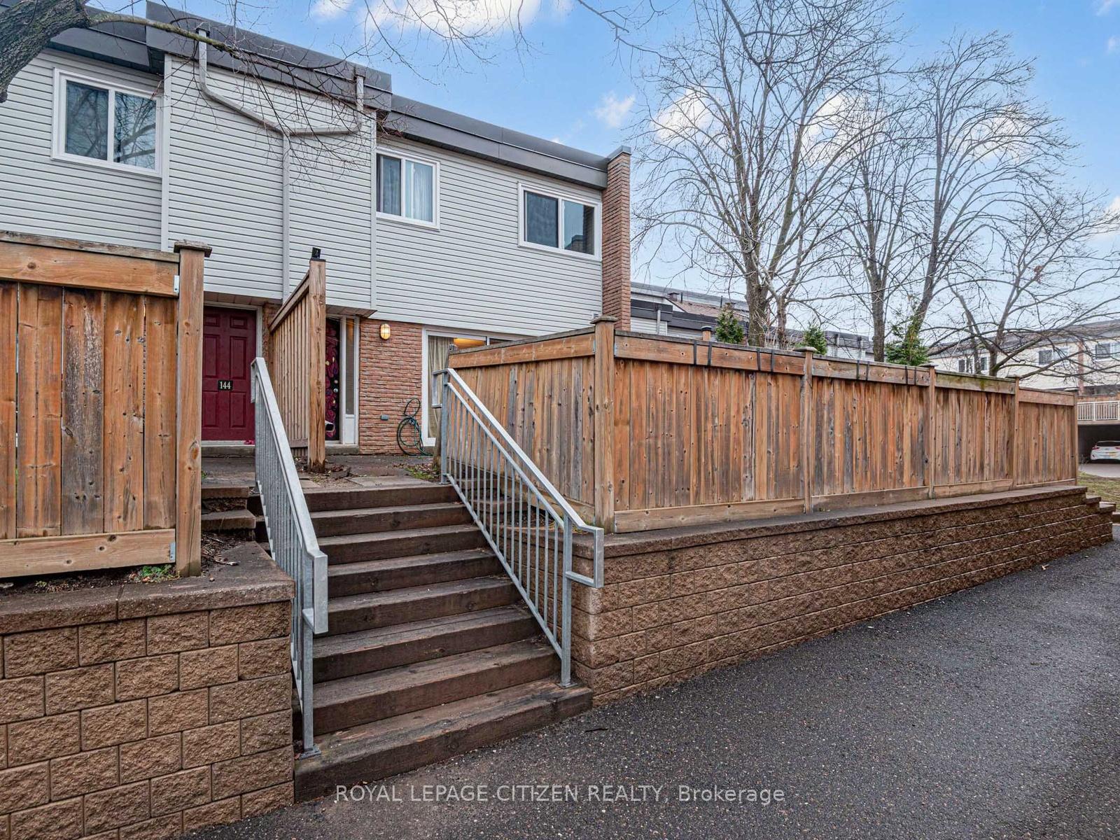
Bright and spacious condo townhouse in the heart of Aurora! Located in a family-friendly complex with an outdoor pool just steps from your door. Surrounded by parks, trails, and top-ranked schools. Walking distance to the library, community centre, shopping, medical offices, and transit. Ideal for first-time buyers or investors. Functional layout with a large living room and walk-out to a private patio. Renovated kitchen with quartz countertops, updated bathrooms and flooring, plus 2 parking spots and lots of storage. New windows, patio door, and carport door. A great opportunity to own in one of Auroras most desirable neighbourhoods!
Price history
- Listed$458,000
Location
242 Milestone Crescent, Aurora
Schools & transit
School locations and boards shown from open data. We do not publish rankings; any future scores will be sourced, dated and shown factually.
Nearby schools
- Aurora High SchoolYork Region DSB · Secondary · 210 m in a straight lineBoundary data unavailable for this board — we don't guess catchment lines.
- Wellington Public SchoolYork Region DSB · Elementary · 310 m in a straight lineBoundary data unavailable for this board — we don't guess catchment lines.
- Agora Prep AcademyPrivate · Elementary · 518 m in a straight lineBoundary data unavailable for this board — we don't guess catchment lines.
Nearby transit
Lines nearby: 032, 033, 431, 432, 434, 438
- WELLINGTON ST / MURRAY DRYRT · 273 m in a straight line · about 3 min walk (estimate) · 032, 431, 432, 434, 438
- WELLINGTON ST / MCDONALD DRYRT · 297 m in a straight line · about 4 min walk (estimate) · 032, 033, 431, 432, 434
- WELLINGTON ST / HAIDA DRYRT · 396 m in a straight line · about 5 min walk (estimate) · 032, 033, 432, 434, 438
Sources
- Contains information licensed under the Open Government Licence – Ontario. Source: Ontario Ministry of Education.
- Contains public transit Information made available under YRT's Open Data Licence.
MLS® #N14136454
Last updated Nov 1, 2026
MLS®, Multiple Listing Service®, and the associated logos are owned by The Canadian Real Estate Association (CREA)/the applicable board and identify the quality of services provided by real estate professionals who are members.
Listing data is provided under licence by the Toronto Regional Real Estate Board and is deemed reliable but not guaranteed accurate.