9075 Jane Street 2102
Concord · Vaughan, ON L4K 0L7
Listing brokerage: CAPITAL NORTH REALTY CORPORATION
Asking price
$748,000
Key facts
- Condo aptProperty type
- 3Bedrooms
- 2Bathrooms
- 1 spaceParking
- 1,100 sq ftLiving space
- Oct 31, 2026Listed
- 9 daysOn market
- N14135530MLS® number
About this home
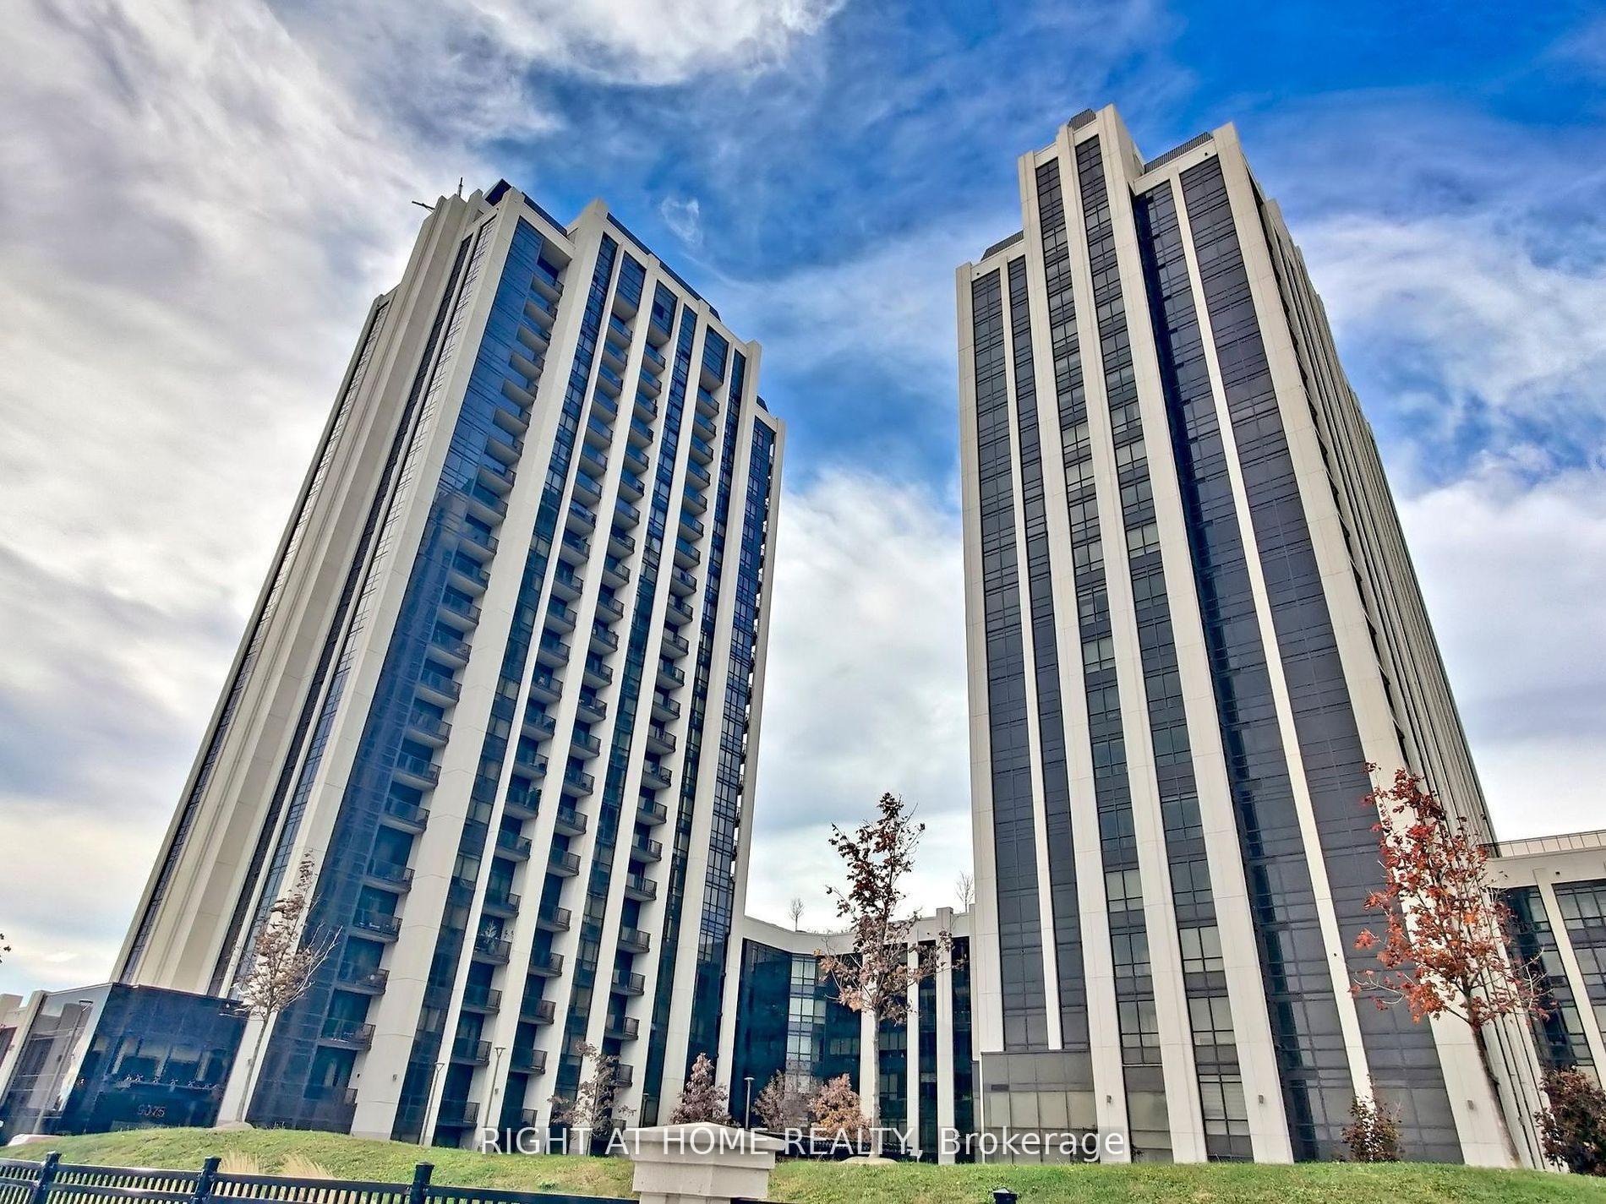
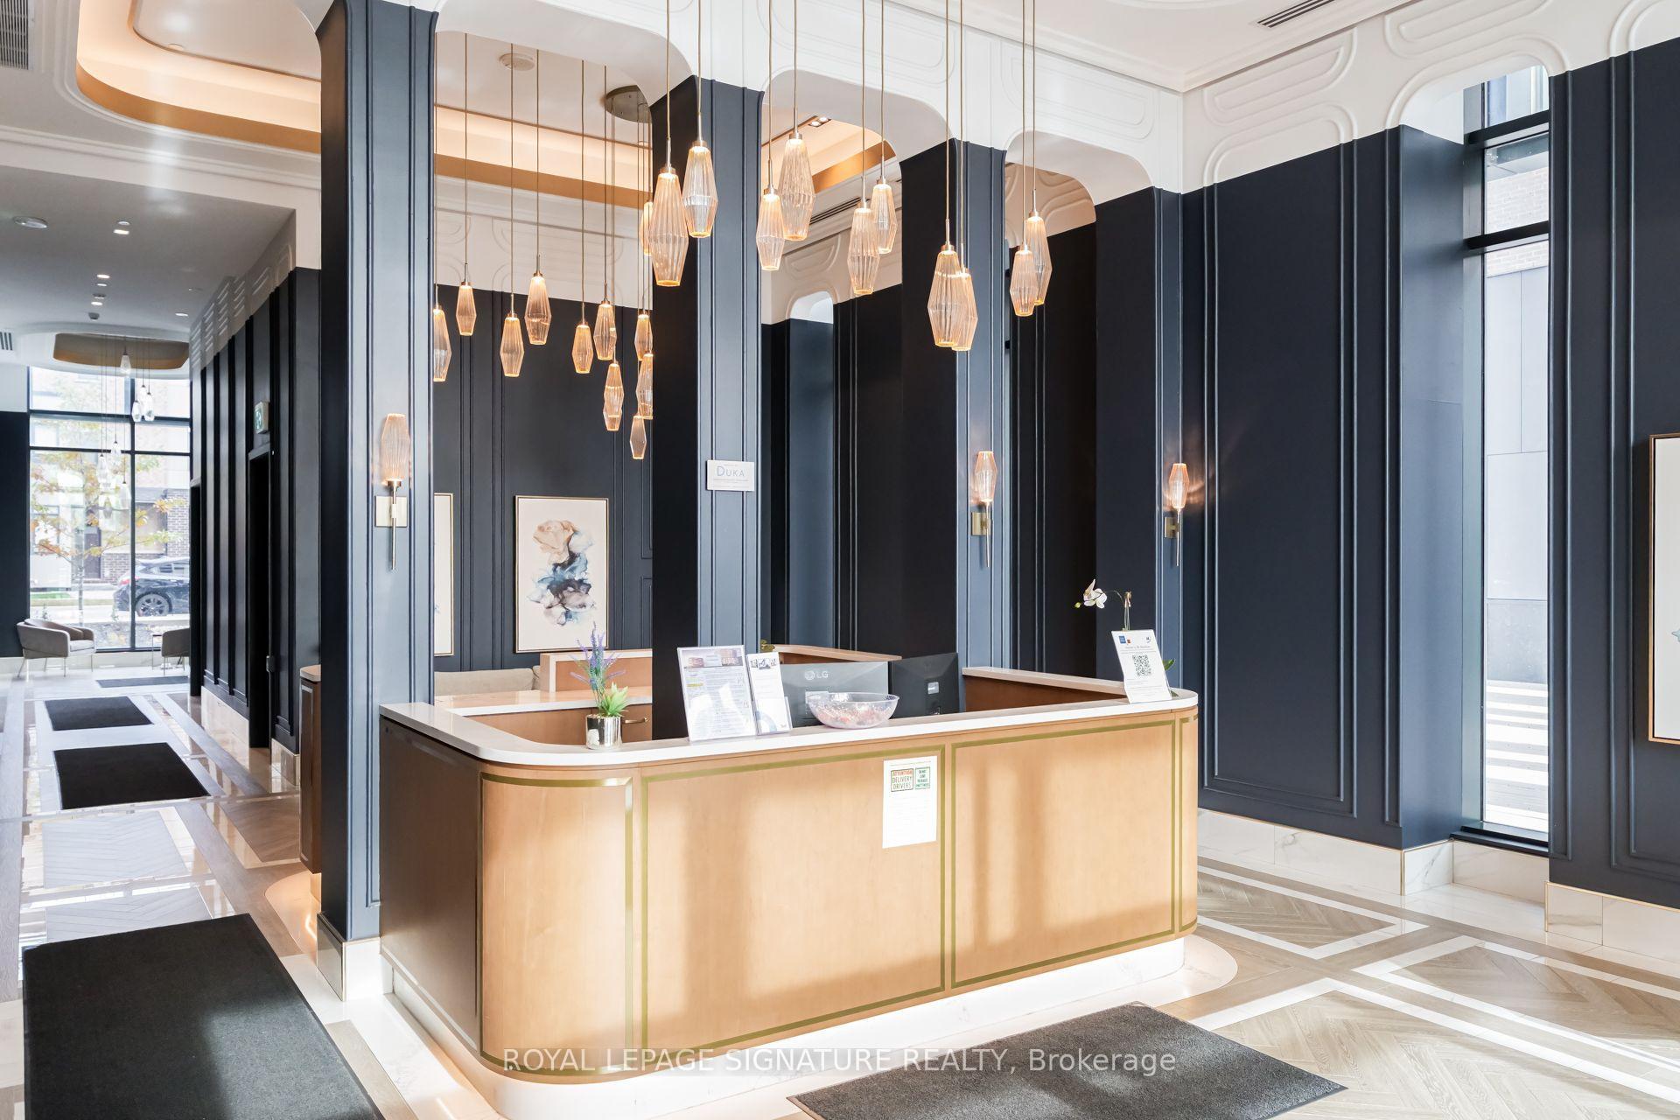
Experience Elevated Living At The Prestigious Park Avenue Condos, Where This Stunning 2 Bedroom + Den, 2 Bathroom Residence Offers Sophistication And Ambiance Of A Luxury Boutique Hotel. Extensively Upgraded With Premium Finishes Throughout, This Exceptional 1,075 Sq. Ft. Suite Has Been Thoughtfully Designed To Deliver Both Elegance And Everyday Comfort. The Bright Open-Concept Layout Features Designer Finishes Throughout. A Kitchen Complete With Quartz Countertops, Upgraded Cabinetry, Premium Stainless Steel Appliances, A Built-In Oven, And Cooktop. Every Detail Has Been Carefully Selected To Create A Refined, High-End Living Experience. The Spacious Primary Bedroom Offers A Walk-In Closet And A Beautifully Appointed 4-Piece Ensuite, While The Second Bedroom And Separate Den Provide The Flexibility For Guests, A Home Office, Or Growing Families. Floor-To-Ceiling Windows Fill The Unit With Natural Light, Enhancing Its Warm And Luxurious Atmosphere. Complete With 1 Underground Parking Space, 1 Locker, And Ensuite Laundry. This Suite Also Provides Access To First-Class Amenities Including Concierge Service, A Fully Equipped Fitness Centre, Party And Meeting Rooms, Media Lounge, And Recreation Facilities. Perfectly Situated In The Heart Of Vaughan, Just Steps to Premier Shopping, Restaurants, Transit, And Major Highways, This Is And Exceptional Opportunity To Enjoy Upscale Condominium Living With Timeless Style And Designer Appeal.
Price history
- Listed$748,000
Location
9075 Jane Street 2102, Vaughan
Schools & transit
School locations and boards shown from open data. We do not publish rankings; any future scores will be sourced, dated and shown factually.
Nearby schools
- Julliard Public SchoolYork Region DSB · Elementary · 588 m in a straight lineBoundary data unavailable for this board — we don't guess catchment lines.
- Evergreen Leadership AcademyPrivate · Elementary · 803 m in a straight lineBoundary data unavailable for this board — we don't guess catchment lines.
- Maple High SchoolYork Region DSB · Secondary · 1.3 km in a straight lineBoundary data unavailable for this board — we don't guess catchment lines.
Nearby transit
Lines nearby: 012, 020, 021, 026, 085, 320, 360, 464, 466, 467, 469
- JANE ST / RIVEROCK GATEYRT · 59 m in a straight line · about 1 min walk (estimate) · 020, 085
- RIVEROCK GT / CALDARI RDYRT · 100 m in a straight line · about 1 min walk (estimate) · 026
- VAUGHAN MILLS TERMINALYRT · 218 m in a straight line · about 3 min walk (estimate) · 012, 020, 021, 026, 085, 320, 360, 464, 466, 467, 469
Estimated commute
- Downtown Mississauga (Square One)~106 minestimate
- Downtown Toronto (Union Station)~92 minestimate
- Toronto Pearson Airport~73 minestimate
How is the commute estimated?
Estimate only. A coarse model from straight-line distance and an average transit speed — not a live routed trip. Actual times vary with schedules, transfers and traffic.
Sources
- Contains information licensed under the Open Government Licence – Ontario. Source: Ontario Ministry of Education.
- Contains public transit Information made available under YRT's Open Data Licence.
MLS® #N14135530
Last updated Oct 31, 2026
MLS®, Multiple Listing Service®, and the associated logos are owned by The Canadian Real Estate Association (CREA)/the applicable board and identify the quality of services provided by real estate professionals who are members.
Listing data is provided under licence by the Toronto Regional Real Estate Board and is deemed reliable but not guaranteed accurate.