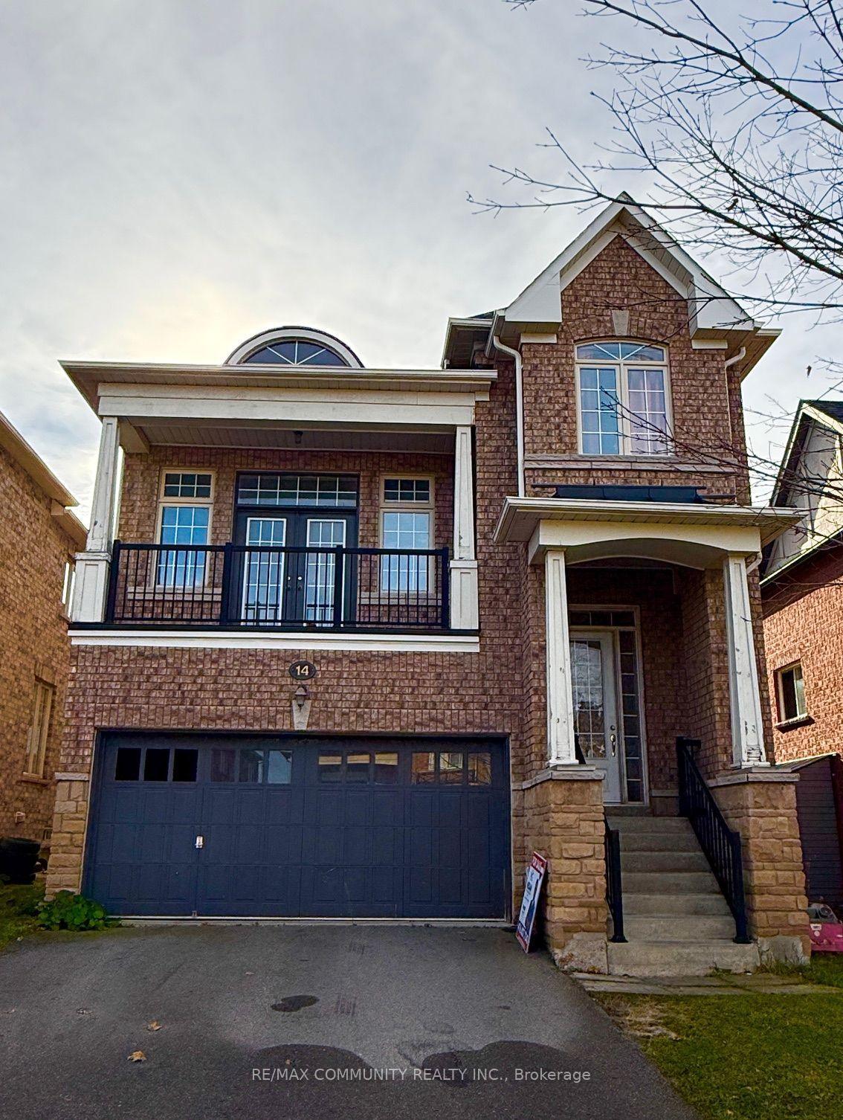
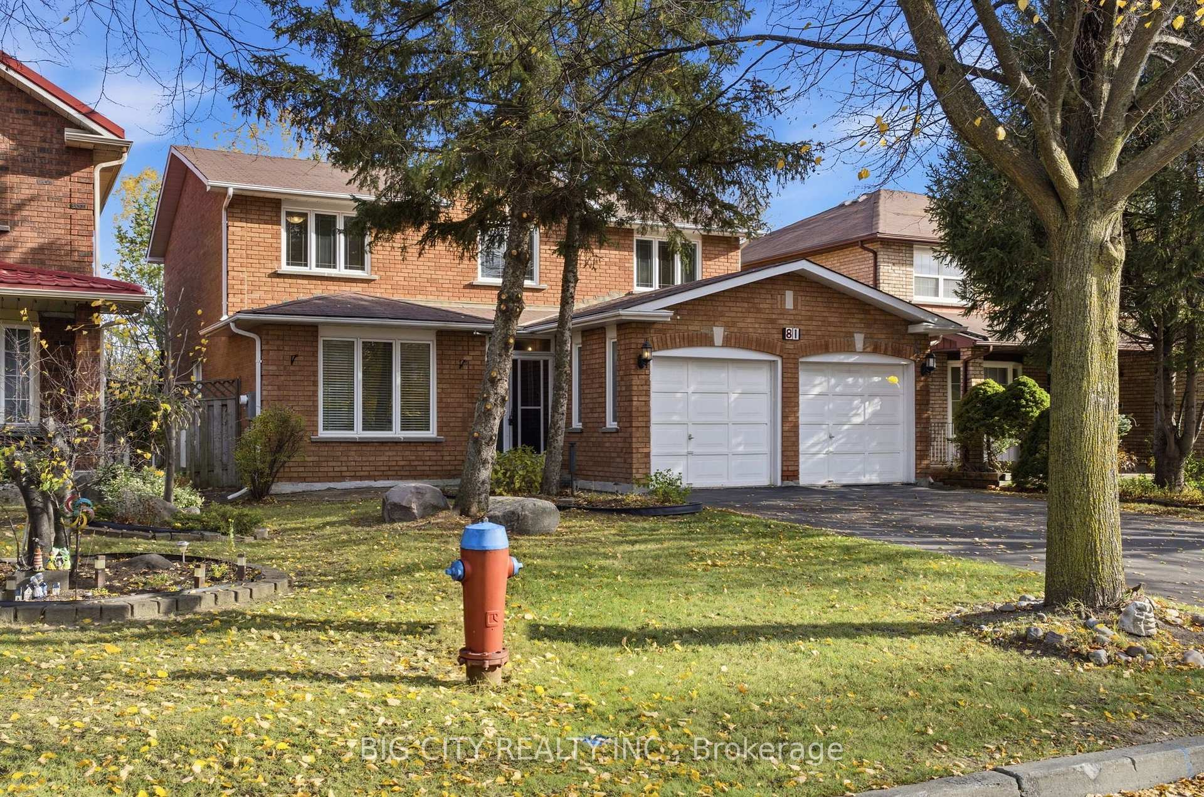
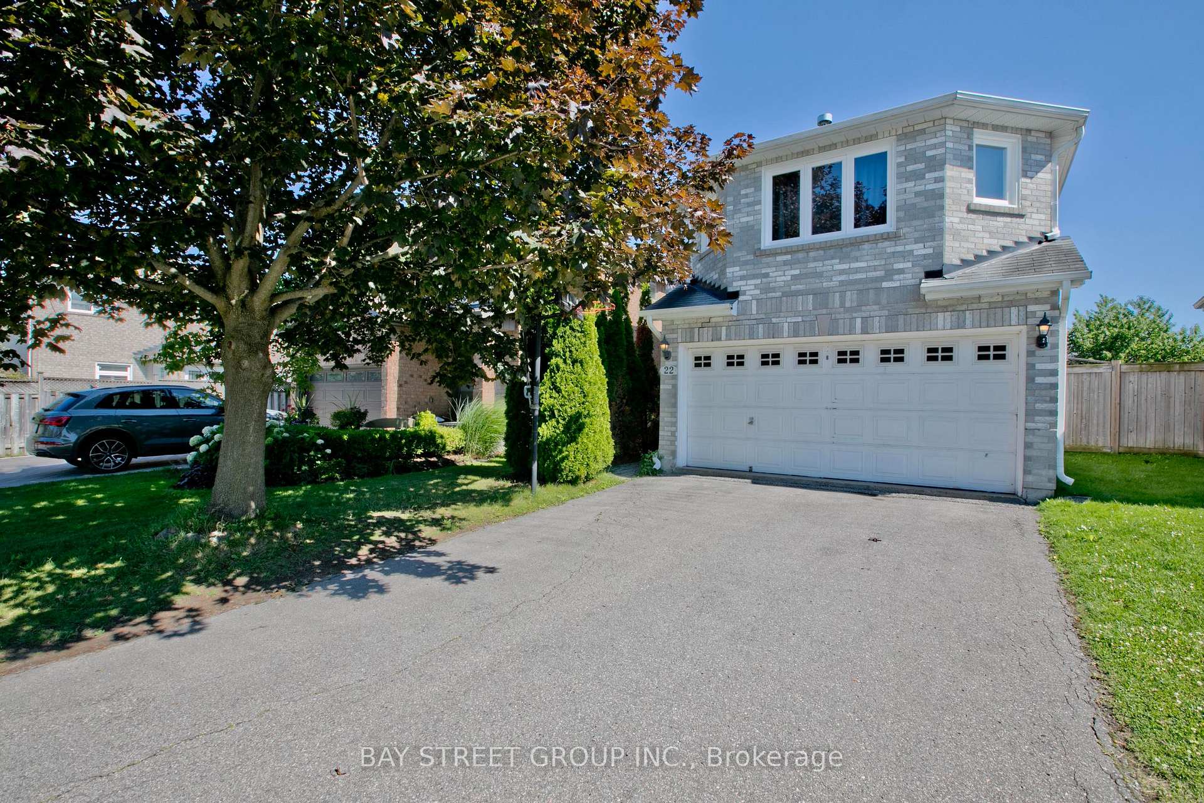
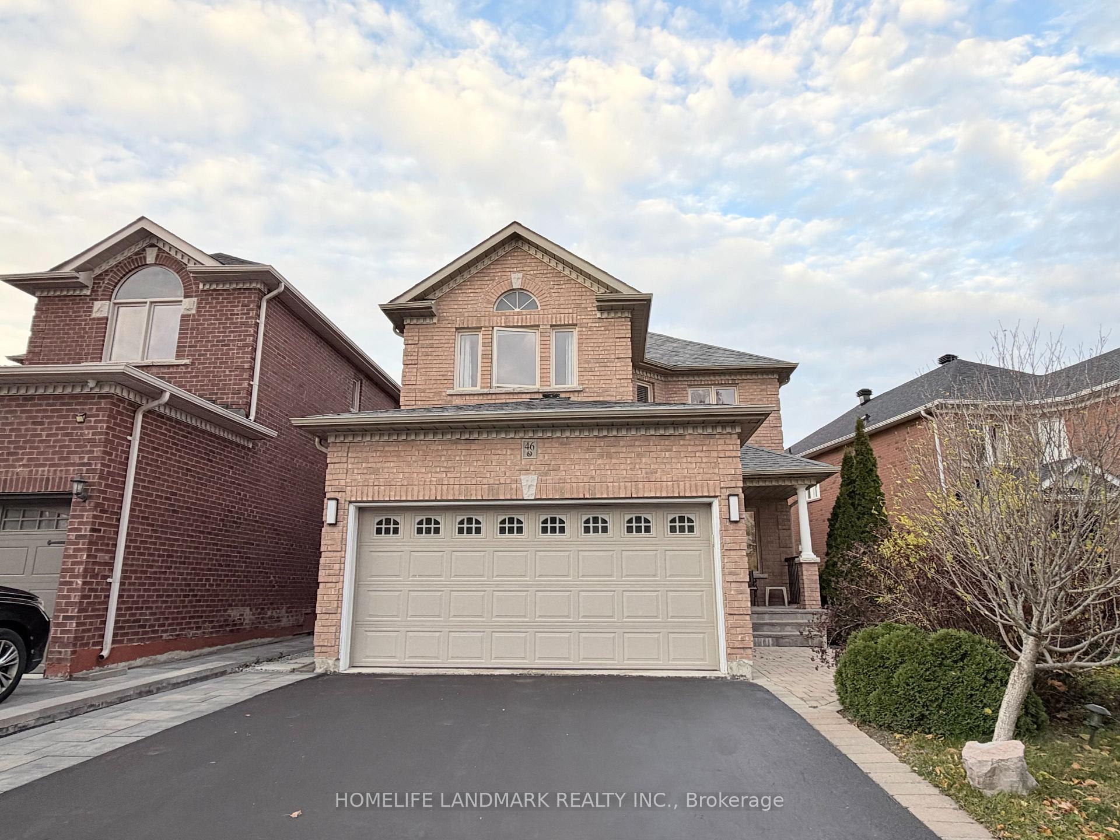
2 Regent Street
Mill Pond · Richmond Hill, ON L4C 9B3
Listing brokerage: SUTTON GROUP-ADMIRAL REALTY INC.
Asking rent
$4,400 /mo
Key facts
- DetachedProperty type
- 5Bedrooms
- 3Bathrooms
- 4 spacesParking
- 3,250 sq ftLiving space
- 45.93 ftLot frontage
- Oct 30, 2026Listed
- 10 daysOn market
- N14134574MLS® number
About this home
SPECTACULAR OPPORTUNITY TO LEASE IN THE PRESTIGIOUS MILL POND COMMUNITY OF RICHMOND HILL! Discover The Perfect Blend Of Timeless Elegance, Exceptional Space & An Enviable Lifestyle In One Of Richmond Hill's Most Desirable And Established Neighbourhoods! This Impressive 5-Bedroom, 3-Bathroom Residence Offers Over 3,000 Sq. Ft. Of Spacious, Sun-Filled Living Space,Thoughtfully Designed For Comfortable Family Living & Effortless Entertaining. Featuring Soaring 9-Ft Ceilings On The Main Floor, Expansive Windows, A Bright Functional Layout & Generously Proportioned Principal Rooms. The Oversized Kitchen Boasts Abundant Cabinetry,Exceptional Storage & A Spacious Breakfast Area Perfect For Everyday Dining. Retreat To The Expansive Primary Suite Featuring A Generous Ensuite Bath & Walk-In Closet. Complete With A 2-Car Garage. Enjoy The Beauty Of The Highly Coveted Mill Pond Community, Renowned For Its Mature Trees, Picturesque Streets, Beautiful Parks & Exceptional Family-Friendly Lifestyle! Explore Scenic Mill Pond Park With Its Tranquil Waterfront, Walking Trails, Year-Round Community Events. Conveniently Located Near Excellent Public & Catholic Schools, Including Alexander Mackenzie High School, Shopping, Restaurant, Public Transit, Mackenzie Health Hospital & Major Highways. AN EXCEPTIONAL OPPORTUNITY TO ENJOY PRESTIGIOUS MILL POND LIVING,WHERE NATURE, CONVENIENCE & TIMELESS NEIGHBOURHOOD CHARM COME TOGETHER!
Price history
- Listed$4,400
Location
2 Regent Street, Richmond Hill
Schools & transit
School locations and boards shown from open data. We do not publish rankings; any future scores will be sourced, dated and shown factually.
Nearby schools
- Pleasantville Public SchoolYork Region DSB · Elementary · 809 m in a straight lineBoundary data unavailable for this board — we don't guess catchment lines.
- Herbert H Carnegie Public SchoolYork Region DSB · Elementary · 962 m in a straight lineBoundary data unavailable for this board — we don't guess catchment lines.
- Viola Desmond Public SchoolYork Region DSB · Elementary · 991 m in a straight lineBoundary data unavailable for this board — we don't guess catchment lines.
Nearby transit
Lines nearby: 083, 088, 440, 443
- BATHURST ST / LADY NADIA DRYRT · 65 m in a straight line · about 1 min walk (estimate) · 088
- BATHURST ST / REGENT STYRT · 82 m in a straight line · about 1 min walk (estimate) · 088
- REGENT ST / BAYNARDS LANEYRT · 245 m in a straight line · about 3 min walk (estimate) · 083, 440, 443
Estimated commute
- Downtown Toronto (Union Station)~103 minestimate
- Toronto Pearson Airport~99 minestimate
How is the commute estimated?
Estimate only. A coarse model from straight-line distance and an average transit speed — not a live routed trip. Actual times vary with schedules, transfers and traffic.
Sources
- Contains information licensed under the Open Government Licence – Ontario. Source: Ontario Ministry of Education.
- Contains public transit Information made available under YRT's Open Data Licence.
MLS® #N14134574
Last updated Oct 30, 2026
MLS®, Multiple Listing Service®, and the associated logos are owned by The Canadian Real Estate Association (CREA)/the applicable board and identify the quality of services provided by real estate professionals who are members.
Listing data is provided under licence by the Toronto Regional Real Estate Board and is deemed reliable but not guaranteed accurate.