420 Osborne Street Upper
Beaverton · Brock, ON L0K 1A0
Listing brokerage: RE/MAX HALLMARK YORK GROUP REALTY LTD.
Asking rent
$1,600 /mo
Key facts
- DetachedProperty type
- 1Bedrooms
- 1Bathrooms
- 1 spaceParking
- 700 sq ftLiving space
- 66.01 ftLot frontage
- Oct 30, 2026Listed
- 10 daysOn market
- N14134314MLS® number
About this home
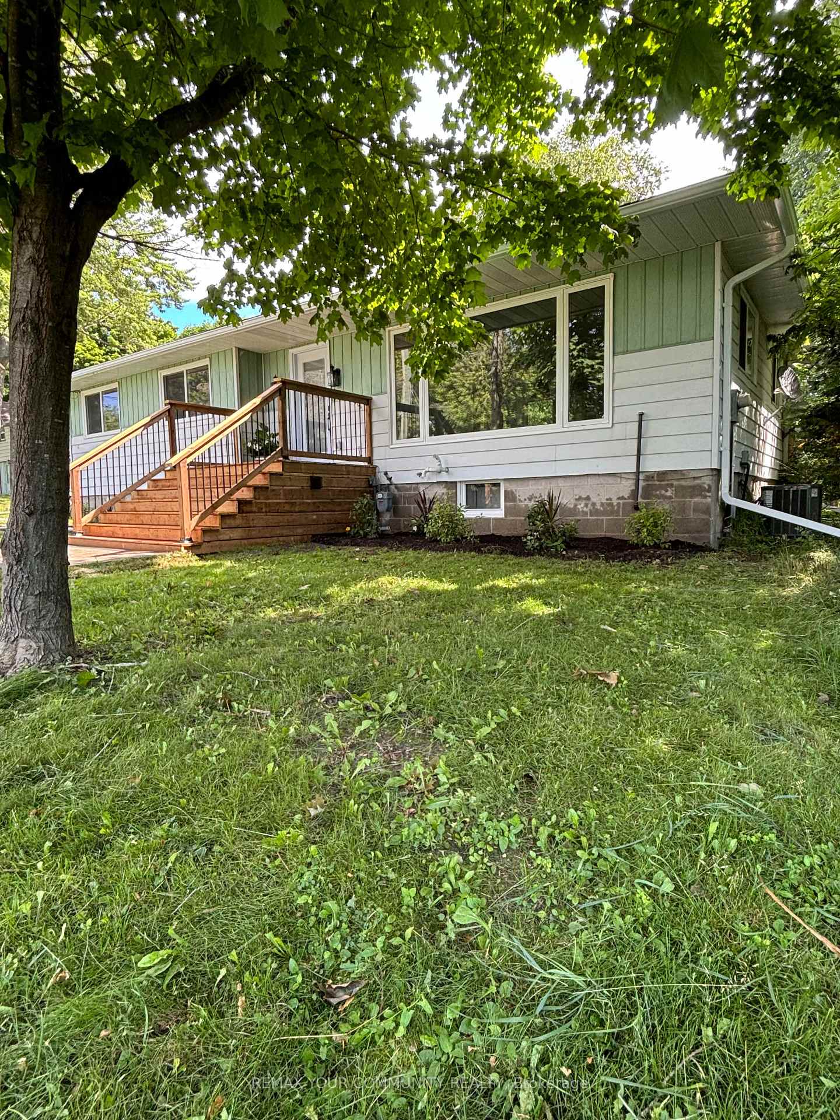
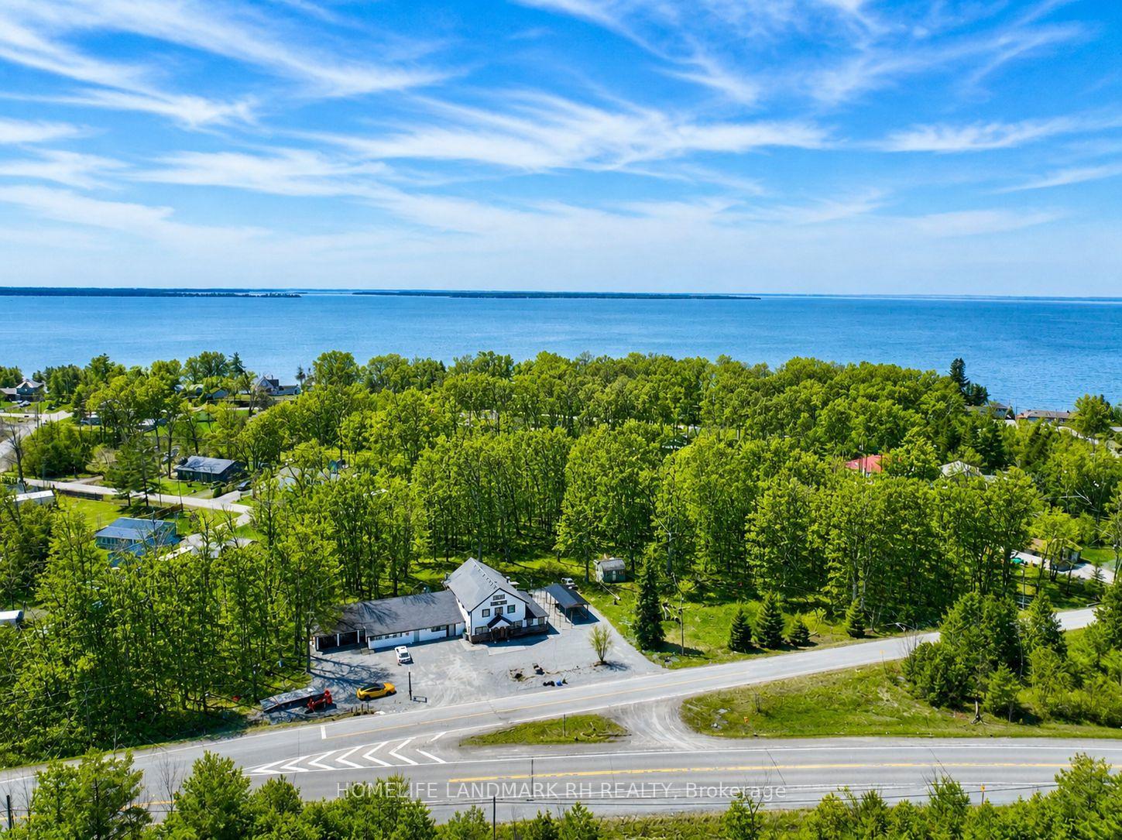
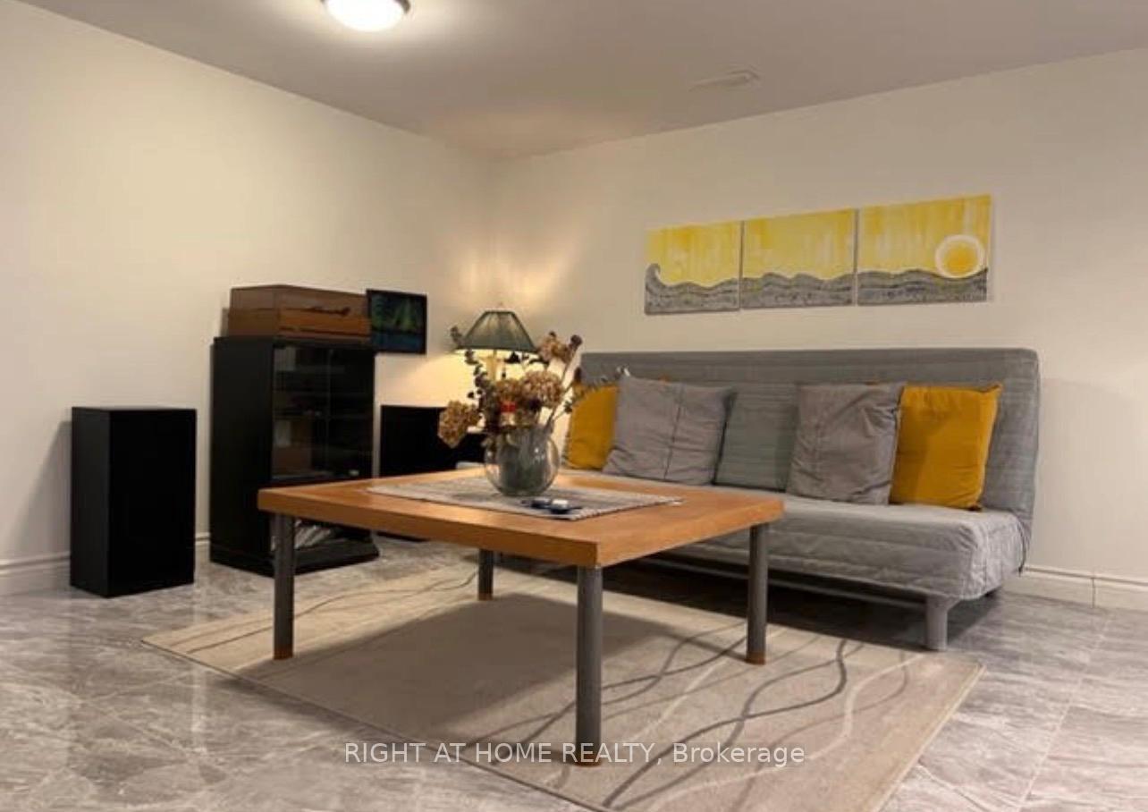
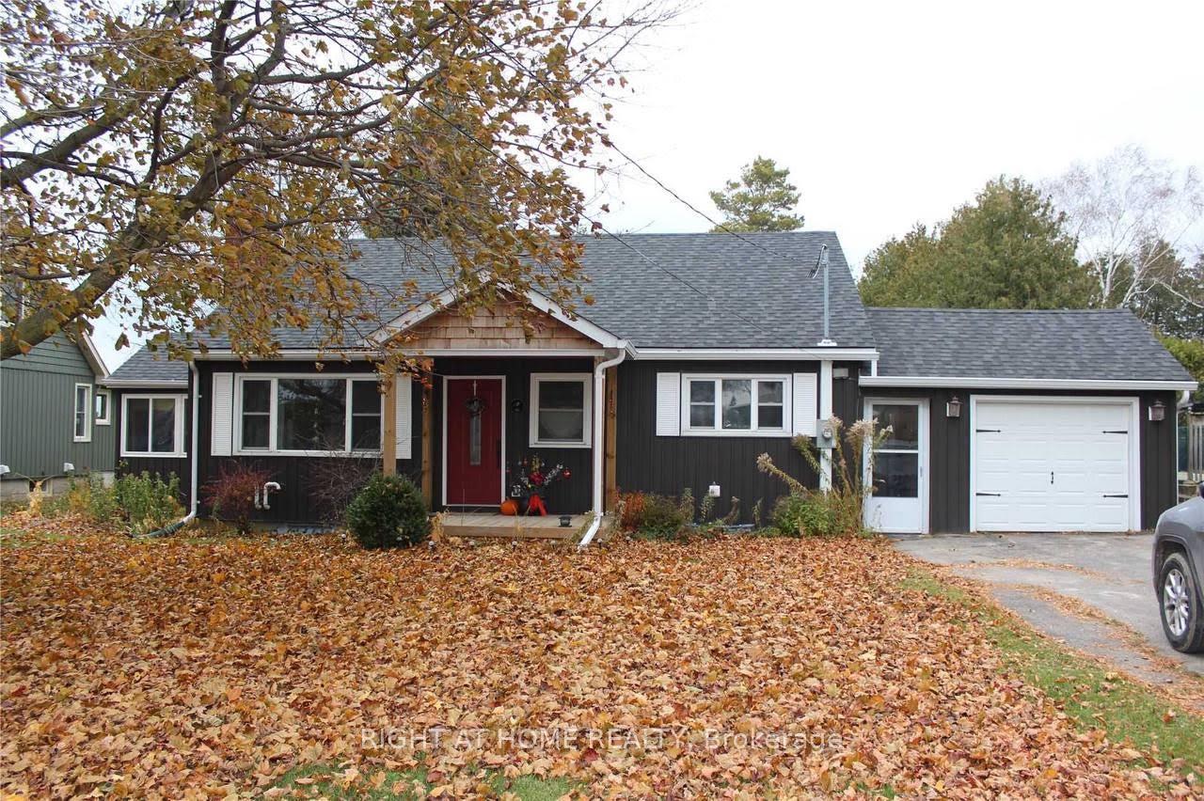
All-Inclusive Charming One-Bedroom Apartment at 420 Osborne Street! Step into this inviting upper unit perfectly positioned in the heart of Beaverton. This fully renovated, cozy unit is thoughtfully designed with an eat-in kitchen which includes Stainless Steel Double Door Fridge with Water Filtration System, counter cook top, microwave, and offers both modern style and functionality, perfect for casual meals and relaxing. The bright bedroom with ample natural light is complemented by a charming brick accent wall, and a convenient porch walk-out, ideal for morning coffee or unwinding in the evening. The 3 piece washroom is appointed with a modern touch screen lighted vanity mirror, multi function rain shower head system and en-suite laundry for your convenience. The top stairs landing is perfect for a study or office area with windows and another charming brick accent wall that revives this historical homes beauty. Conveniently located, this apartment is within walking distance of local shops, dining options, and the serene beauty of Lake Simcoe. Make 420 Osborne Street your new home and embrace the charm of small-town living with modern comforts. Enter through the side or back doors.1 car parking included. Backyard is for tenants common use.
Price history
- Listed$1,600
Location
420 Osborne Street Upper, Brock
Schools & transit
School locations and boards shown from open data. We do not publish rankings; any future scores will be sourced, dated and shown factually.
Nearby schools
- Holy Family Catholic SchoolDurham CDSB · Elementary · 956 m in a straight lineBoundary data unavailable for this board — we don't guess catchment lines.
- McCaskill's Mills Public SchoolDurham DSB · Elementary · 12.4 km in a straight lineBoundary data unavailable for this board — we don't guess catchment lines.
- Woodville Elementary SchoolTrillium Lakelands DSB · Elementary · 13.1 km in a straight lineBoundary data unavailable for this board — we don't guess catchment lines.
Nearby transit
Lines nearby: 618
- Simcoe Eastbound @ YorkDurham Region Transit · 322 m in a straight line · about 4 min walk (estimate) · 618
- Simcoe Westbound @ YorkDurham Region Transit · 346 m in a straight line · about 4 min walk (estimate) · 618
- Simcoe Eastbound @ MaraDurham Region Transit · 444 m in a straight line · about 6 min walk (estimate) · 618
Sources
- Contains information licensed under the Open Government Licence – Ontario. Source: Ontario Ministry of Education.
- Contains public sector information made available under The Regional Municipality of Durham's Open Data Licence.
MLS® #N14134314
Last updated Oct 30, 2026
MLS®, Multiple Listing Service®, and the associated logos are owned by The Canadian Real Estate Association (CREA)/the applicable board and identify the quality of services provided by real estate professionals who are members.
Listing data is provided under licence by the Toronto Regional Real Estate Board and is deemed reliable but not guaranteed accurate.