25 Mannar Drive upper
Victoria Square · Markham, ON L6C 0Z3
Listing brokerage: MASTER`S CHOICE REALTY INC.
Asking rent
$3,200 /mo
Key facts
- TownhouseProperty type
- 3Bedrooms
- 3Bathrooms
- 3 spacesParking
- 2,250 sq ftLiving space
- 28.71 ftLot frontage
- Oct 30, 2026Listed
- 10 daysOn market
- N14133168MLS® number
About this home
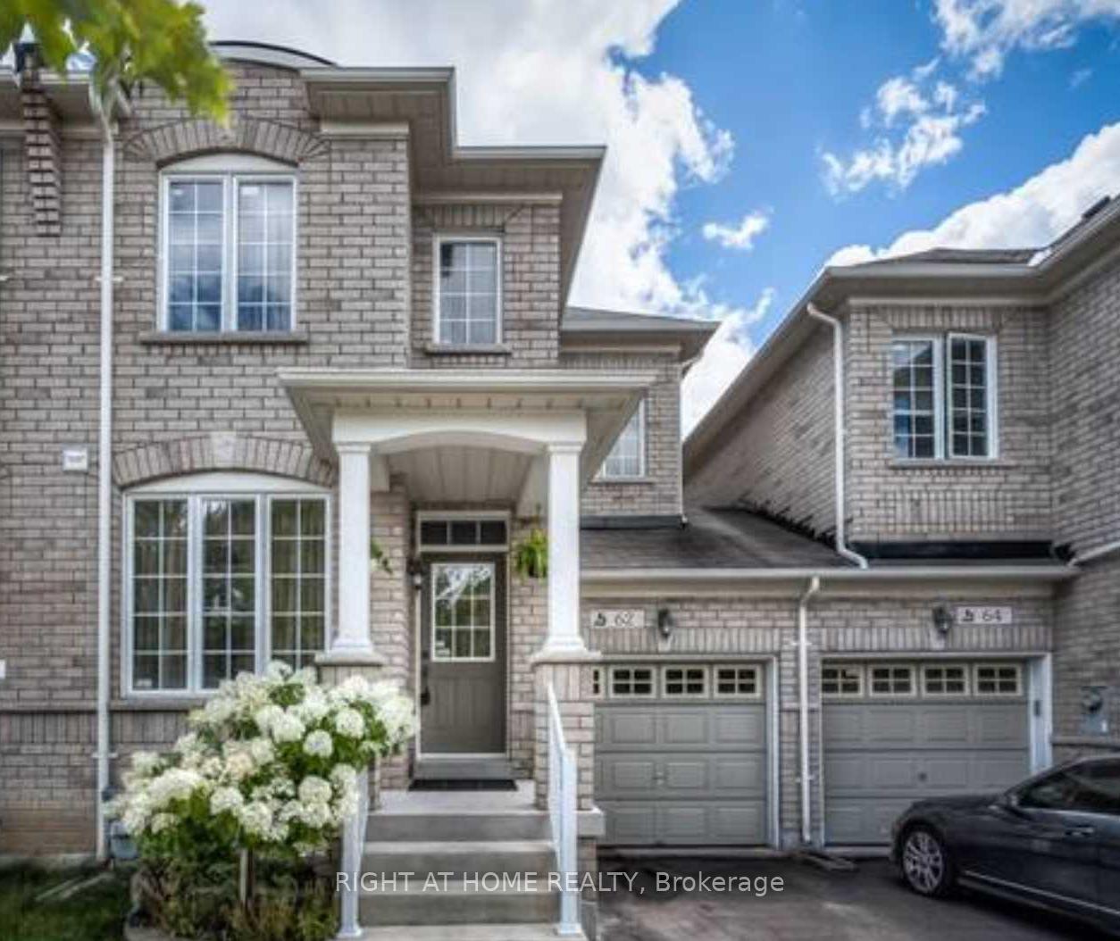
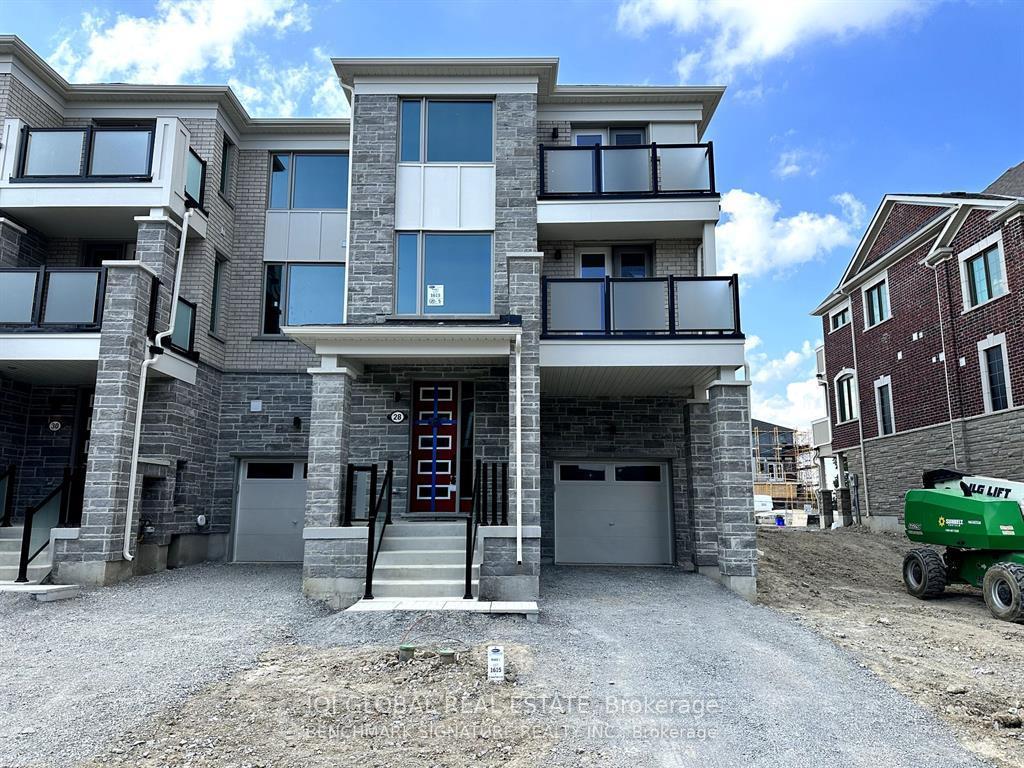
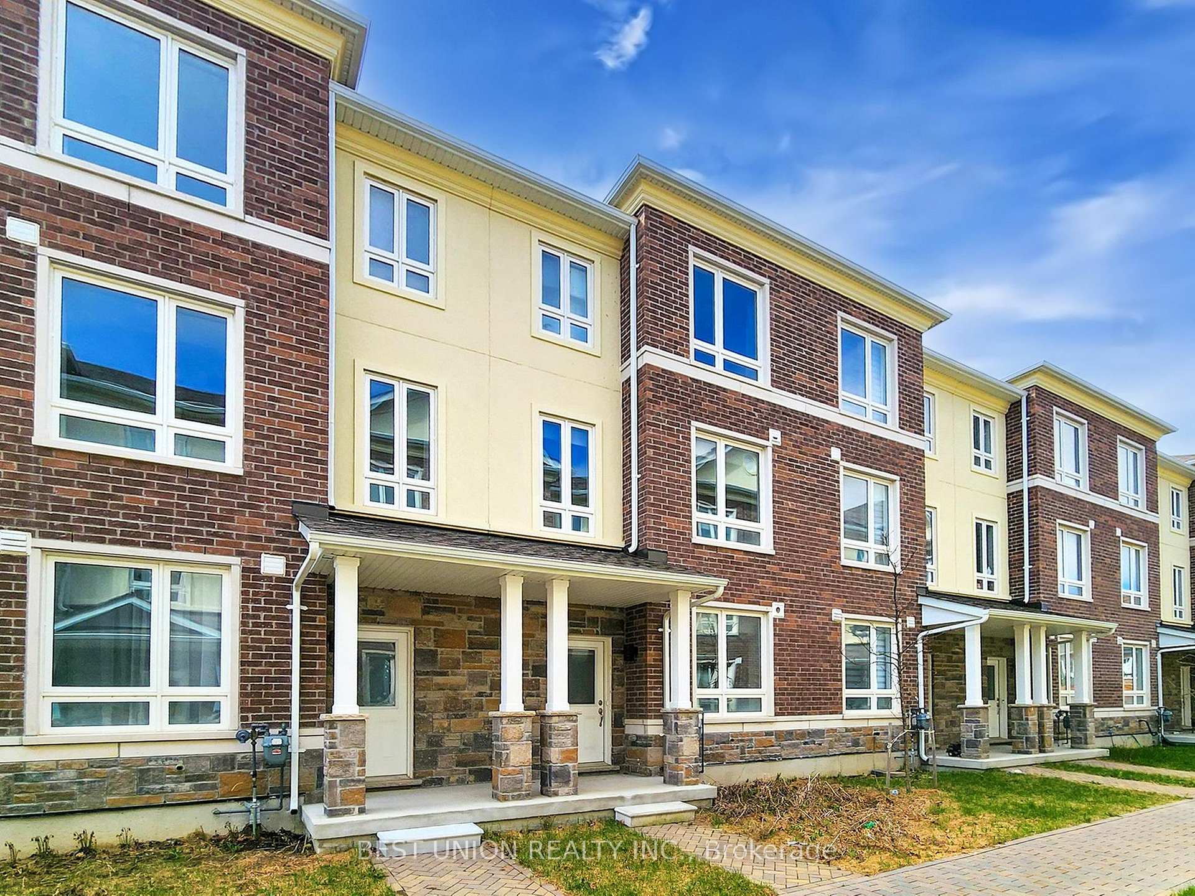
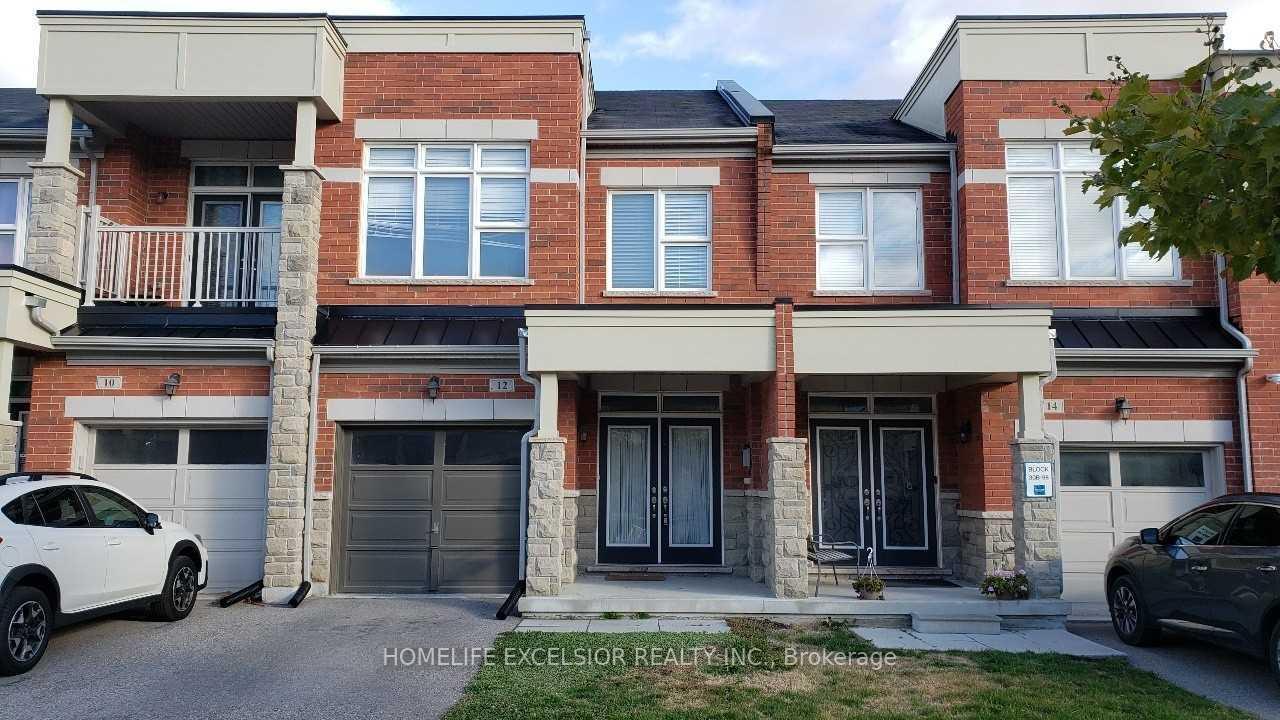
End-Unit Freehold Town Home With Beautiful View In High Demand Location. 9Ft Ceiling On Main & 2nd Floor. Lots Of Upgrades, Hardwood Floors Throughout. Open Concept, Modern Eat In Kitchen With Granite Counters, S.S. Appliances, Generous Cabinet Space & Walkout To Patio, Close To 404, Shoppings(Costco, Home Depot, Canadian Tire Etc.), Grocery Stores, Schools, Parks Etc.
Price history
- Listed$3,200
Location
25 Mannar Drive upper, Markham
Schools & transit
School locations and boards shown from open data. We do not publish rankings; any future scores will be sourced, dated and shown factually.
Nearby schools
- Victoria Square Public SchoolYork Region DSB · Elementary · 353 m in a straight lineBoundary data unavailable for this board — we don't guess catchment lines.
- Sir Wilfrid Laurier Public SchoolYork Region DSB · Elementary · 1.3 km in a straight lineBoundary data unavailable for this board — we don't guess catchment lines.
- Bravo Education CentrePrivate · Elementary · 1.7 km in a straight lineBoundary data unavailable for this board — we don't guess catchment lines.
Nearby transit
Lines nearby: 024, 080, 419, 452
- ELGIN MILLS RD / VICTORIA SQUARE BLVDYRT · 463 m in a straight line · about 6 min walk (estimate) · 080, 419, 452
- ELGIN MILLS RD / PRINCE REGENT STYRT · 610 m in a straight line · about 8 min walk (estimate) · 080, 419, 452
- HONDA BLVD / WOODBINE AVYRT · 652 m in a straight line · about 8 min walk (estimate) · 024
Estimated commute
- Downtown Toronto (Union Station)~112 minestimate
How is the commute estimated?
Estimate only. A coarse model from straight-line distance and an average transit speed — not a live routed trip. Actual times vary with schedules, transfers and traffic.
Sources
- Contains information licensed under the Open Government Licence – Ontario. Source: Ontario Ministry of Education.
- Contains public transit Information made available under YRT's Open Data Licence.
MLS® #N14133168
Last updated Oct 30, 2026
MLS®, Multiple Listing Service®, and the associated logos are owned by The Canadian Real Estate Association (CREA)/the applicable board and identify the quality of services provided by real estate professionals who are members.
Listing data is provided under licence by the Toronto Regional Real Estate Board and is deemed reliable but not guaranteed accurate.