58 Stemmle Drive Basement
Aurora Highlands · Aurora, ON L4G 6N4
Listing brokerage: RIGHT AT HOME REALTY
Asking rent
$1,800 /mo
Key facts
- DetachedProperty type
- 3Bedrooms
- 1Bathrooms
- 1 spaceParking
- 2,750 sq ftLiving space
- Oct 30, 2026Listed
- 9 daysOn market
- N14132704MLS® number
About this home
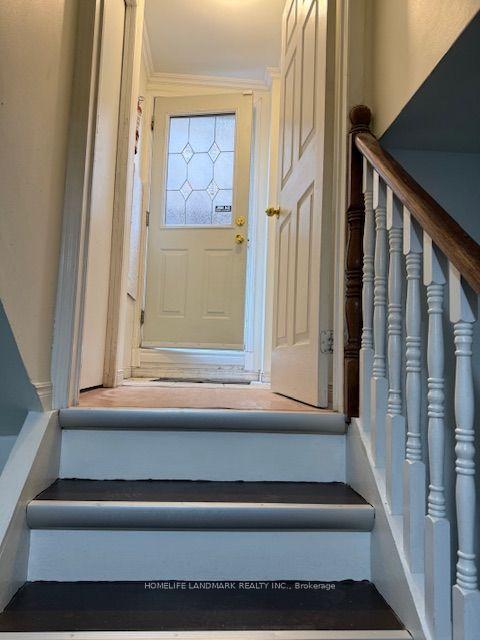
Welcome to this beautifully updated legal walk-up basement suite in the highly sought-after Aurora Highlands community. Offering a private separate entrance, this bright and spacious 2-bedroom plus den/office apartment is thoughtfully designed for comfortable, modern living. The suite features a brand-new contemporary kitchen with a built-in dishwasher, ample cabinetry, and generous storage space. Large egress windows fill the home with natural light, while dimmer switches, central vacuum, and a built-in bar/pantry add both convenience and functionality. Enjoy the privacy of a dedicated in-suite laundry and quality finishes throughout. Designed with safety and peace of mind in mind, the unit is equipped with a, fire exit, and fire extinguisher, meeting legal basement apartment requirements. Internet service and one parking space are included for added value and convenience. Please Note: Storage is not permitted in the utility room or on/around the sump pump area, ensuring safe and unobstructed access to essential building equipment. This exceptional rental offers a rare opportunity to enjoy a stylish, move-in-ready home in one of Aurora's most desirable neighbourhoods, close to parks, schools, shopping, public transit, and all essential amenities. Additional Parking Available for $100 per month
Price history
- Listed$1,800
Location
58 Stemmle Drive Basement, Aurora
Schools & transit
School locations and boards shown from open data. We do not publish rankings; any future scores will be sourced, dated and shown factually.
Nearby schools
- Highview Public SchoolYork Region DSB · Elementary · 613 m in a straight lineBoundary data unavailable for this board — we don't guess catchment lines.
- Light of Christ Catholic Elementary SchoolYork CDSB · Elementary · 861 m in a straight lineBoundary data unavailable for this board — we don't guess catchment lines.
- Cardinal Carter Catholic Secondary SchoolYork CDSB · Secondary · 993 m in a straight lineBoundary data unavailable for this board — we don't guess catchment lines.
Nearby transit
Lines nearby: 032, 428, 431, 434
- MCCLELLAN WAY / BROOKEVIEW DRYRT · 420 m in a straight line · about 5 min walk (estimate) · 032, 428, 431, 434
- MCCLELLAN WAY / BRIARDALE PLYRT · 440 m in a straight line · about 6 min walk (estimate) · 032, 428, 431, 434
- MCCLELLAN WAY / MAHOGANY CRTYRT · 485 m in a straight line · about 6 min walk (estimate) · 032, 428, 431, 434
Sources
- Contains information licensed under the Open Government Licence – Ontario. Source: Ontario Ministry of Education.
- Contains public transit Information made available under YRT's Open Data Licence.
MLS® #N14132704
Last updated Oct 30, 2026
MLS®, Multiple Listing Service®, and the associated logos are owned by The Canadian Real Estate Association (CREA)/the applicable board and identify the quality of services provided by real estate professionals who are members.
Listing data is provided under licence by the Toronto Regional Real Estate Board and is deemed reliable but not guaranteed accurate.