44 Saintfield Drive
Vaughan Grove · Vaughan, ON L4L 0L6
Listing brokerage: CENTURY 21 HERITAGE GROUP LTD.
Asking price
$799,900
Key facts
- TownhouseProperty type
- 4Bedrooms
- 2Bathrooms
- 2 spacesParking
- 1,300 sq ftLiving space
- 15.58 ftLot frontage
- Oct 30, 2026Listed
- 10 daysOn market
- N14132626MLS® number
About this home
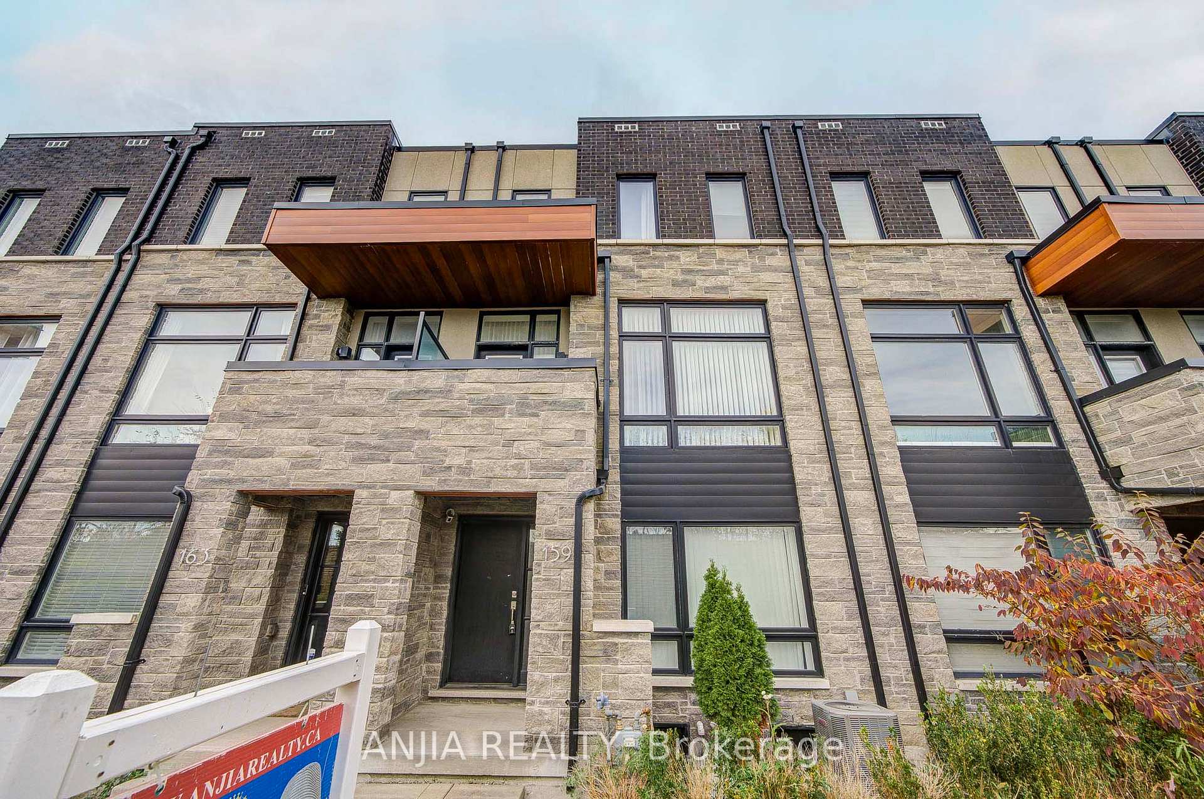
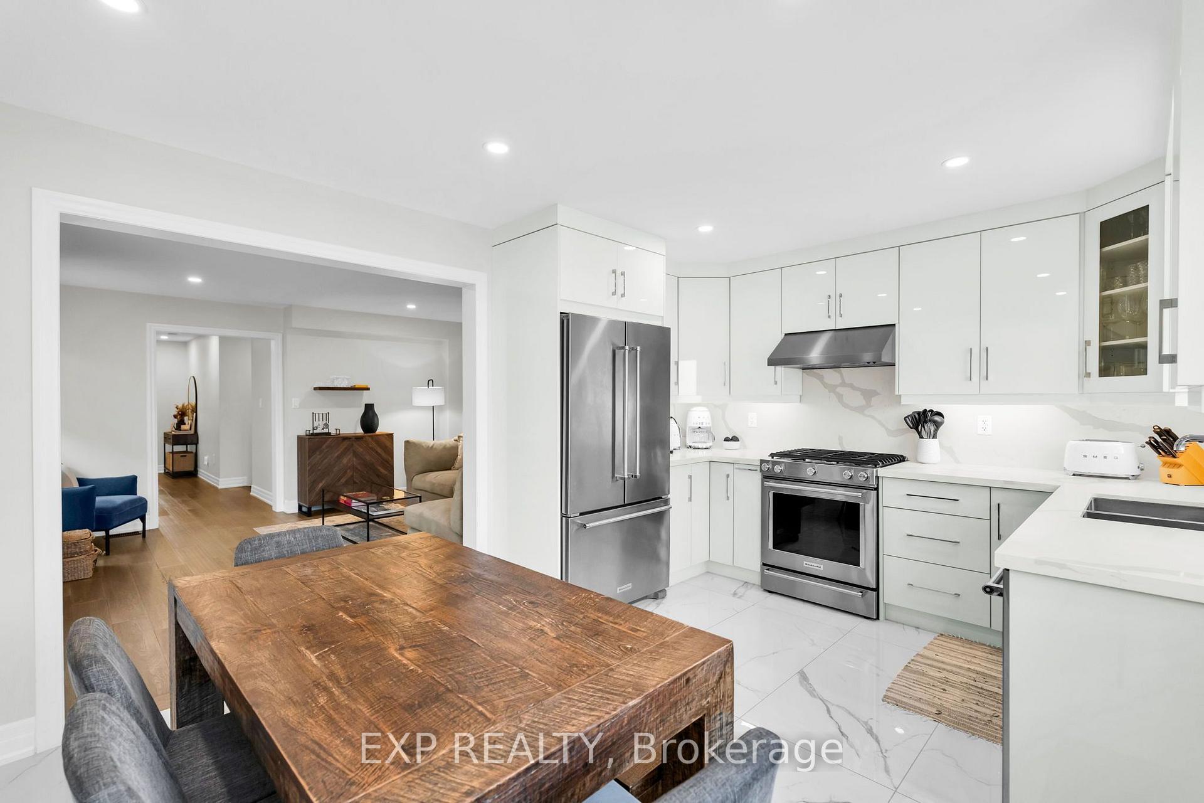
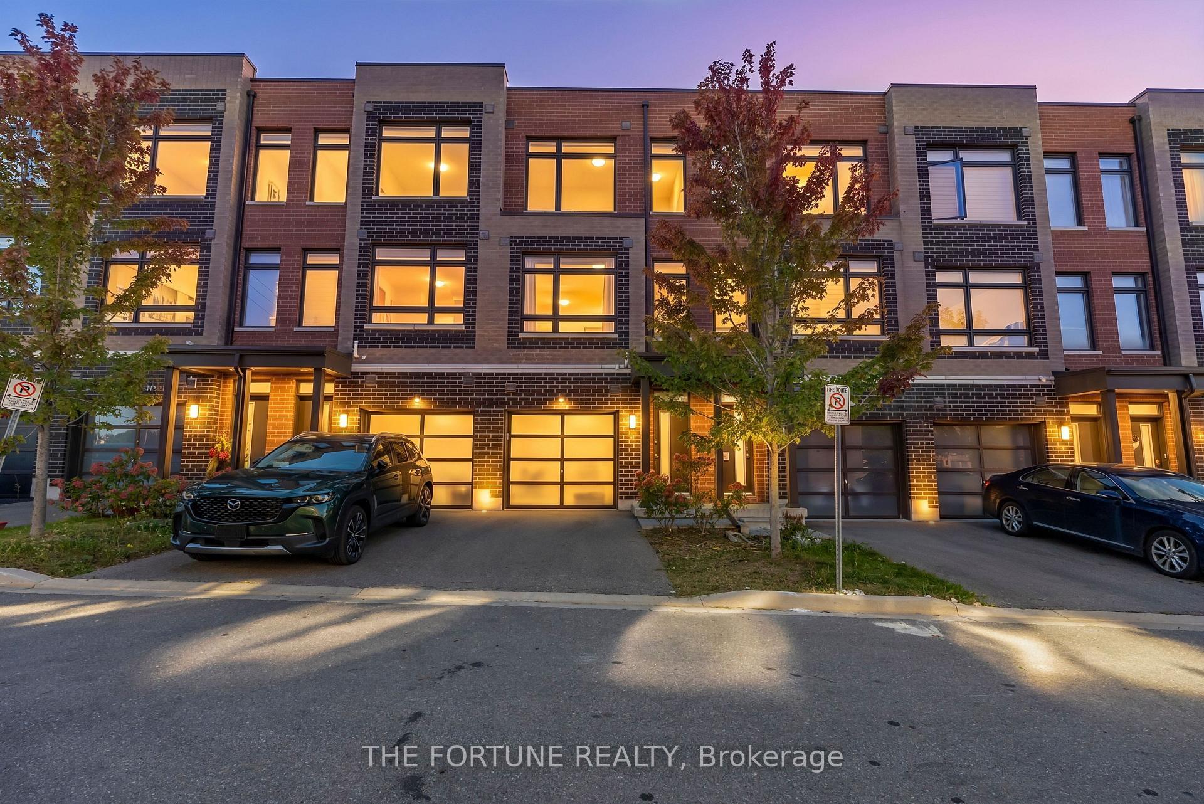
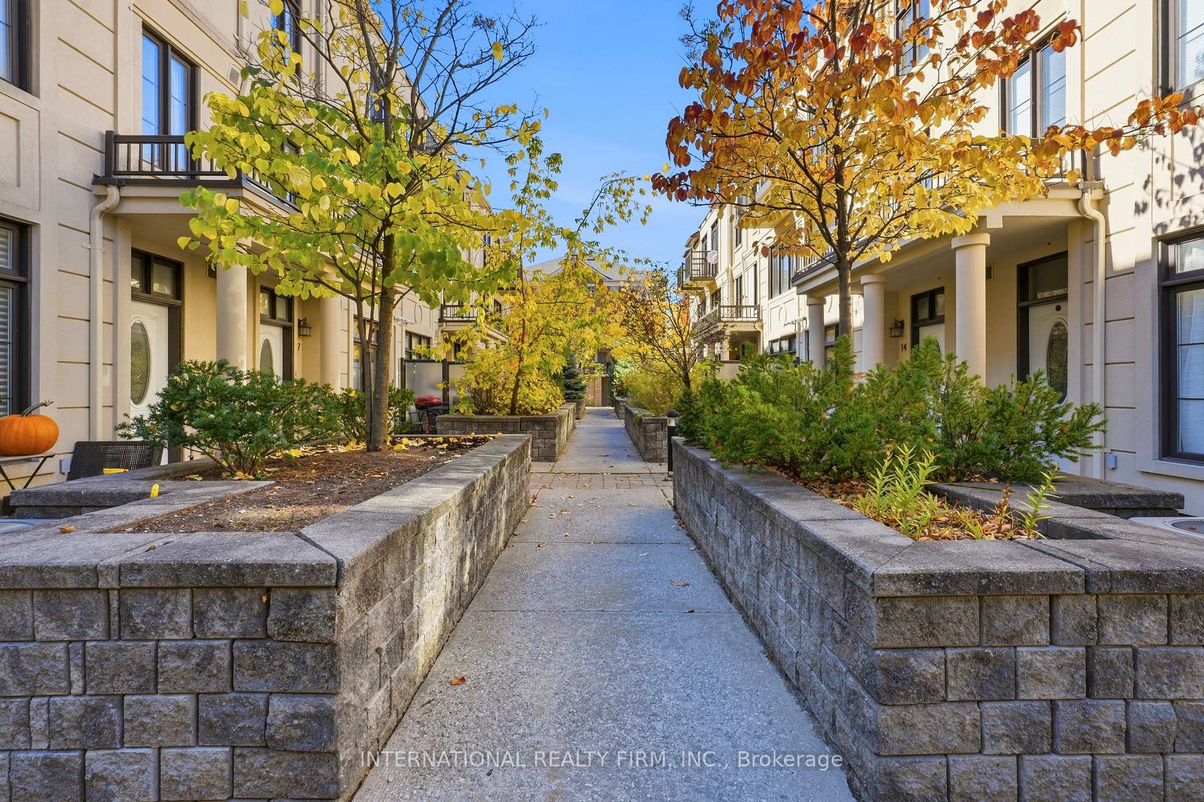
Luxury Freehold Townhouse in Vaughan Grove's Desirable Woodbridge Park Community! Beautifully upgraded and exceptionally well-maintained, this 3-bedroom + den, 2-full-bathroom home offers bright, versatile living across three above-ground levels. The living areas and bedrooms are carpet-free, with carpeting on the staircase. Large windows, smooth ceilings and 9-foot ceiling heights create an inviting atmosphere. The ground level features a spacious den ideal for a home office, gym or media room, along with convenient garage access and a walkway to the community park. On the second level, the open-concept living and dining area provides a welcoming setting for everyday living and entertaining. The contemporary kitchen features quartz countertops, under-cabinet lighting, pot lights, updated hardware and an upgraded faucet. A third bedroom with balcony access offers flexible space for family, guests or a home office. The third level features a spacious primary bedroom with a large closet, custom organizers and a private 4-piece ensuite. A generously sized second bedroom offers a walk-in closet with custom shelving, complemented by a separate 3-piece bathroom. Both bathrooms feature quartz vanity countertops, upgraded faucets and new toilets. Custom closet storage in all three bedrooms and plenty of storage add everyday functionality. Additional highlights include updated flooring, new light fixtures, recent painting and a washer and dryer updated in 2024. A private driveway, garage door opener and multiple entry points provide added convenience. Ideally located in Woodbridge, close to top-rated schools, parks, shopping and restaurants, with easy access to TTC transit, York University and Highways 400, 407 and 427. An exceptional combination of modern finishes, flexible living space and a well-connected Vaughan location.
Price history
- Listed$799,900
Location
44 Saintfield Drive, Vaughan
Schools & transit
School locations and boards shown from open data. We do not publish rankings; any future scores will be sourced, dated and shown factually.
Nearby schools
- St Angela Catholic SchoolToronto CDSB · Elementary · 625 m in a straight lineBoundary data unavailable for this board — we don't guess catchment lines.
- John D Parker Junior SchoolToronto DSB · Elementary · 753 m in a straight lineBoundary data unavailable for this board — we don't guess catchment lines.
- Smithfield Middle SchoolToronto DSB · Elementary · 1.1 km in a straight lineBoundary data unavailable for this board — we don't guess catchment lines.
Nearby transit
Lines nearby: 60, 353, 960
- Steeles Ave West at Gihon Spring DrTTC · 92 m in a straight line · about 1 min walk (estimate) · 60, 353, 960
- 5010 Steeles Ave WestTTC · 275 m in a straight line · about 3 min walk (estimate) · 60, 353, 960
- Steeles Ave West at Walkway to Cathy Jean CresTTC · 285 m in a straight line · about 4 min walk (estimate) · 60, 353, 960
Estimated commute
- Downtown Mississauga (Square One)~75 minestimate
- Downtown Toronto (Union Station)~84 minestimate
- Toronto Pearson Airport~41 minestimate
How is the commute estimated?
Estimate only. A coarse model from straight-line distance and an average transit speed — not a live routed trip. Actual times vary with schedules, transfers and traffic.
Sources
- Contains information licensed under the Open Government Licence – Ontario. Source: Ontario Ministry of Education.
- Contains information licensed under the Open Government Licence – Toronto.
MLS® #N14132626
Last updated Oct 30, 2026
MLS®, Multiple Listing Service®, and the associated logos are owned by The Canadian Real Estate Association (CREA)/the applicable board and identify the quality of services provided by real estate professionals who are members.
Listing data is provided under licence by the Toronto Regional Real Estate Board and is deemed reliable but not guaranteed accurate.