72 Wilkie Avenue
Nobleton · King, ON L7B 0P1
Listing brokerage: SALERNO REALTY INC.
Asking price
$2,988,000
Key facts
- DetachedProperty type
- 5Bedrooms
- 7Bathrooms
- 9 spacesParking
- 5,000 sq ftLiving space
- 69.01 ftLot frontage
- Oct 30, 2026Listed
- 10 daysOn market
- N14132186MLS® number
About this home
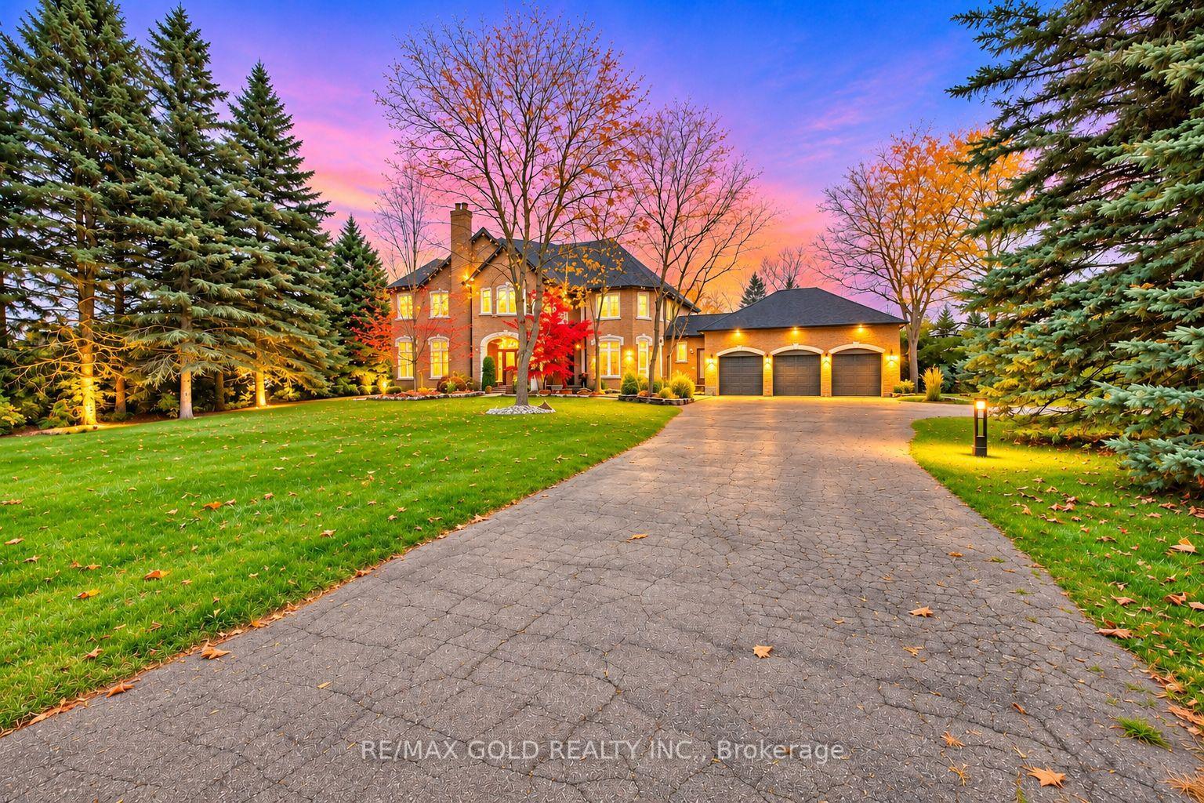
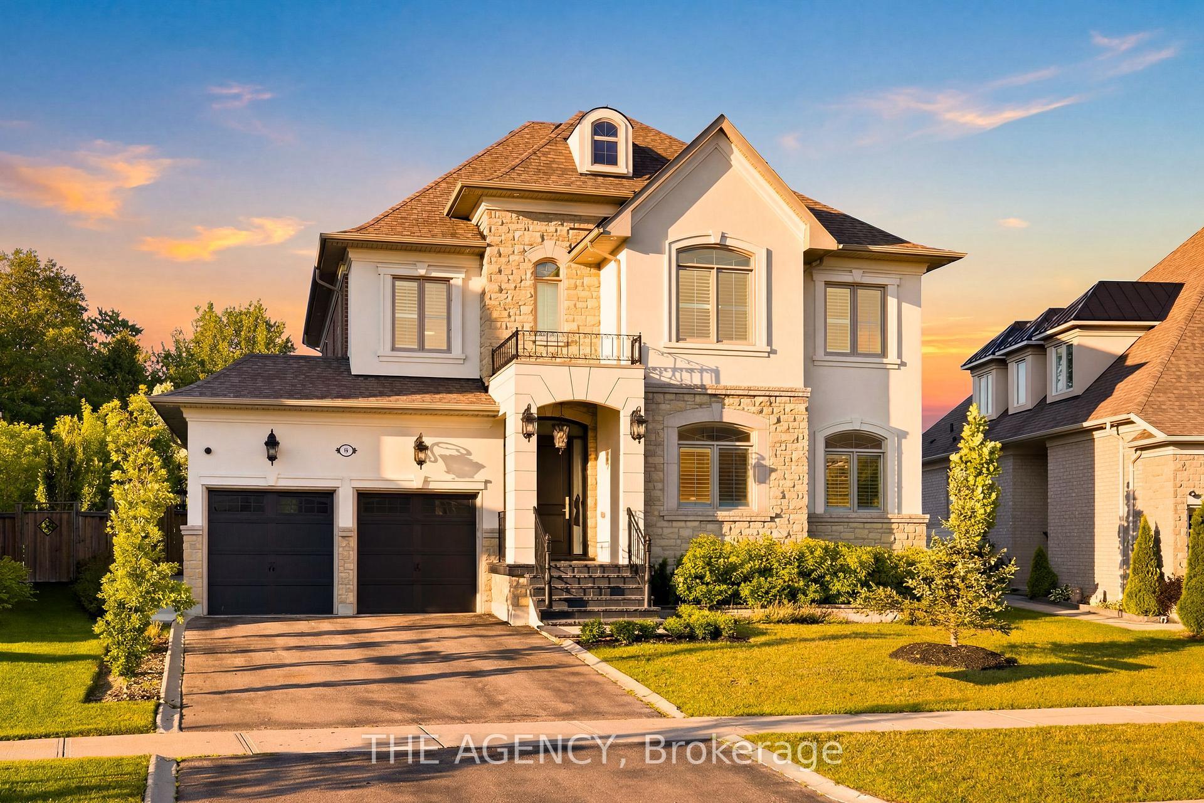
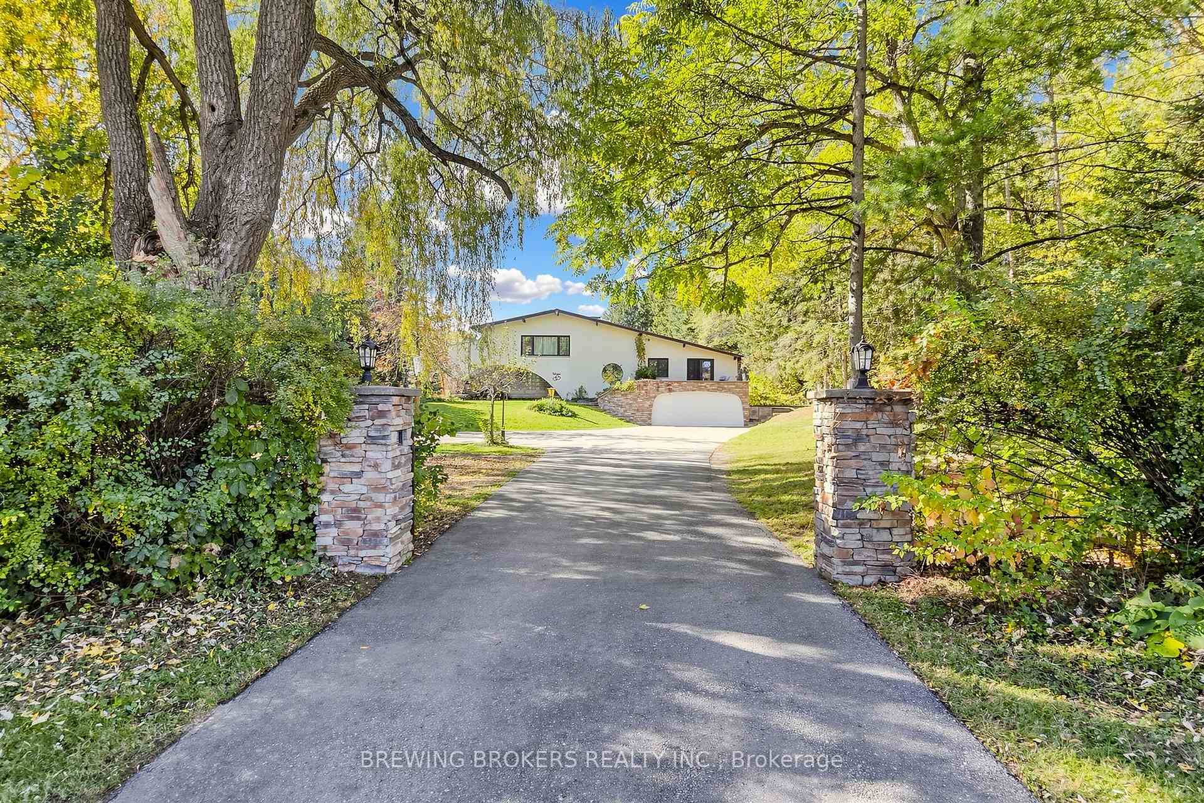
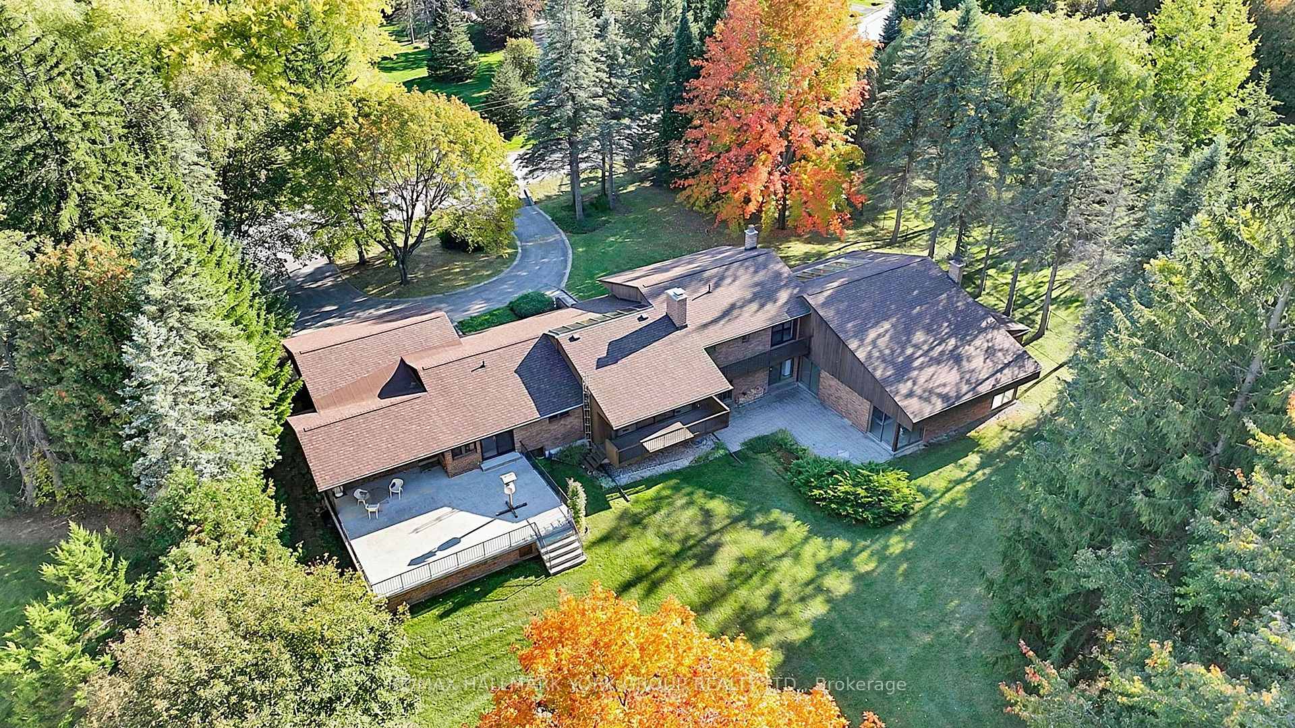
Set Within One Of Nobleton's Most Prestigious Communities, 72 Wilkie Ave Showcases Luxury Living On A Premium Ravine 69 x 132 Ft Lot Surrounded By Conservation & Professionally Landscaped Exterior. Exceptional 5 Bed, 7 Bath Residence Offering 5,224 Sq Ft Above Grade Plus 2,553 Sq Ft Basement. Meticulously Designed With Exceptional Craftsmanship & Designer Finishes Throughout. Features Include 10 Ft Smooth Ceilings On Main Floor, Hardwood Flooring, Pot Lights, Coffered Ceilings, Wainscotting & RH Designer Lighting. Bright Functional Floor Plan Featuring Main Floor Office, Formal Dining Room, Spacious Family Room With Waffle Ceilings & Separate Sitting Room. Custom Designer Kitchen With Miele Appliances, Quartzite Countertops & Backsplash, Traditional European Style Wood Range Hood & Separate Prep/Catering Kitchen With Built-In Coffee/Espresso Machine. Breakfast Area Walk-Out To Large Covered Loggia Overlooking A Private Ravine Oasis. Five Spacious Bedrooms All Featuring Upgraded Ensuites & Custom Built-In Closets. Luxurious Primary Bedroom With Private Terrace Overlooking Ravine, Two Walk-In Closets & Spa Inspired Ensuite Featuring Glass Rain Shower, Freestanding Tub, Double Vanity & Makeup Counter. Upper Level Laundry Room For Added Convenience. Finished Open Concept Basement Features Wet Bar, 3 Pc Bathroom, Custom Millwork & Additional Storage Space. Resort Style Backyard With Pool & Mature Trees Offering Exceptional Privacy.
Price history
- Listed$2,988,000
Location
72 Wilkie Avenue, King
Schools & transit
School locations and boards shown from open data. We do not publish rankings; any future scores will be sourced, dated and shown factually.
Nearby schools
- St Mary Catholic Elementary SchoolYork CDSB · Elementary · 1.9 km in a straight lineBoundary data unavailable for this board — we don't guess catchment lines.
- Nobleton Public SchoolYork Region DSB · Elementary · 1.9 km in a straight lineBoundary data unavailable for this board — we don't guess catchment lines.
- St John the Baptist Elementary SchoolDufferin-Peel CDSB · Elementary · 4.9 km in a straight lineBoundary data unavailable for this board — we don't guess catchment lines.
Nearby transit
Lines nearby: 38, 41
- Hwy. 50 @ McEwan Dr.GO Transit · 5.6 km in a straight line · about 70 min walk (estimate) · 38
- Regional Rd. 50 @ George Bolton Pkwy.GO Transit · 5.6 km in a straight line · about 70 min walk (estimate) · 38
- George Bolton Pkwy w/of Highway 50Brampton Transit · 5.6 km in a straight line · about 70 min walk (estimate) · 41
Estimated commute
- Toronto Pearson Airport~94 minestimate
How is the commute estimated?
Estimate only. A coarse model from straight-line distance and an average transit speed — not a live routed trip. Actual times vary with schedules, transfers and traffic.
Sources
- Contains information licensed under the Open Government Licence – Ontario. Source: Ontario Ministry of Education.
- Data used in this product or service is provided with the permission of Metrolinx. Metrolinx makes no representations or warranties of any kind, express or implied, with respect to the Data and assumes no responsibility for the accuracy or currency of the data used in this product or service.
- Transit data © City of Brampton (Brampton Transit), licensed under Creative Commons Attribution (CC BY).
MLS® #N14132186
Last updated Oct 30, 2026
MLS®, Multiple Listing Service®, and the associated logos are owned by The Canadian Real Estate Association (CREA)/the applicable board and identify the quality of services provided by real estate professionals who are members.
Listing data is provided under licence by the Toronto Regional Real Estate Board and is deemed reliable but not guaranteed accurate.