55 Austin Drive PH9
Markville · Markham, ON L3R 8H5
Listing brokerage: RE/MAX ULTIMATE REALTY INC.
Asking price
$795,000
Key facts
- Condo aptProperty type
- 3Bedrooms
- 2Bathrooms
- 2 spacesParking
- 1,300 sq ftLiving space
- Oct 30, 2026Listed
- 9 daysOn market
- N14131920MLS® number
About this home
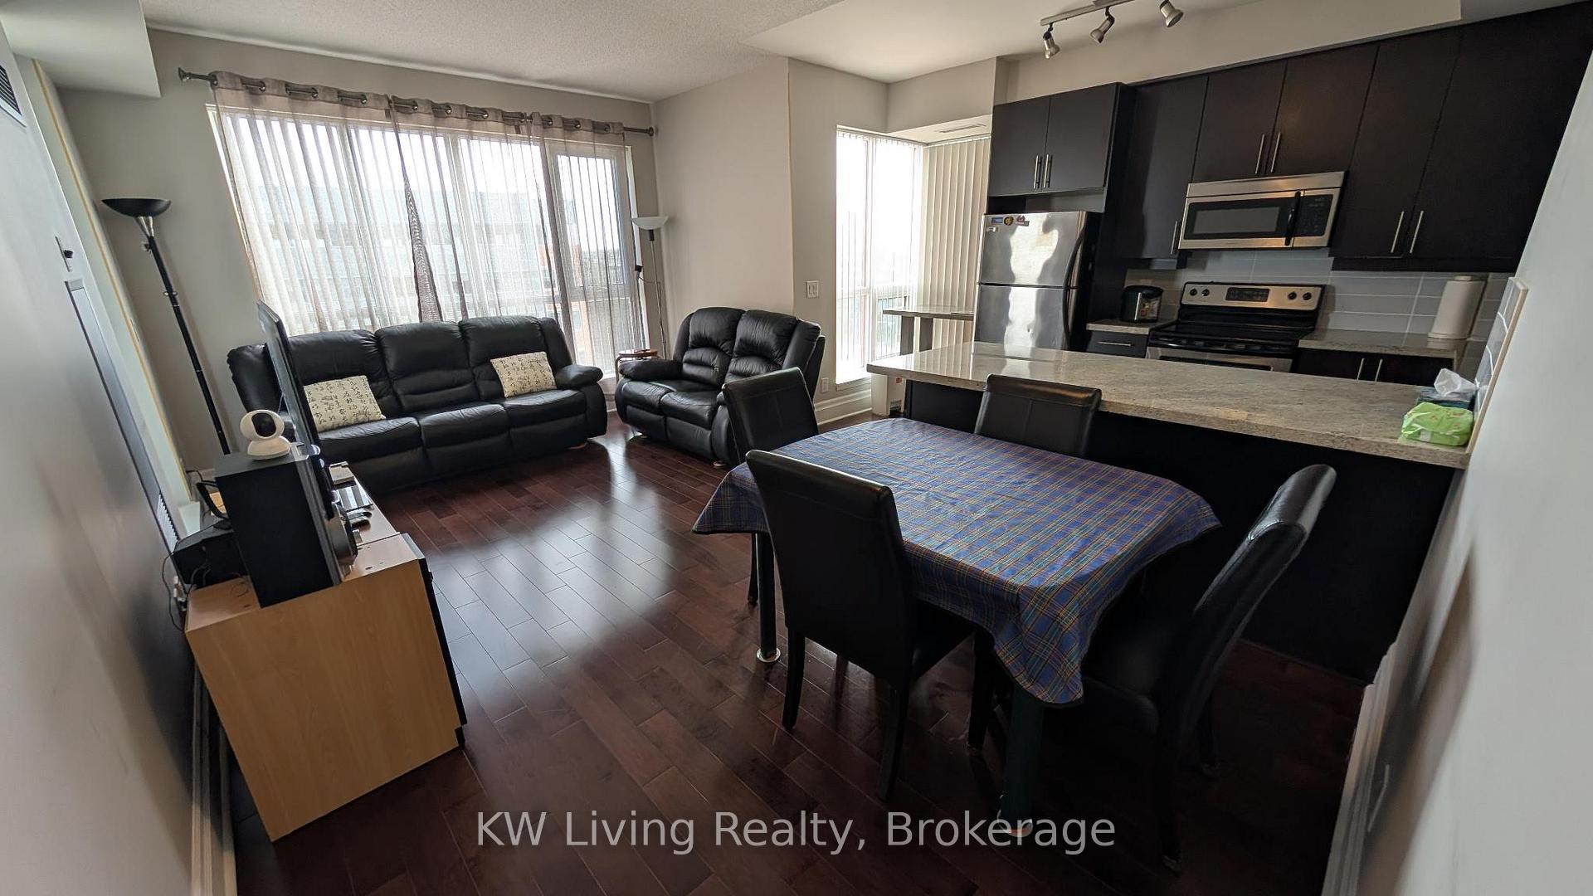
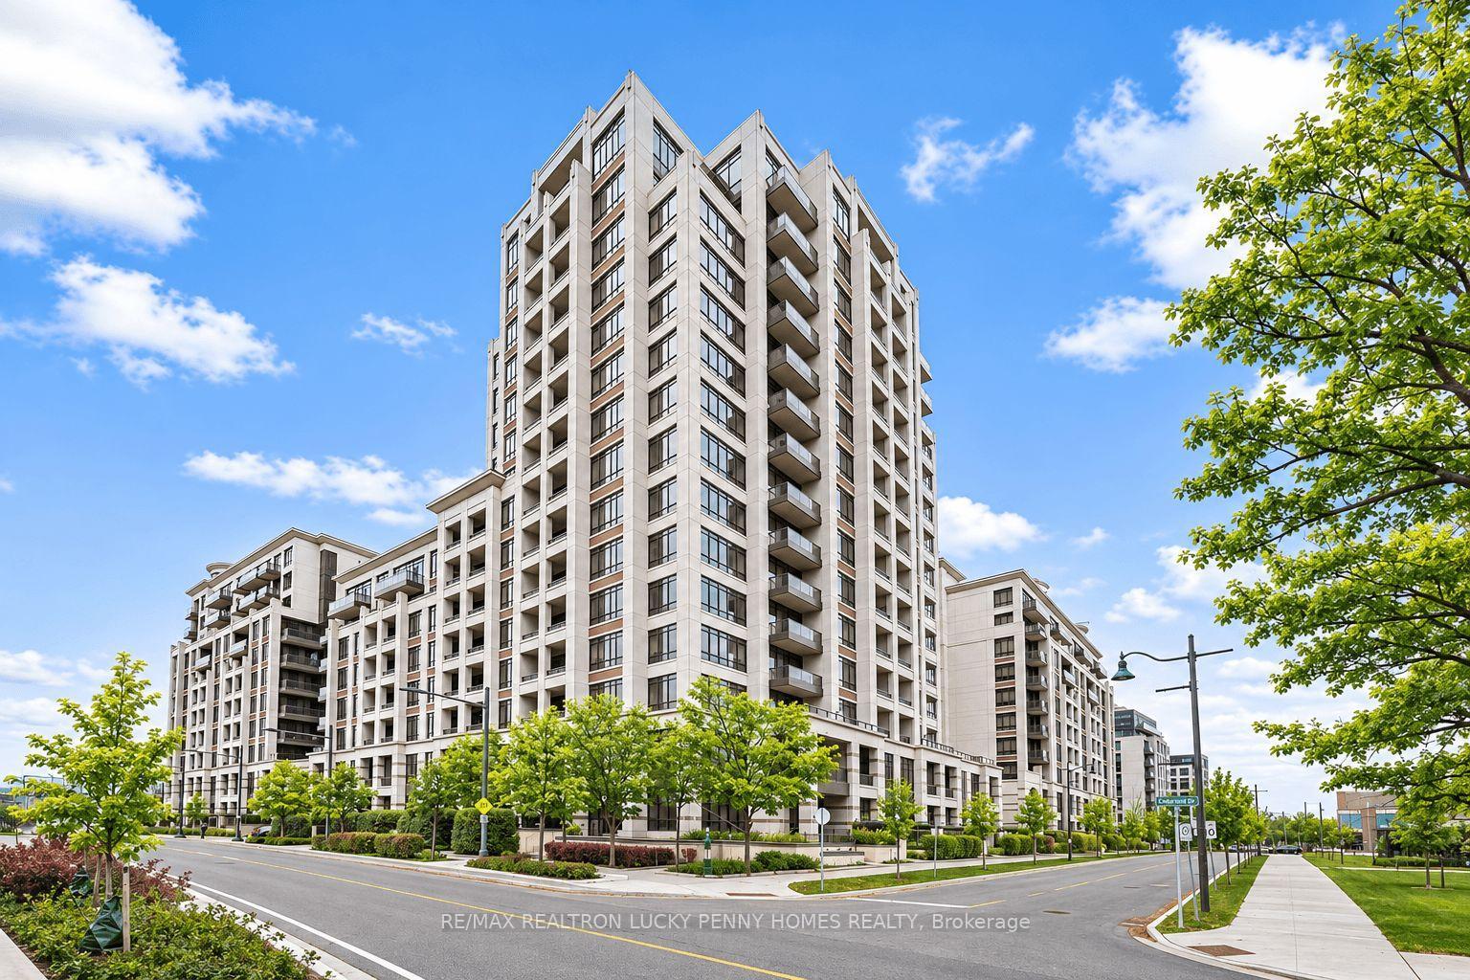
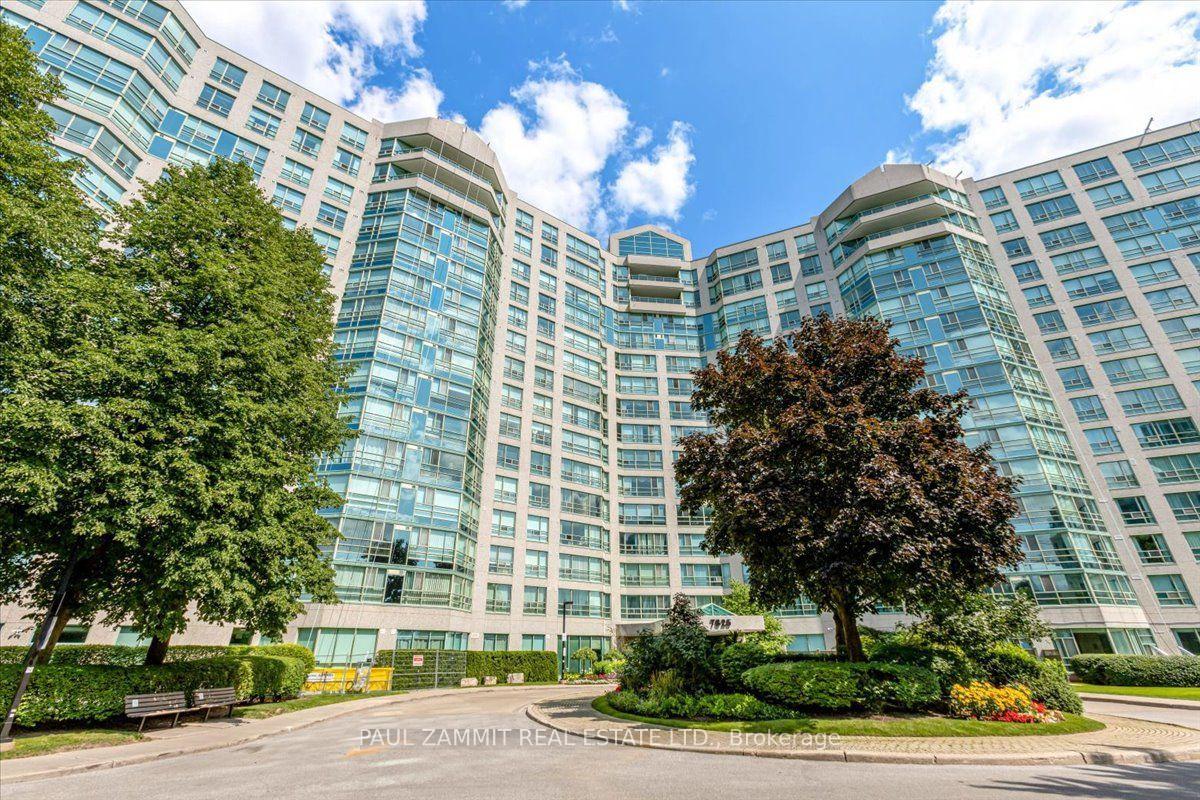
In the heart of Markham, 55 Austin Drive sits within Walden Pond, a Tridel community prized for its award-winning gardens, outstanding amenities, and a location that's tough to beat. Markville Mall, GO Transit, grocery stores, and scenic walking trails are all just steps away. Inside, this bright, beautifully kept suite spans 1,345 sq. ft., with an open-concept dining and living space that looks out onto greenery and pond. The spacious kitchen was thoughtfully renovated in 2021 and comes with stainless steel appliances, and the bathrooms have been renovated as well. The spacious primary bedroom has a his/her closet and an ensuite bathroom with a glass shower with a built-in cabinet and a stylish vanity. The second bedroom is generously proportioned - an ideal guest room or home office and a full bathroom just outside the door. Laundry in-suite, tucked into an impressively large utility and storage room. Two underground parking spaces (tandem ) and one locker are included Fees here are genuinely all-inclusive, covering heat, hydro, water, air conditioning, and common elements, building insurance parking and locker. Residents enjoy a full amenity lineup: indoor pool, hot tub, gym, party and games rooms, billiards, guest suites, tennis court, and an outdoor BBQ area. And the social calendar is just as full - aquafit, chair yoga, movie nights, karaoke, and special events and parties.A welcoming, well-managed community, and an easy place to love coming home. to.
Price history
- Listed$795,000
Location
55 Austin Drive PH9, Markham
Schools & transit
School locations and boards shown from open data. We do not publish rankings; any future scores will be sourced, dated and shown factually.
Nearby schools
- Canada Benson Academy - TorontoPrivate · Secondary · 871 m in a straight lineBoundary data unavailable for this board — we don't guess catchment lines.
- Canada Benson Academy - MarkhamPrivate · Secondary · 871 m in a straight lineBoundary data unavailable for this board — we don't guess catchment lines.
- Wesley Christian AcademyPrivate · Elementary · 1.0 km in a straight lineBoundary data unavailable for this board — we don't guess catchment lines.
Nearby transit
Lines nearby: 70, 71, 522
- AUSTIN DR / KARMA RDYRT · 62 m in a straight line · about 1 min walk (estimate) · 522
- AUSTIN DR STOP # 5981YRT · 80 m in a straight line · about 1 min walk (estimate) · 522
- Bullock Dr. @ Austin Dr.GO Transit · 153 m in a straight line · about 2 min walk (estimate) · 70, 71
Estimated commute
- Downtown Toronto (Union Station)~99 minestimate
How is the commute estimated?
Estimate only. A coarse model from straight-line distance and an average transit speed — not a live routed trip. Actual times vary with schedules, transfers and traffic.
Sources
- Contains information licensed under the Open Government Licence – Ontario. Source: Ontario Ministry of Education.
- Data used in this product or service is provided with the permission of Metrolinx. Metrolinx makes no representations or warranties of any kind, express or implied, with respect to the Data and assumes no responsibility for the accuracy or currency of the data used in this product or service.
- Contains public transit Information made available under YRT's Open Data Licence.
MLS® #N14131920
Last updated Oct 31, 2026
MLS®, Multiple Listing Service®, and the associated logos are owned by The Canadian Real Estate Association (CREA)/the applicable board and identify the quality of services provided by real estate professionals who are members.
Listing data is provided under licence by the Toronto Regional Real Estate Board and is deemed reliable but not guaranteed accurate.