13 E J Lennox Way
Unionville · Markham, ON L3R 5K7
Listing brokerage: RE/MAX HALLMARK REALTY LTD.
Asking rent
$3,900 /mo
Key facts
- Semi detachedProperty type
- 6Bedrooms
- 5Bathrooms
- 2 spacesParking
- 2,250 sq ftLiving space
- Oct 30, 2026Listed
- 10 daysOn market
- N14131844MLS® number
About this home
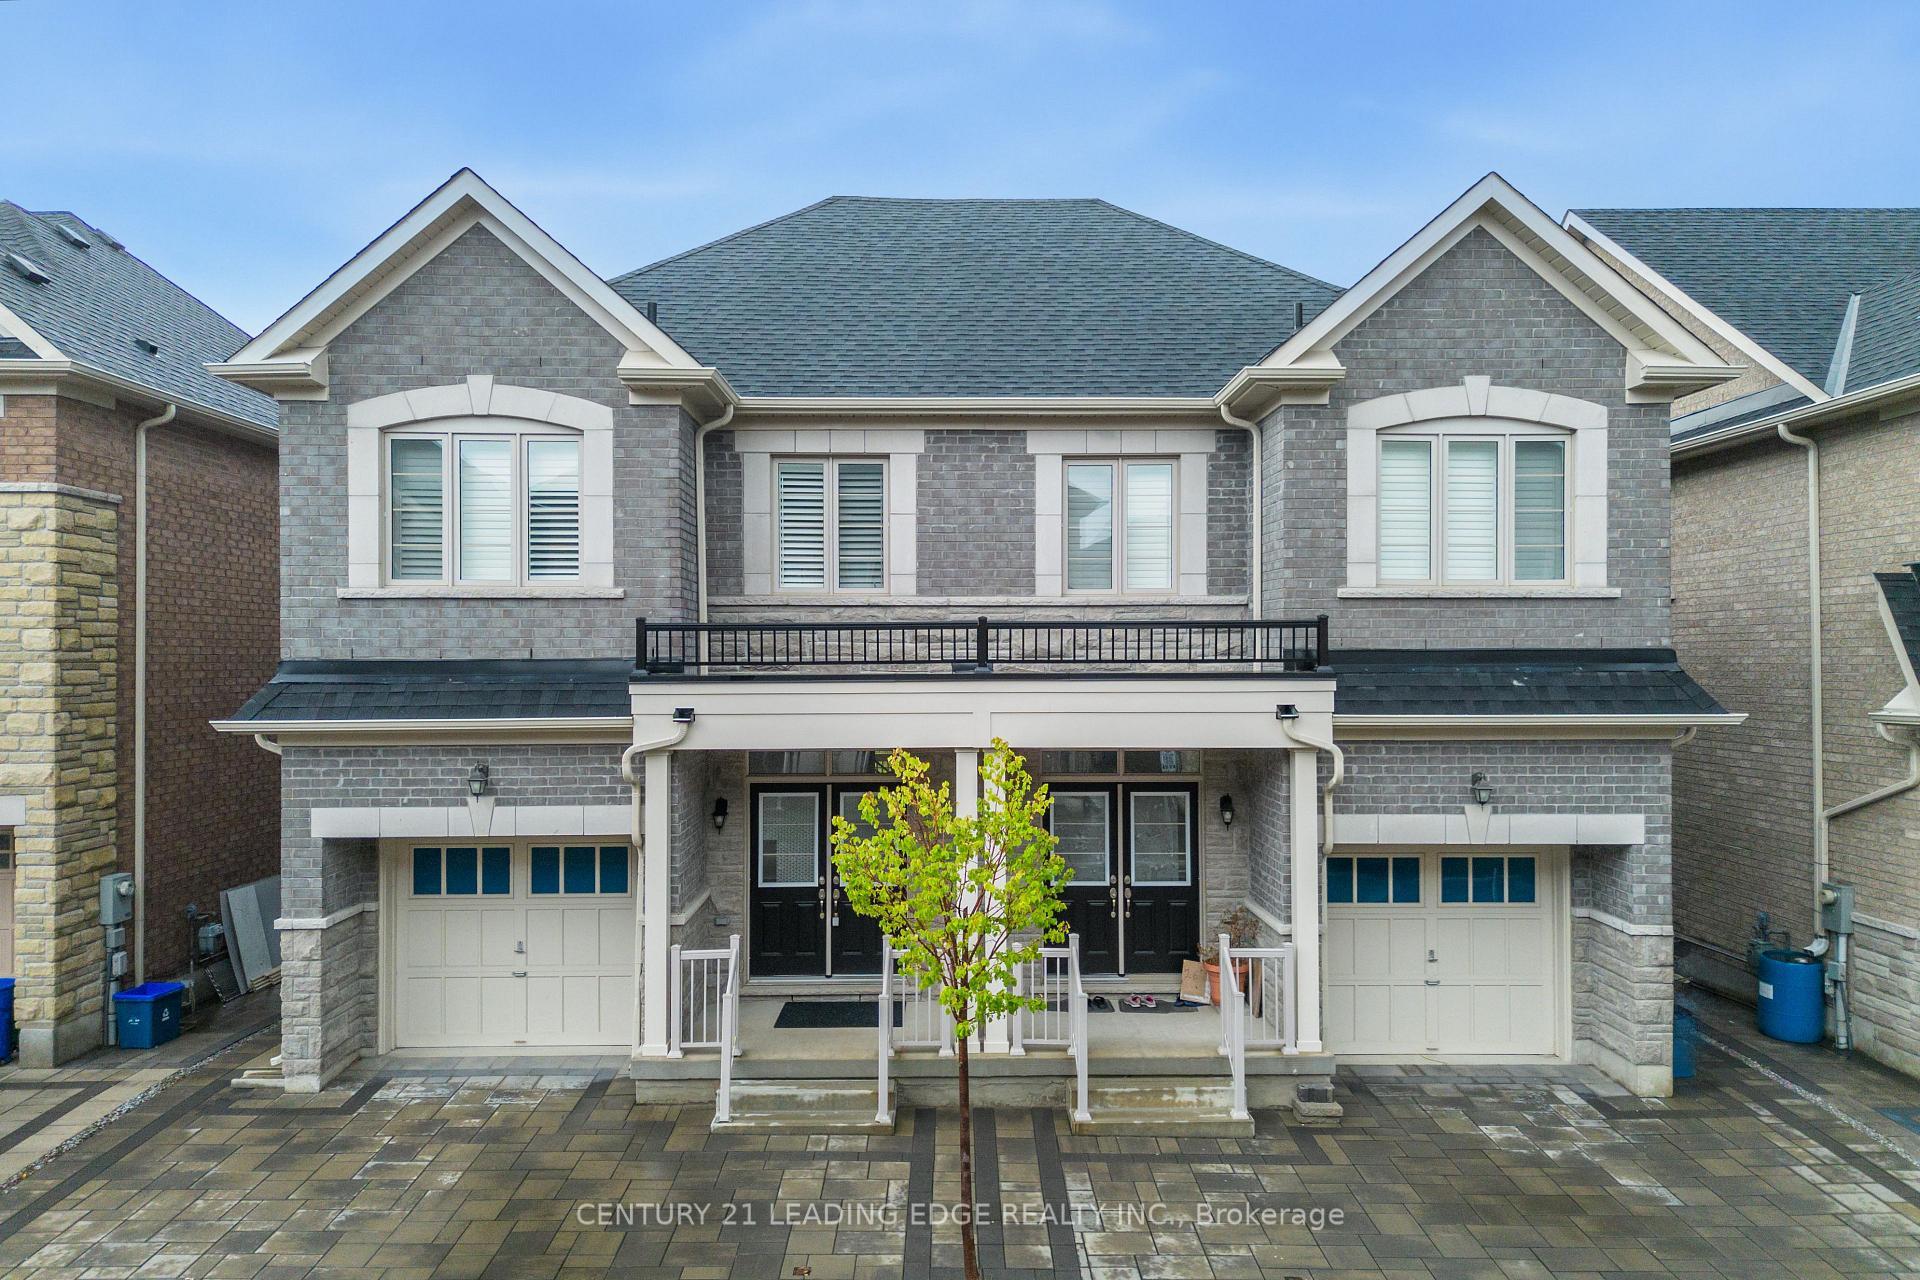
Welcome to 13 E J Lennox Way, a beautifully renovated condo semi-detached home tucked away on a quiet private street in one of Markham's most sought-after communities. Set on a coveted corner, this spacious 3-storey home offers over 2,200 sq. ft. of thoughtfully designed living space with the feel and privacy of a traditional home, combined with the convenience of condo living.Inside, you'll find hardwood floors and staircases, a renovated kitchen, updated bathrooms on every level, upgraded tile, newer major appliances, fresh paint (2026), and new windows (2025). Generous principal rooms and a versatile multi-level layout provide plenty of space to entertain, work from home, relax, and enjoy everyday living.And then there's the location. Historic Main Street Unionville is just minutes away, putting boutique shops, restaurants, cafes, festivals, and the charm of Unionville close to home. Enjoy easy access to top-ranked schools, Toogood Pond and its scenic trails, neighbourhood parks, Whole Foods, CF Markville, Unionville GO Station, and Hwy 7.Smart-home features include an August smart lock and Telus smart-home monitoring capability, adding another layer of everyday convenience and peace of mind.Beautifully updated, exceptionally spacious, and surrounded by everything that makes Unionville such a special place to live. An exceptional opportunity to lease a beautiful home in one of Markham's most desirable neighbourhoods.
Price history
- Listed$3,900
Location
13 E J Lennox Way, Markham
Schools & transit
School locations and boards shown from open data. We do not publish rankings; any future scores will be sourced, dated and shown factually.
Nearby schools
- Parkview Public SchoolYork Region DSB · Elementary · 153 m in a straight lineBoundary data unavailable for this board — we don't guess catchment lines.
- St John XXIII Catholic Elementary SchoolYork CDSB · Elementary · 930 m in a straight lineBoundary data unavailable for this board — we don't guess catchment lines.
- Bill Crothers Secondary SchoolYork Region DSB · Secondary · 1.0 km in a straight lineBoundary data unavailable for this board — we don't guess catchment lines.
Nearby transit
Lines nearby: 040, 302, 405, 410
- FRED VARLEY DR / FONTHILL BLVDYRT · 102 m in a straight line · about 1 min walk (estimate) · 302
- MAIN ST UNIONVILLE / FRED VARLEY DRYRT · 105 m in a straight line · about 1 min walk (estimate) · 302
- CARLTON RD / MAIN ST UNIONVILLEYRT · 290 m in a straight line · about 4 min walk (estimate) · 040, 302, 405, 410
Estimated commute
- Downtown Toronto (Union Station)~97 minestimate
How is the commute estimated?
Estimate only. A coarse model from straight-line distance and an average transit speed — not a live routed trip. Actual times vary with schedules, transfers and traffic.
Sources
- Contains information licensed under the Open Government Licence – Ontario. Source: Ontario Ministry of Education.
- Contains public transit Information made available under YRT's Open Data Licence.
- Adapted from Statistics Canada, National Address Register, 2024-05-11. This does not constitute an endorsement by Statistics Canada of this product.
MLS® #N14131844
Last updated Oct 30, 2026
MLS®, Multiple Listing Service®, and the associated logos are owned by The Canadian Real Estate Association (CREA)/the applicable board and identify the quality of services provided by real estate professionals who are members.
Listing data is provided under licence by the Toronto Regional Real Estate Board and is deemed reliable but not guaranteed accurate.