87 Serene Way
Patterson · Vaughan, ON L4J 9A2
Listing brokerage: T-ONE GROUP REALTY INC.,
Asking price
$1,688,000
Key facts
- DetachedProperty type
- 5Bedrooms
- 6Bathrooms
- 6 spacesParking
- 4,250 sq ftLiving space
- 32.15 ftLot frontage
- Oct 30, 2026Listed
- 10 daysOn market
- N14131626MLS® number
About this home
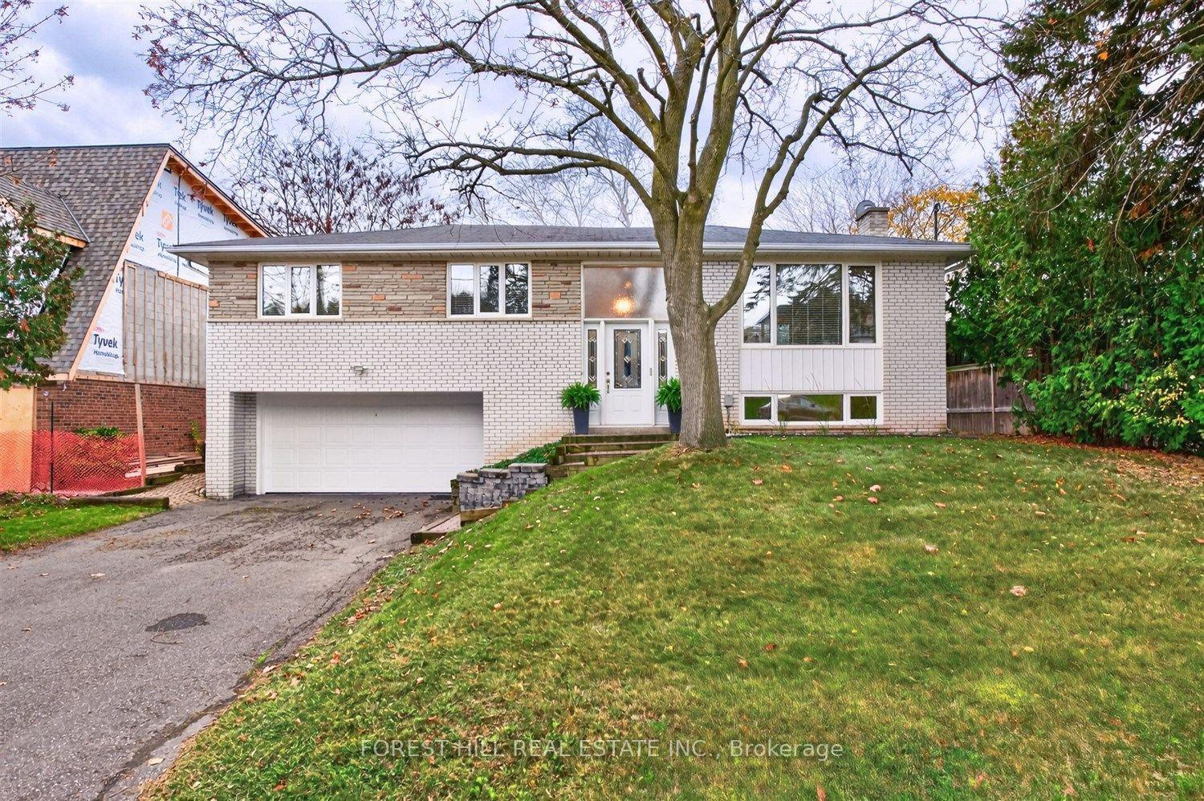
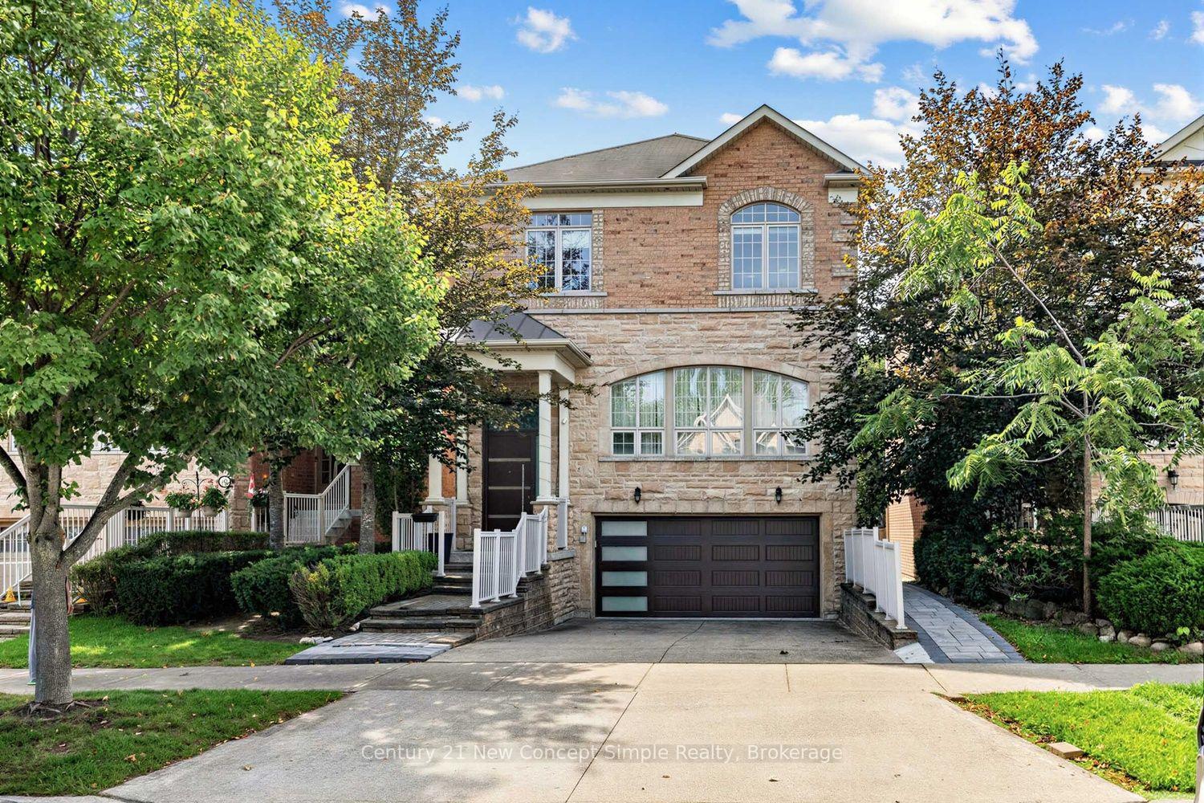
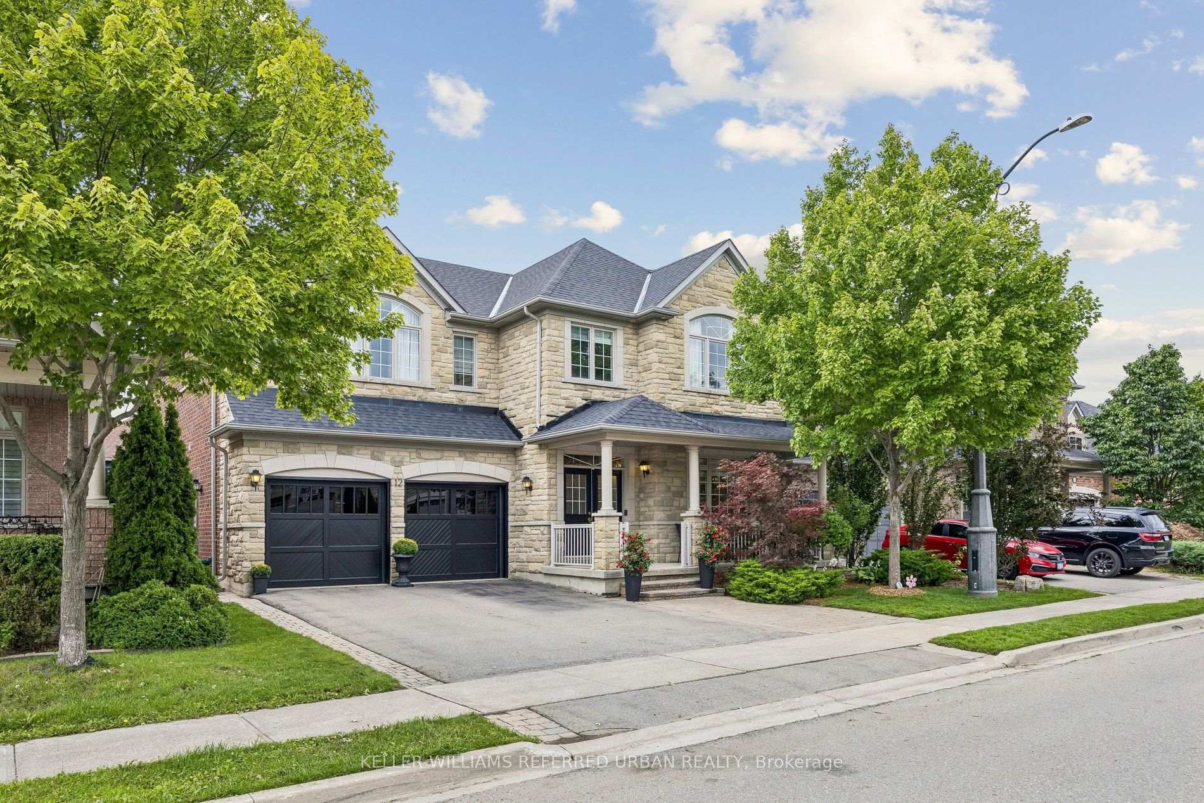
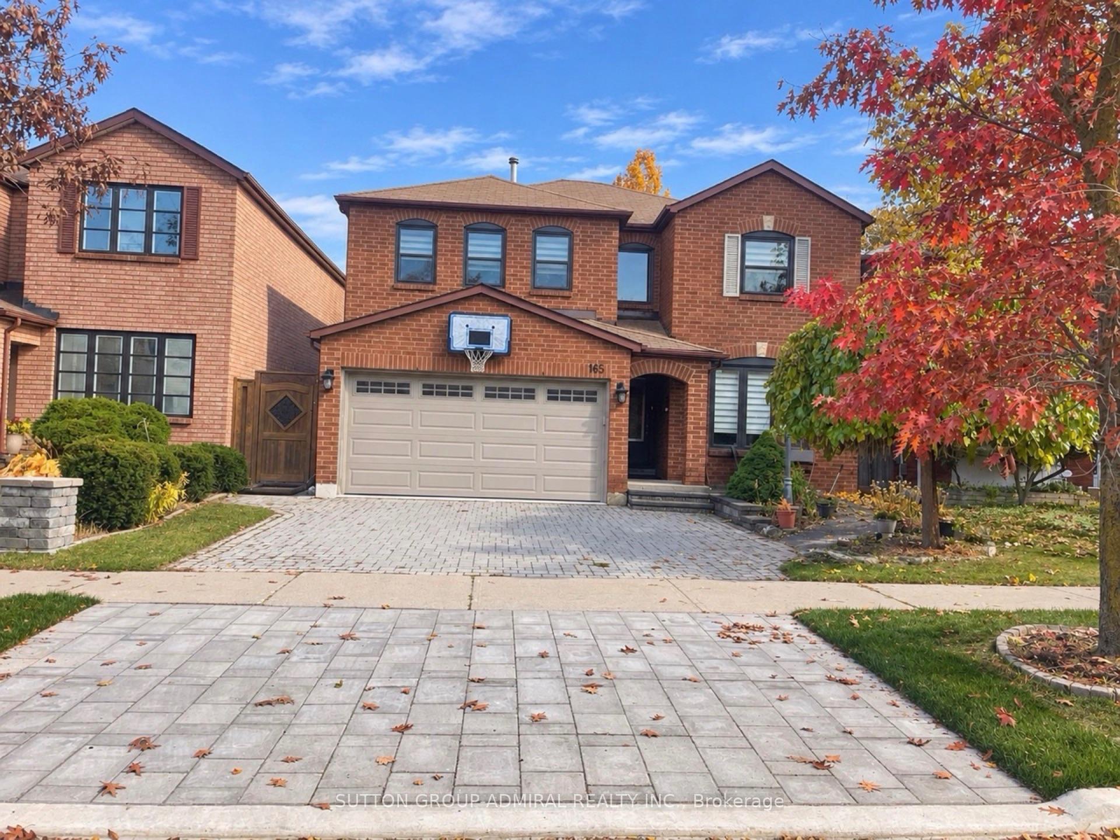
A Rare Offering In One Of Thornhill Woods' Most Coveted Enclaves - This 5-Bedroom, 6-Bathroom Residence Delivers 3,505 Sq Ft Above Grade Plus A Fully Finished Basement, Positioned To Impress From The Moment You Arrive. At The Heart Of The Home Is A Fully Renovated Chef's Kitchen With Waterfall Quartz Counters And A Pantry, Set Within A Bright, Open-Concept Main Floor Designed For Effortless Entertaining. Upstairs, The Primary Suite Is A True Retreat, Complete With Its Own Private Sitting Area And A Spa-Like 5-Piece Ensuite, While Three Further Bedrooms On The Second Level Each Enjoy Ensuite Or Semi-Ensuite Privacy. A Uniquely Designed Loft With Its Own 4-Piece Ensuite Serves As A Fifth Bedroom, Offering Bright, Versatile Space For Guests, A Home Office Or A Private Studio. The Basement Has Been Newly Renovated Top To Bottom, With Newly Upgraded Flooring And A Newly Rebuilt Staircase Leading To An Expansive Recreation Space Plus An Additional Bedroom - Ideal For Extended Family, Guests Or A Home Gym. Outside, A Generous Deck Sets The Stage For Summer Gatherings And Entertaining, Framed By Manicured Landscaping And Mature Interlocking, With A Built-In Double Garage And Parking For Six. This Home Already Carries Well Over $300K In Premium Upgrades, Including An Updated Furnace, Roof, Powder Room And Deck. Minutes To Two GO Stations, Subway Line 1, The 407/404/400 Corridor And Mackenzie Health, This Is A Home That Pairs Scale And Craftsmanship With A Location That Simply Cannot Be Replicated.
Price history
- Listed$1,688,000
Location
87 Serene Way, Vaughan
Schools & transit
School locations and boards shown from open data. We do not publish rankings; any future scores will be sourced, dated and shown factually.
Nearby schools
- Toronto Waldorf SchoolPrivate · K–12 · 373 m in a straight lineBoundary data unavailable for this board — we don't guess catchment lines.
- Ner Israel YeshivaPrivate · Secondary · 381 m in a straight lineBoundary data unavailable for this board — we don't guess catchment lines.
- As-Sadiq IslamicPrivate · K–12 · 433 m in a straight lineBoundary data unavailable for this board — we don't guess catchment lines.
Nearby transit
Lines nearby: 023, 470, 473
- THORNHILL WOODS DR / SERENE WAYYRT · 281 m in a straight line · about 4 min walk (estimate) · 023, 470, 473
- THORNHILL WOODS DR / FOXWOOD RDYRT · 288 m in a straight line · about 4 min walk (estimate) · 023, 470, 473
- THORNHILL WOODS DR / APPLE BLOSSOMYRT · 310 m in a straight line · about 4 min walk (estimate) · 023, 470, 473
Estimated commute
- Downtown Mississauga (Square One)~118 minestimate
- Downtown Toronto (Union Station)~89 minestimate
- Toronto Pearson Airport~87 minestimate
How is the commute estimated?
Estimate only. A coarse model from straight-line distance and an average transit speed — not a live routed trip. Actual times vary with schedules, transfers and traffic.
Sources
- Contains information licensed under the Open Government Licence – Ontario. Source: Ontario Ministry of Education.
- Contains public transit Information made available under YRT's Open Data Licence.
- Adapted from Statistics Canada, National Address Register, 2024-05-11. This does not constitute an endorsement by Statistics Canada of this product.
MLS® #N14131626
Last updated Oct 30, 2026
MLS®, Multiple Listing Service®, and the associated logos are owned by The Canadian Real Estate Association (CREA)/the applicable board and identify the quality of services provided by real estate professionals who are members.
Listing data is provided under licence by the Toronto Regional Real Estate Board and is deemed reliable but not guaranteed accurate.