224 Westway Crescent
Concord · Vaughan, ON L4K 5S9
Listing brokerage: TIMES REALTY GROUP INC.
Asking price
$998,000
Key facts
- TownhouseProperty type
- 3Bedrooms
- 4Bathrooms
- 4 spacesParking
- 1,750 sq ftLiving space
- 22.97 ftLot frontage
- Oct 30, 2026Listed
- 10 daysOn market
- N14131616MLS® number
About this home
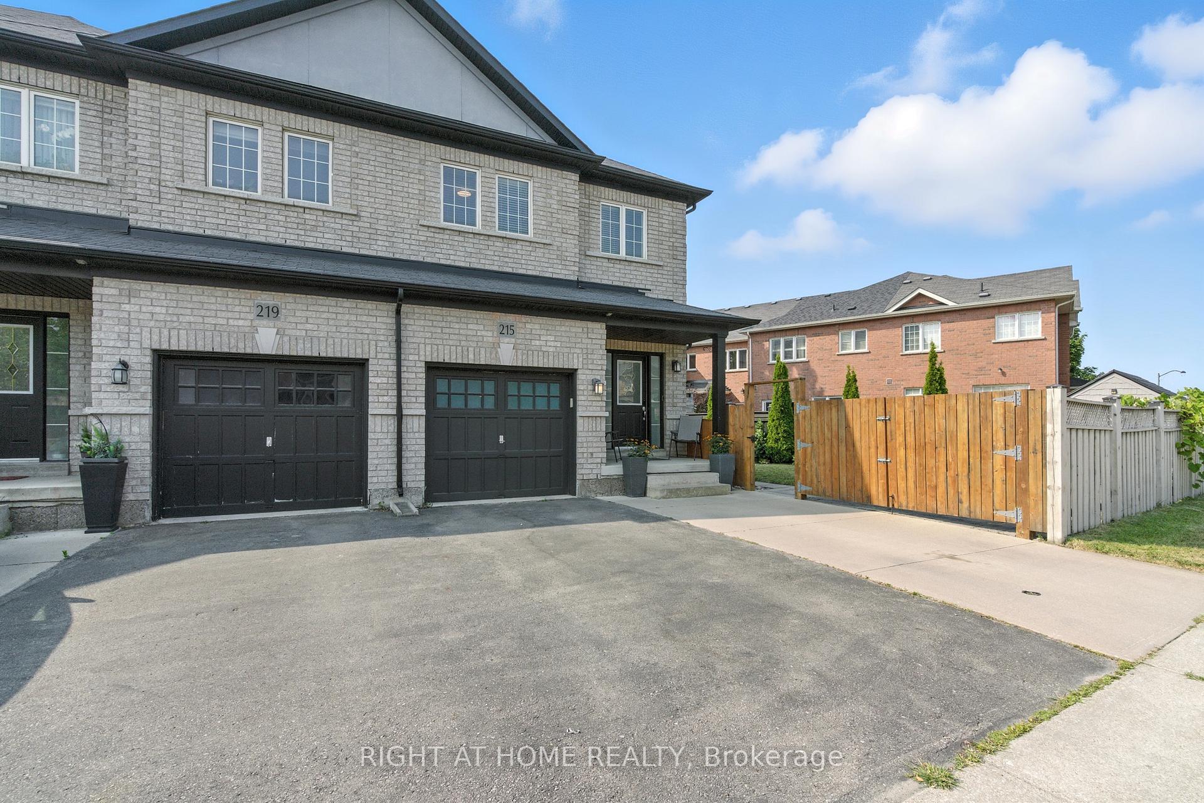
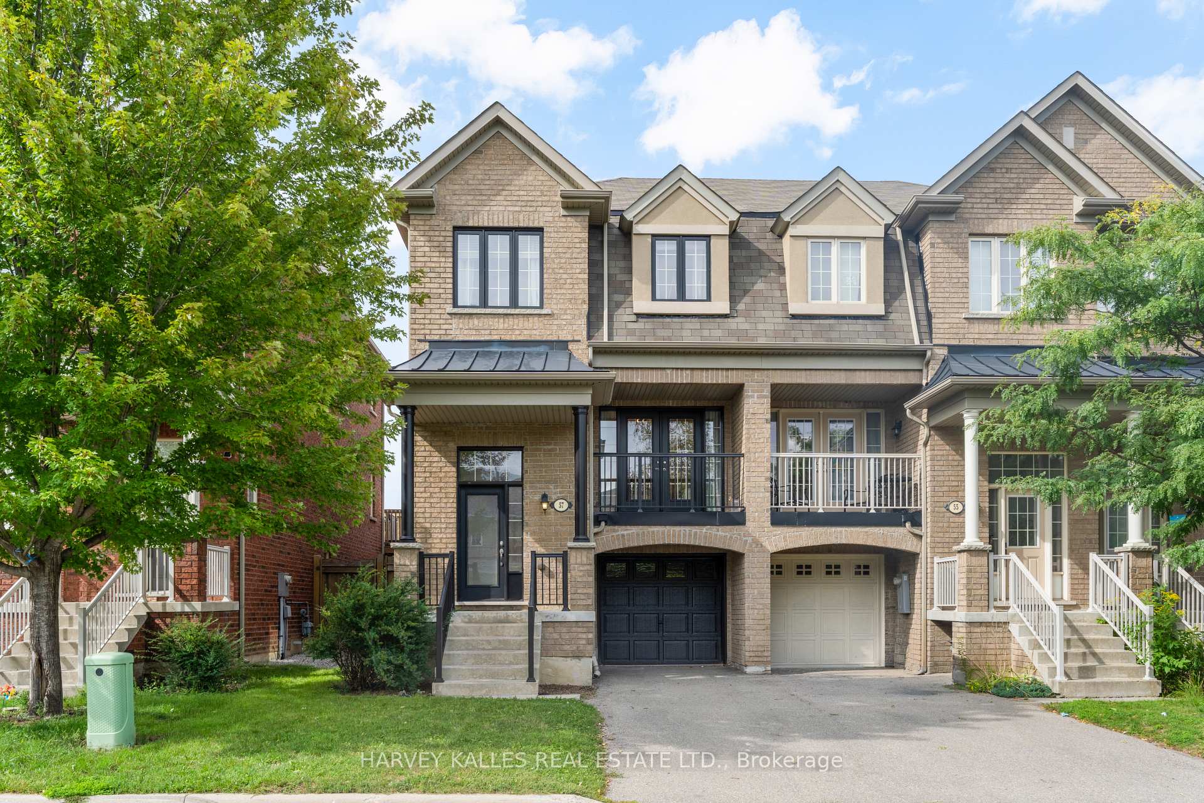
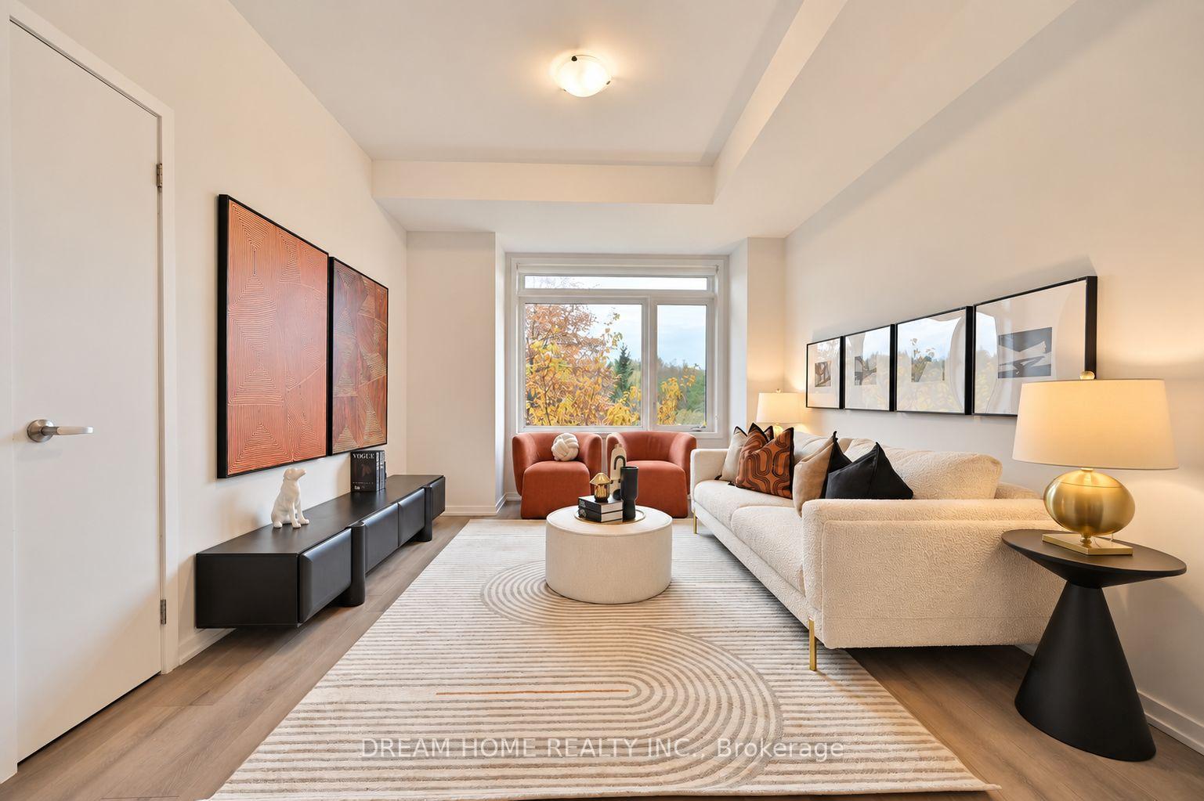
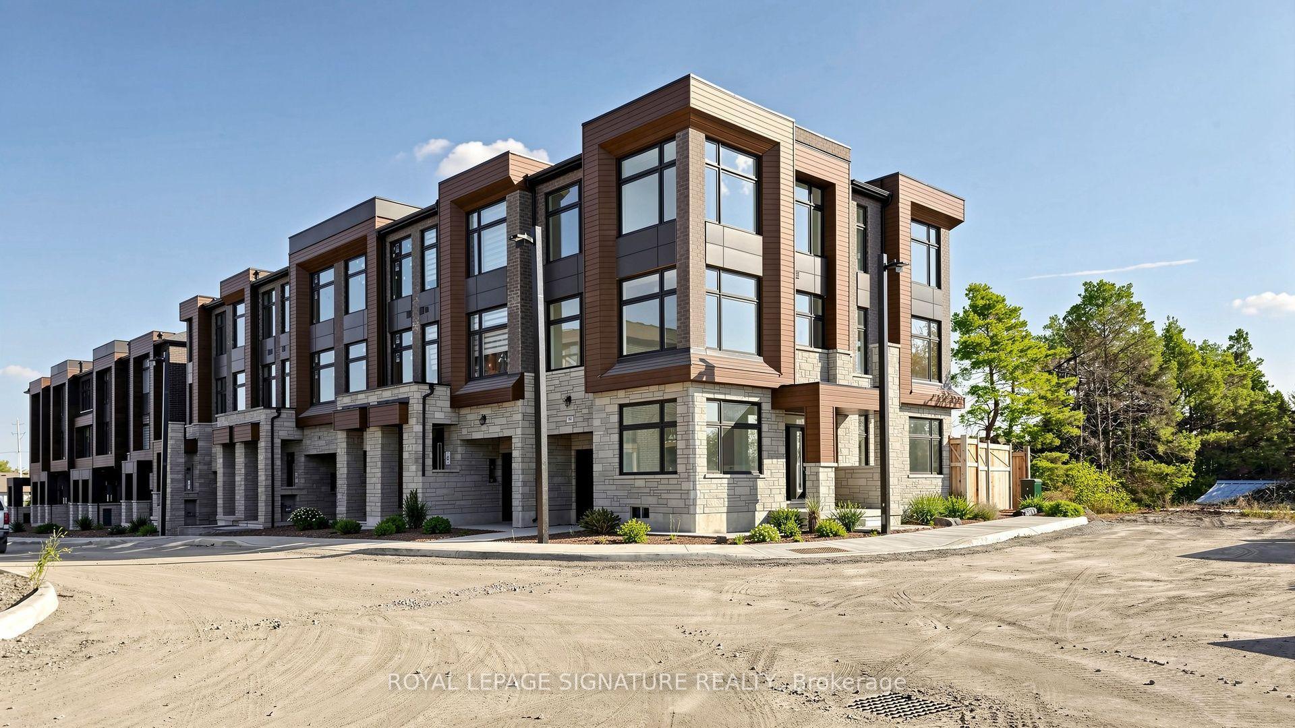
Impeccably maintained, original-owner townhome with a rental income potential from basement suite with separate entrance. Offering modern luxury, functional living space, and exceptional value, this turnkey home features numerous high-end upgrades. Open-Concept: Spacious and bright living and dining areas with a cozy gas fireplace and access to a large backyard deck. Modern Upgraded Kitchen: Stylish cabinetry, granite countertops, heated tile floors, and premium GE appliances. Three Spacious Bedrooms: Primary bedroom with a 4-piece ensuite and walk-in closet with custom organizers. Additional bedrooms offer generous closet space. Convenient Upper-Level Amenities: Modern 4-piece family bathroom, linen closet, and dedicated laundry room with LG washer and dryer. Completely Carpet-Free: Hardwood floors on the main level and staircase, engineered hardwood throughout the second floor, and vinyl plank flooring in the basement. Renovated Basement Suite (2026): Private entrance through the garage, modern kitchenette, 3-piece bath with glass shower, ample storage, and separate laundry. Ideal for extended family, a nanny suite, or potential rental income. Located in a sought-after, family-friendly neighborhood close to top schools, parks, and everyday amenities.
Price history
- Listed$998,000
Location
224 Westway Crescent, Vaughan
Schools & transit
School locations and boards shown from open data. We do not publish rankings; any future scores will be sourced, dated and shown factually.
Nearby schools
- Yes! School GymnasiumPrivate · Elementary · 720 m in a straight lineBoundary data unavailable for this board — we don't guess catchment lines.
- Forest Run Public SchoolYork Region DSB · Elementary · 892 m in a straight lineBoundary data unavailable for this board — we don't guess catchment lines.
- Father John Kelly Catholic Elementary SchoolYork CDSB · Elementary · 1.3 km in a straight lineBoundary data unavailable for this board — we don't guess catchment lines.
Nearby transit
Lines nearby: GO Barrie, 107B
- BASALTIC RD STOP # 3865YRT · 198 m in a straight line · about 2 min walk (estimate) · 107B
- BASALTIC RD STOP # 3870YRT · 221 m in a straight line · about 3 min walk (estimate) · 107B
- Rutherford GOGO Transit · 591 m in a straight line · about 7 min walk (estimate) · GO Barrie
Estimated commute
- Downtown Mississauga (Square One)~111 minestimate
- Downtown Toronto (Union Station)~89 minestimate
- Toronto Pearson Airport~79 minestimate
How is the commute estimated?
Estimate only. A coarse model from straight-line distance and an average transit speed — not a live routed trip. Actual times vary with schedules, transfers and traffic.
Sources
- Contains information licensed under the Open Government Licence – Ontario. Source: Ontario Ministry of Education.
- Data used in this product or service is provided with the permission of Metrolinx. Metrolinx makes no representations or warranties of any kind, express or implied, with respect to the Data and assumes no responsibility for the accuracy or currency of the data used in this product or service.
- Contains public transit Information made available under YRT's Open Data Licence.
MLS® #N14131616
Last updated Oct 30, 2026
MLS®, Multiple Listing Service®, and the associated logos are owned by The Canadian Real Estate Association (CREA)/the applicable board and identify the quality of services provided by real estate professionals who are members.
Listing data is provided under licence by the Toronto Regional Real Estate Board and is deemed reliable but not guaranteed accurate.