5 Melia Lane
Vellore Village · Vaughan, ON L6A 3K1
Listing brokerage: SUTTON GROUP-ADMIRAL REALTY INC.
Asking price
$929,000
Key facts
- TownhouseProperty type
- 3Bedrooms
- 4Bathrooms
- 2 spacesParking
- 1,300 sq ftLiving space
- 18.34 ftLot frontage
- Oct 30, 2026Listed
- 10 daysOn market
- N14131432MLS® number
About this home
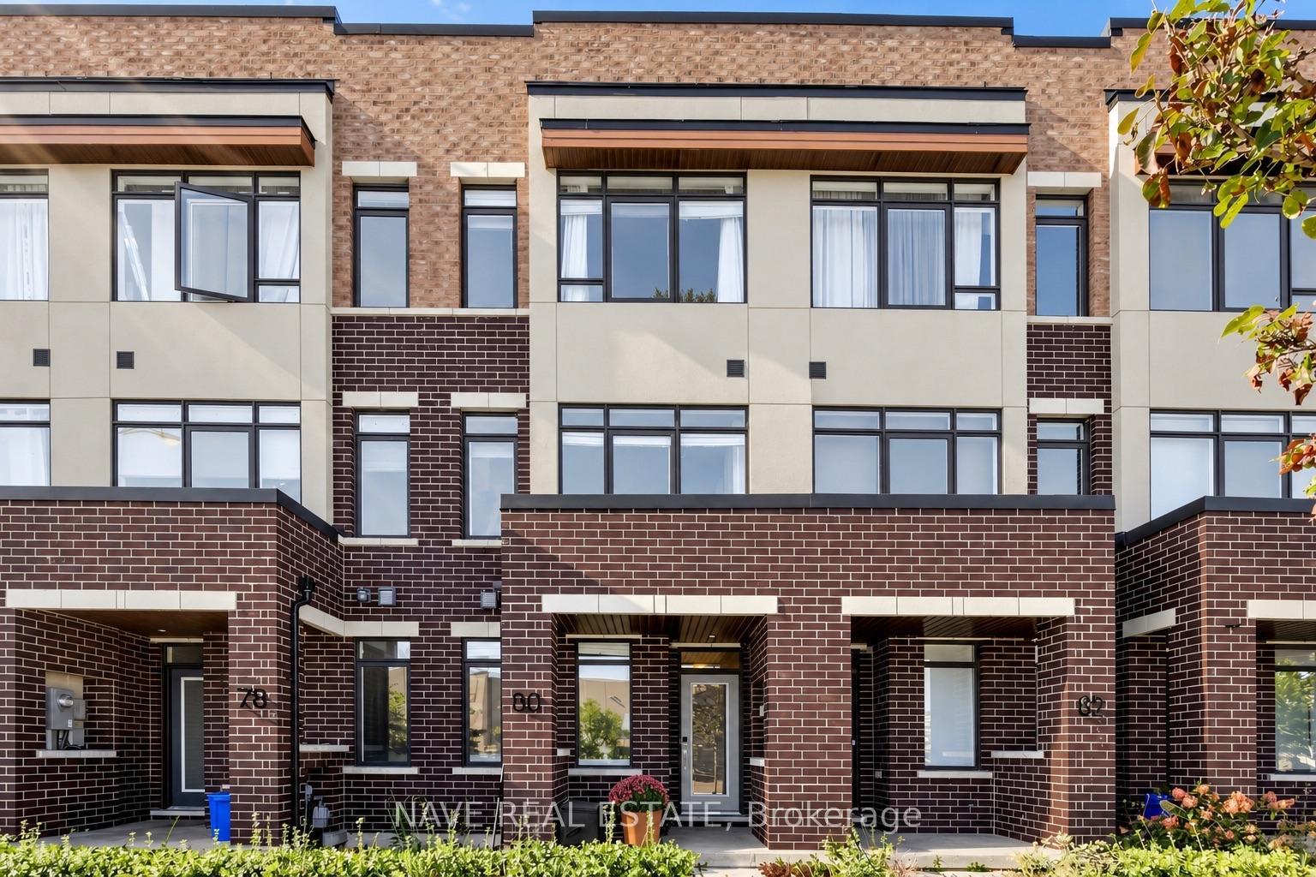
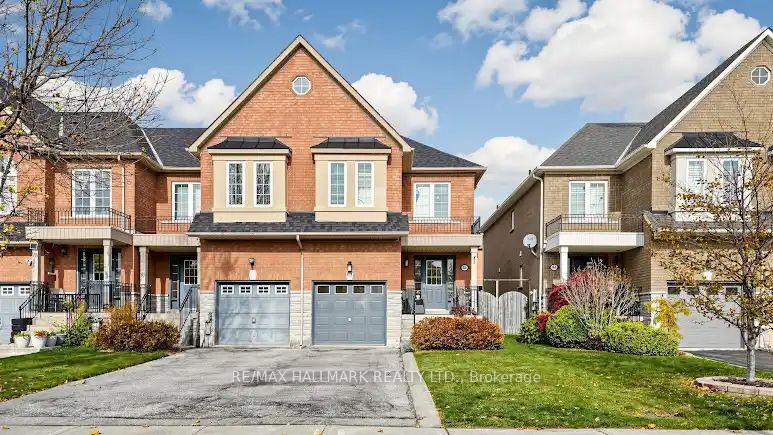
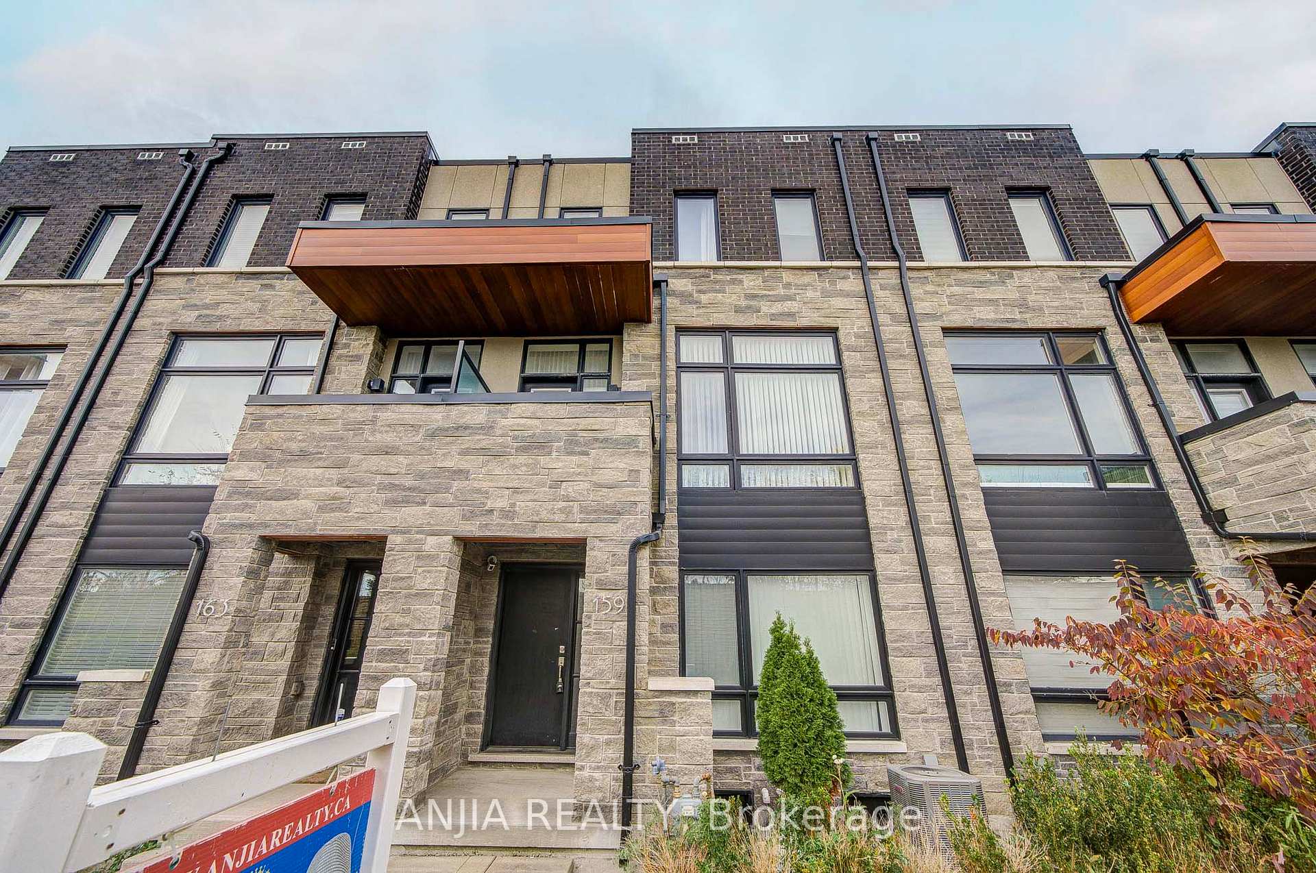
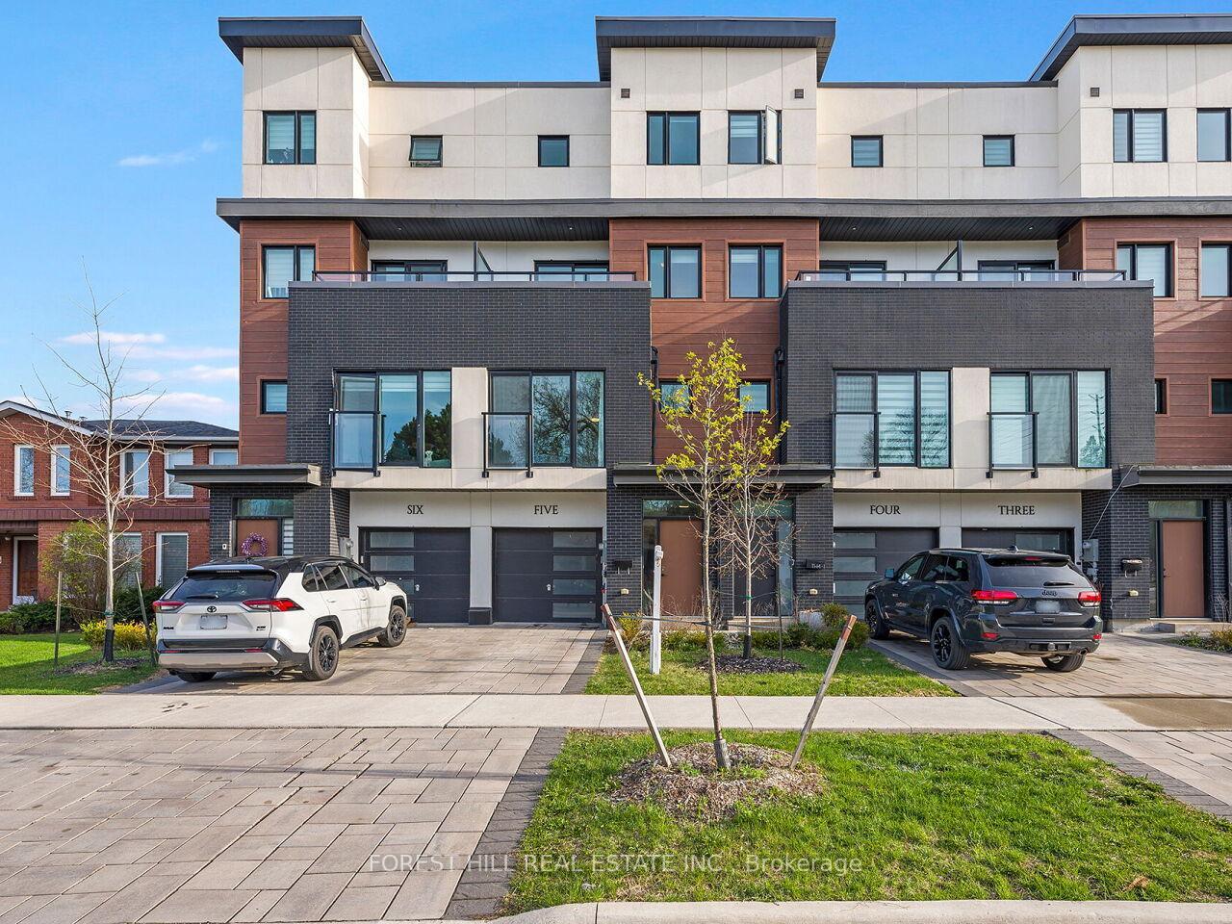
Discover recently renovated interiors and inviting outdoor living at 5 Melia Lane, a premium freehold townhouse offering 1,399 sqft. above grade, 3 bedrooms, 4 bathrooms and parking for 2, including a detached garage, in Vaughan's desirable Vellore Village. A spacious front porch welcomes you inside, where hardwood spans the main living areas and second level, complemented by ceramic tile in the foyer, kitchen and breakfast nook. Picture-style bay windows overlook the porch from the bright living room, seamlessly combined with the dining area. The kitchen features newer stainless steel appliances, stainless steel sink and ceramic backsplash, while the breakfast nook opens to an interlock patio and spacious, fully fenced backyard, perfect for outdoor enjoyment with convenient rear access to parking. A powder room adds everyday convenience. Upstairs, the primary bedroom showcases front-facing bay windows, a walk-in closet and a 4-piece ensuite with a separate soaker tub, glass walk-in shower and built-in vanity. Two additional bedrooms overlook the backyard and offer generous closets with organizers, while another 4-piece bathroom completes this level. The finished, open-concept basement extends the living space with vinyl flooring, pot lights, a combined recreation and laundry area, built-in speakers for home entertainment and a 3-piece bathroom with a glass walk-in shower. Enjoy nearby Mackenzie Glen District Park, North Maple Regional Park's outdoor sports facilities, and Maple and Vellore Village Community Centres. Local schools include Teston Village Public School, Mackenzie Glen Public School, St. Joan of Arc Catholic High School and Maple High School. Shopping, dining and attractions abound at Mackenzie Square, SmartCentres Vaughan, Vaughan Mills, Canada's Wonderland and Reptilia Zoo, with Cortellucci Vaughan Hospital also nearby. Access to YRT/Viva, TTC, Züm public transit lines & Maple GO Station. Close to Highway 400 for convenient GTA commuting.
Price history
- Listed$929,000
Location
5 Melia Lane, Vaughan
Schools & transit
School locations and boards shown from open data. We do not publish rankings; any future scores will be sourced, dated and shown factually.
Nearby schools
- Michael Cranny Elementary SchoolYork Region DSB · Elementary · 558 m in a straight lineBoundary data unavailable for this board — we don't guess catchment lines.
- St James Catholic Elementary SchoolYork CDSB · Elementary · 580 m in a straight lineBoundary data unavailable for this board — we don't guess catchment lines.
- Discovery Public SchoolYork Region DSB · Elementary · 672 m in a straight lineBoundary data unavailable for this board — we don't guess catchment lines.
Nearby transit
Lines nearby: 020, 462, 464
- GRAND VALLEY BLVD / GIANMARCO WAYYRT · 35 m in a straight line · about 1 min walk (estimate) · 464
- GRAND VALLEY BLVD / JANE STYRT · 87 m in a straight line · about 1 min walk (estimate) · 020, 462, 464
- JANE ST / ROSEHEATH DRYRT · 120 m in a straight line · about 2 min walk (estimate) · 020, 462
Estimated commute
- Downtown Mississauga (Square One)~115 minestimate
- Downtown Toronto (Union Station)~101 minestimate
- Toronto Pearson Airport~81 minestimate
How is the commute estimated?
Estimate only. A coarse model from straight-line distance and an average transit speed — not a live routed trip. Actual times vary with schedules, transfers and traffic.
Sources
- Contains information licensed under the Open Government Licence – Ontario. Source: Ontario Ministry of Education.
- Contains public transit Information made available under YRT's Open Data Licence.
MLS® #N14131432
Last updated Nov 4, 2026
MLS®, Multiple Listing Service®, and the associated logos are owned by The Canadian Real Estate Association (CREA)/the applicable board and identify the quality of services provided by real estate professionals who are members.
Listing data is provided under licence by the Toronto Regional Real Estate Board and is deemed reliable but not guaranteed accurate.