51 Crawford Street
Berczy · Markham, ON L6C 2M3
Listing brokerage: AIMHOME REALTY INC.
Asking price
$1,198,000
Key facts
- DetachedProperty type
- 4Bedrooms
- 4Bathrooms
- 2 spacesParking
- 1,750 sq ftLiving space
- 30.02 ftLot frontage
- Oct 30, 2026Listed
- 10 daysOn market
- N14131284MLS® number
About this home
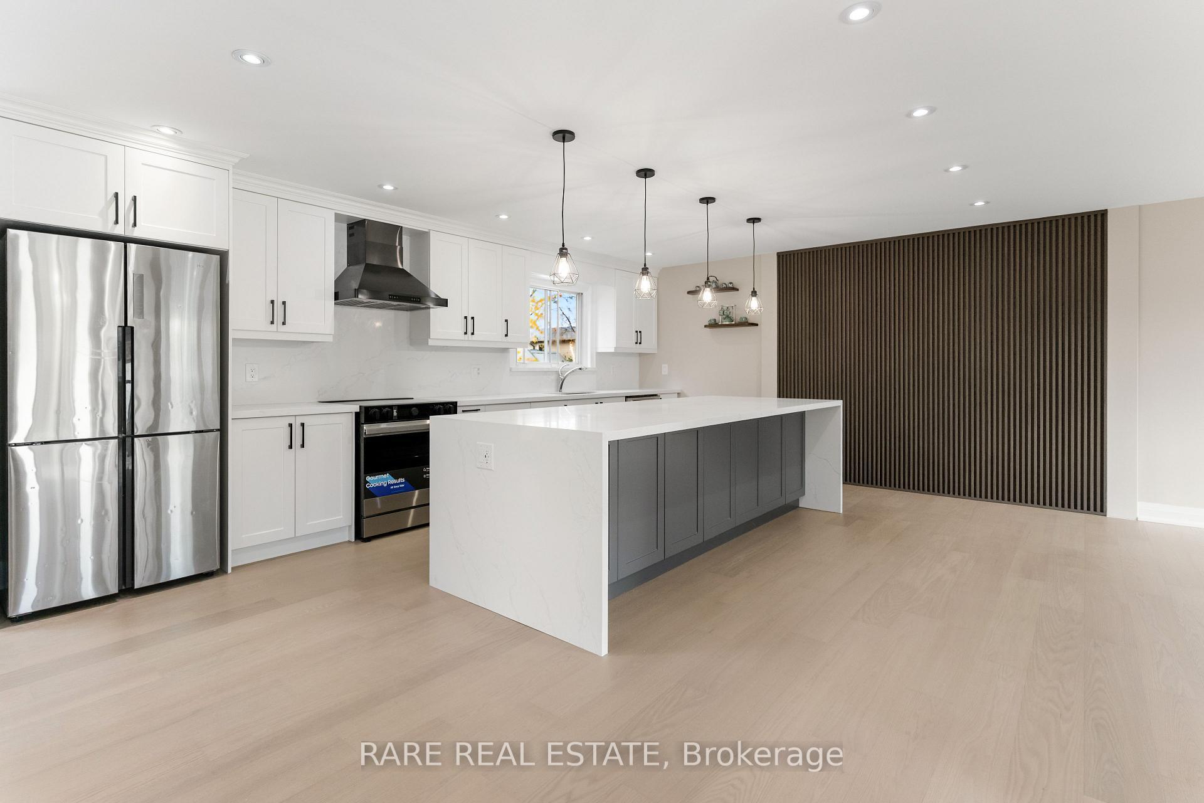
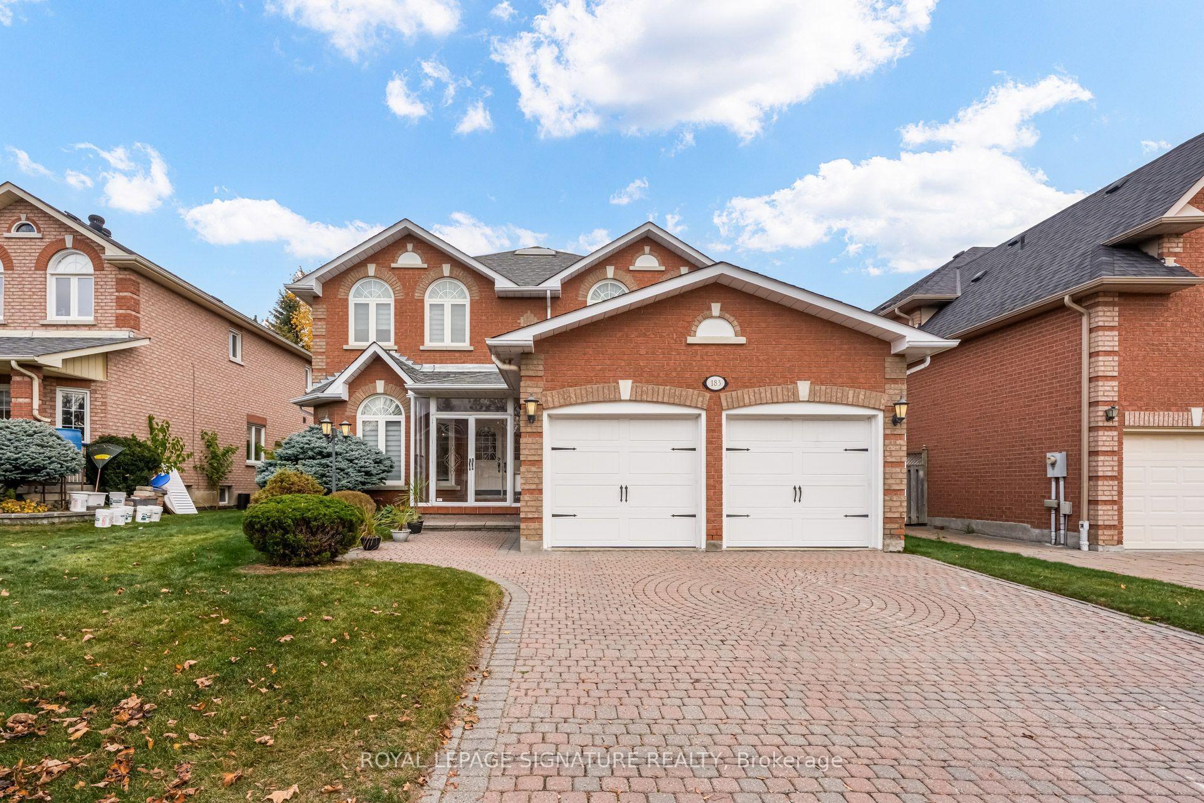
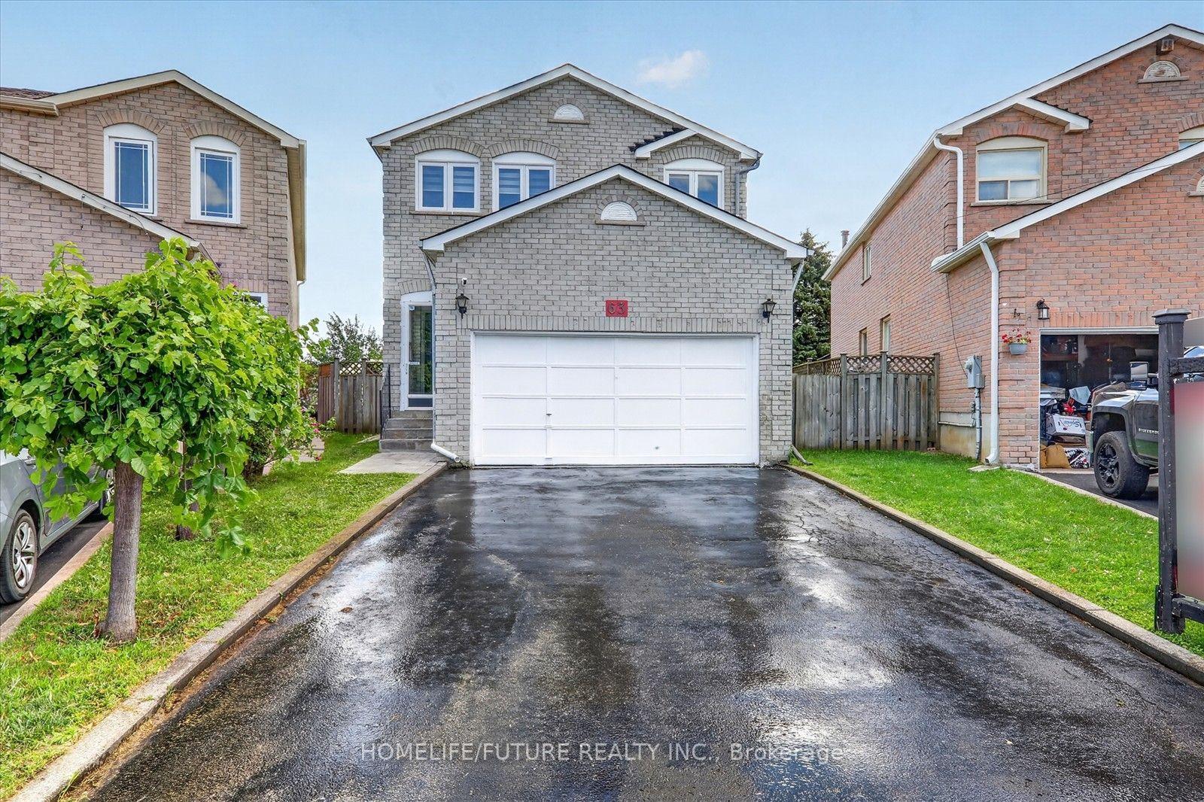
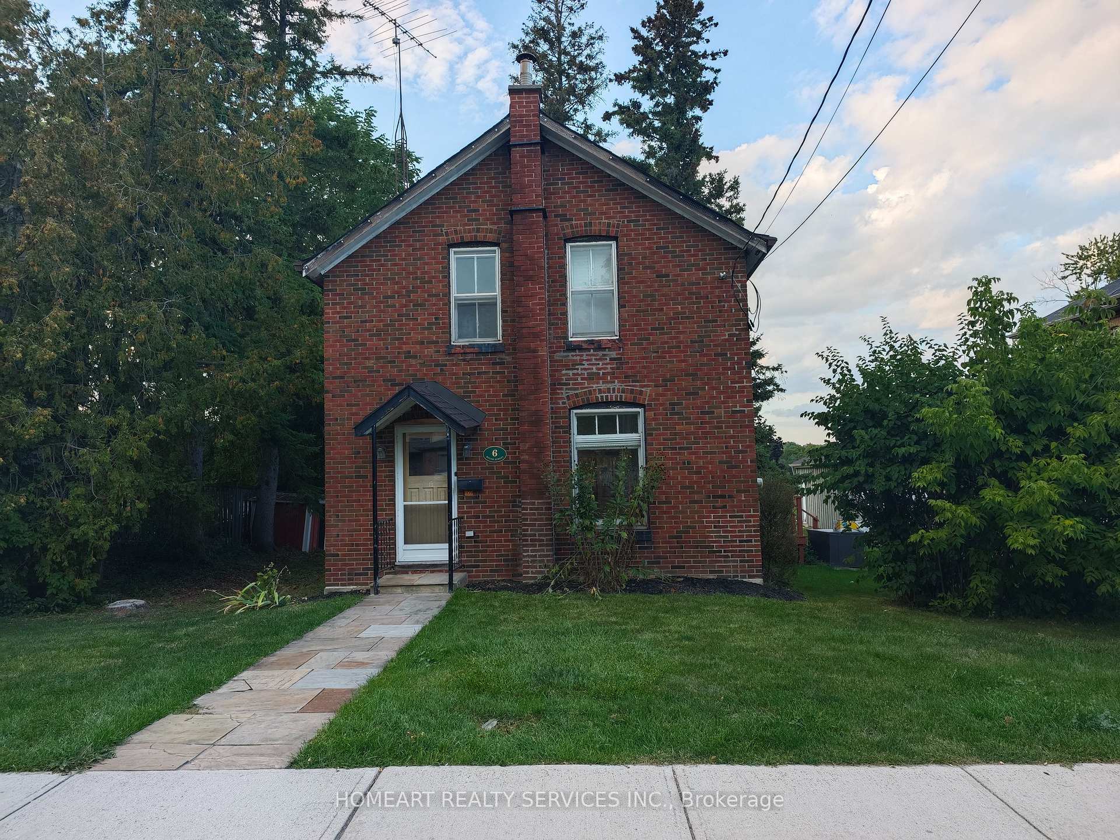
Functional 3+1 Bedrooms Single detached home perfectly situated in High Demand Berczy Community In Top Ranking Schools Area:Steps To Stonebridge P.s, Castlemore P.s. & All Saints CES.Pierre Trudeau High School. The main floor features smooth 9-ft ceilings, pot lights, and a fireplace in the family room, Recent painted throughout main and second floor. Basement can be direct Access from garage Garage. with 1x3 pieces washroom, 1 bedroom, Laminated floor, pot lights , few mins Walk to Berczy park (with its public tennis, football, basketball courts & ponds). walk to . Restaurants, groceries, and banks nearby!freshly painted,
Price history
- Listed$1,198,000
Location
51 Crawford Street, Markham
Schools & transit
School locations and boards shown from open data. We do not publish rankings; any future scores will be sourced, dated and shown factually.
Nearby schools
- Pierre Elliott Trudeau High SchoolYork Region DSB · Secondary · 421 m in a straight lineBoundary data unavailable for this board — we don't guess catchment lines.
- All Saints Catholic Elementary SchoolYork CDSB · Elementary · 612 m in a straight lineBoundary data unavailable for this board — we don't guess catchment lines.
- Toronto Elite SchoolPrivate · Secondary · 767 m in a straight lineBoundary data unavailable for this board — we don't guess catchment lines.
Nearby transit
Lines nearby: 008, 018, 304, 402
- BUR OAK AV / CRAWFORD STYRT · 64 m in a straight line · about 1 min walk (estimate) · 018, 304, 402
- BUR OAK AV / WILLIAM BERCZY BLVDYRT · 158 m in a straight line · about 2 min walk (estimate) · 018, 304, 402
- WILLIAM BERCZY BLVD / GABLE AVYRT · 172 m in a straight line · about 2 min walk (estimate) · 008
Estimated commute
- Downtown Toronto (Union Station)~107 minestimate
How is the commute estimated?
Estimate only. A coarse model from straight-line distance and an average transit speed — not a live routed trip. Actual times vary with schedules, transfers and traffic.
Sources
- Contains information licensed under the Open Government Licence – Ontario. Source: Ontario Ministry of Education.
- Contains public transit Information made available under YRT's Open Data Licence.
MLS® #N14131284
Last updated Nov 2, 2026
MLS®, Multiple Listing Service®, and the associated logos are owned by The Canadian Real Estate Association (CREA)/the applicable board and identify the quality of services provided by real estate professionals who are members.
Listing data is provided under licence by the Toronto Regional Real Estate Board and is deemed reliable but not guaranteed accurate.