40 Liam Lane
Cedarwood · Markham, ON L3S 0E8
Listing brokerage: RE/MAX COMMUNITY REALTY INC.
Asking price
$1,079,900
Key facts
- Semi detachedProperty type
- 4Bedrooms
- 4Bathrooms
- 2 spacesParking
- 2,250 sq ftLiving space
- 18.93 ftLot frontage
- Oct 29, 2026Listed
- 10 daysOn market
- N14129074MLS® number
About this home
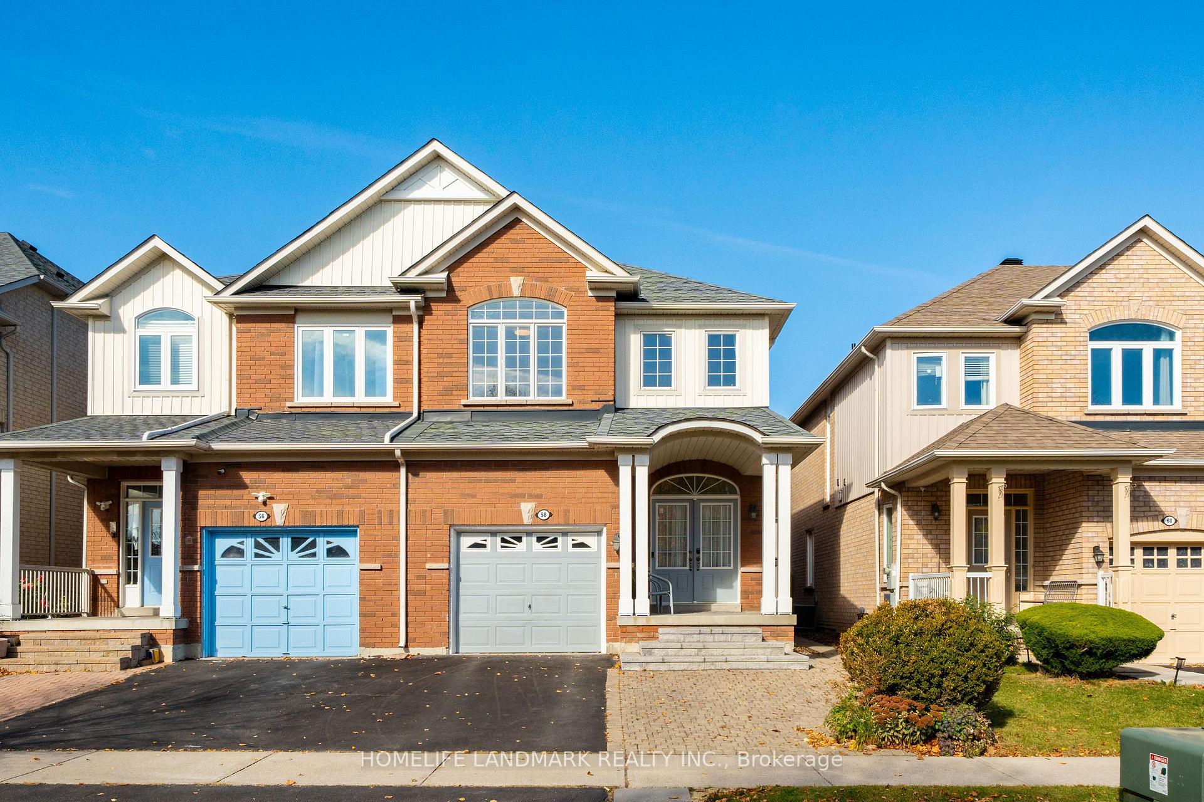
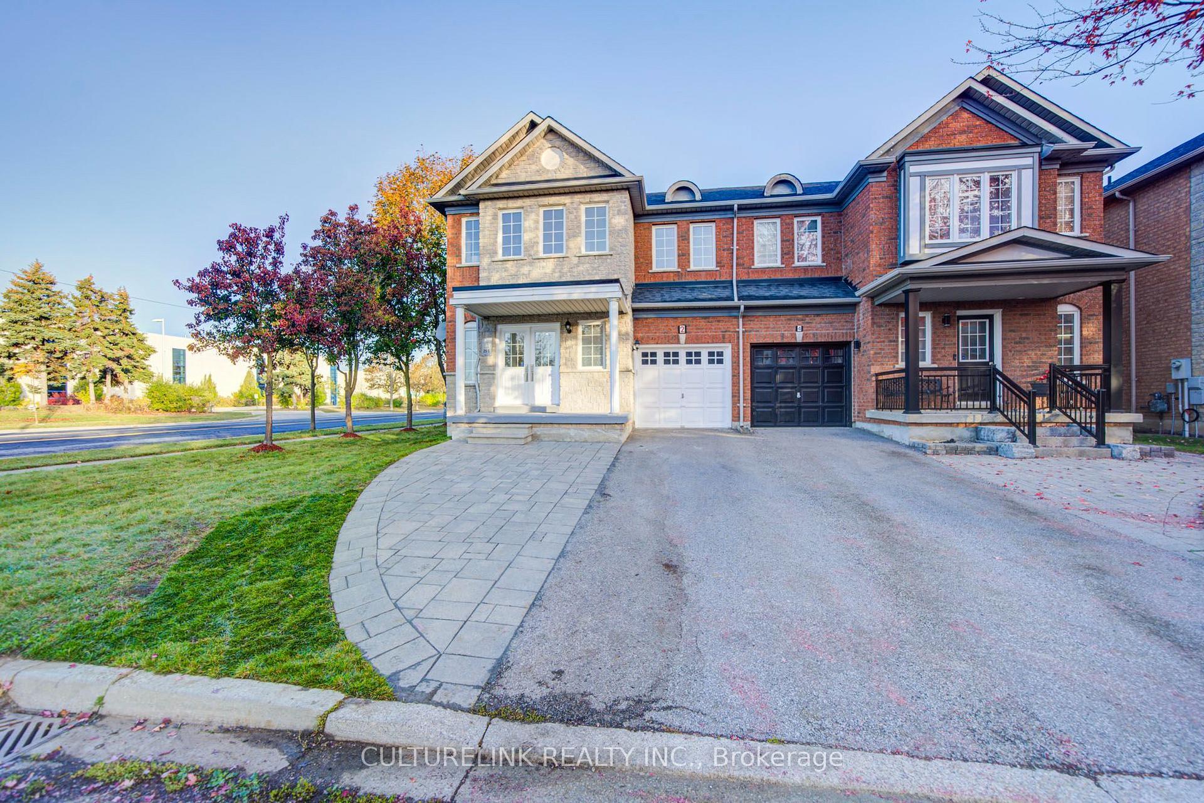
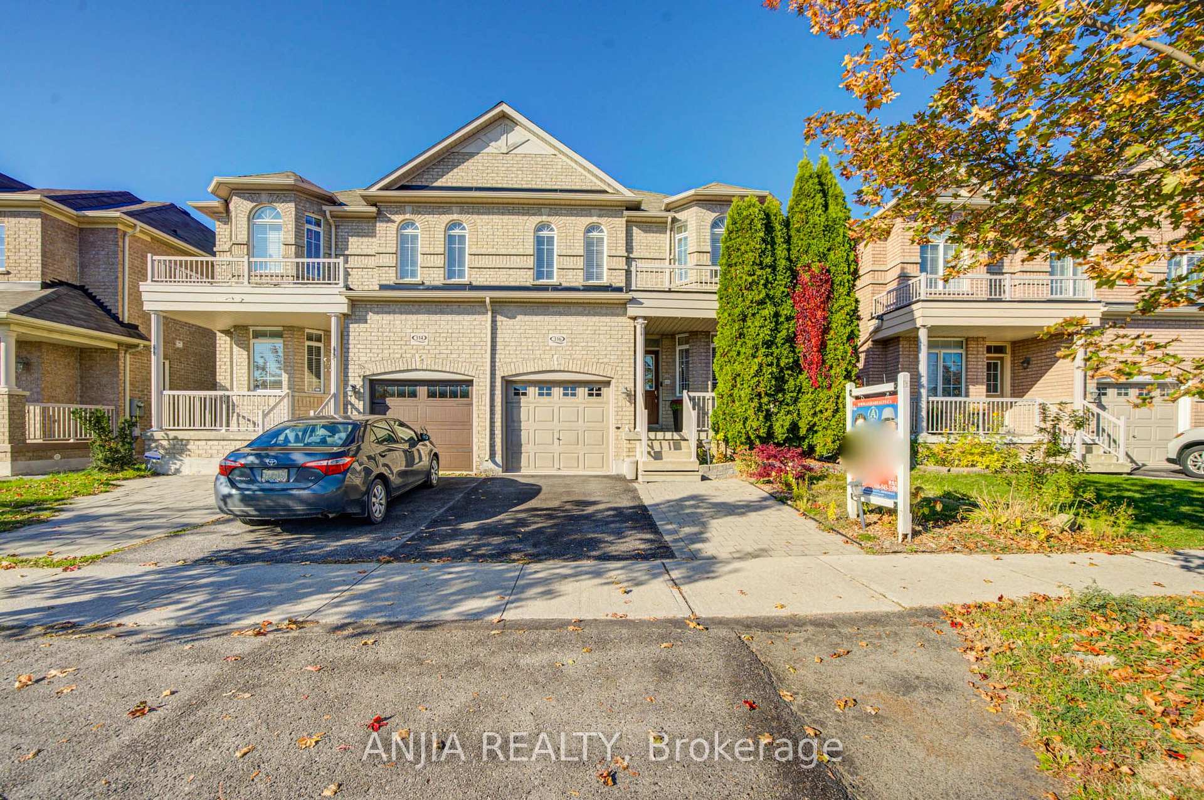
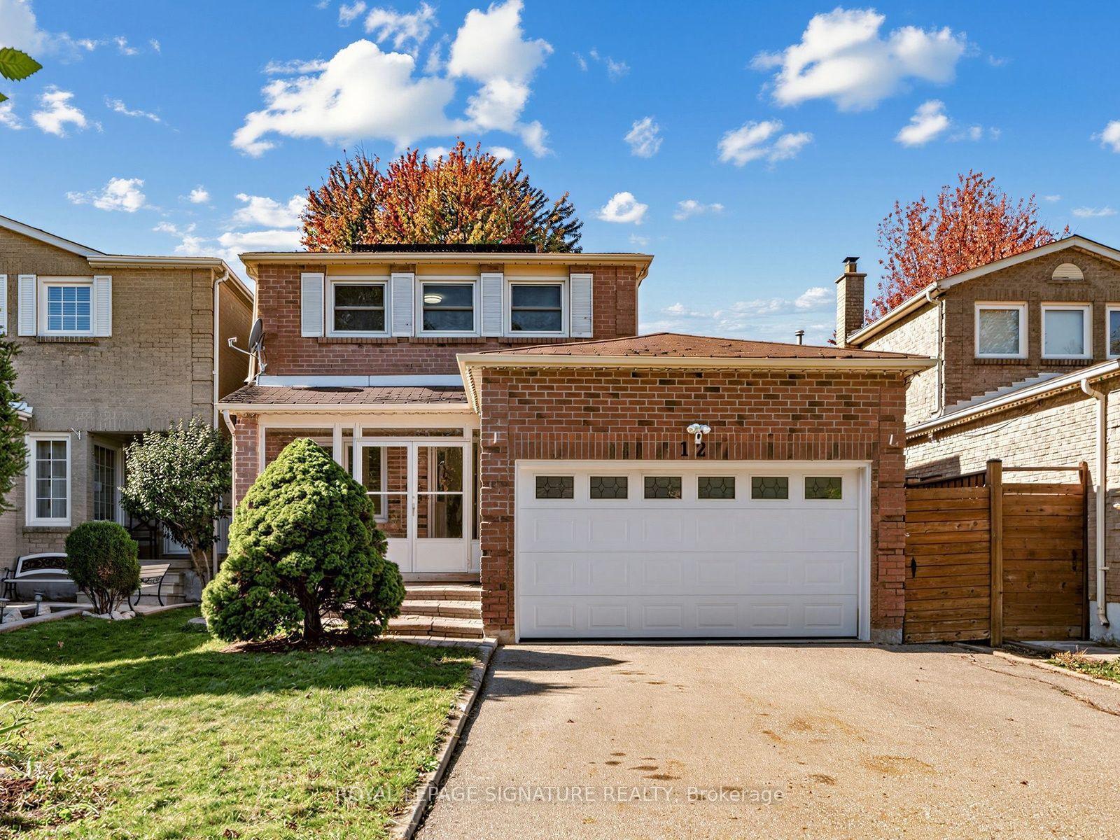
Welcome to this Beautiful 4 BEDROOM, 4 BATHROOM, PREMIUM RAVINE LOT Semi-Detached Home, Located in Markham's Prestigious Cedarwood Community! This MOVE-IN Ready Home Offers Carpet-Free Living, a Bright Open-Concept Layout, Abundant Natural Light, and Elegant Solid Wood California Shutters. Step Inside to Discover Spacious Living, Family, and Dining Areas Perfect for Everyday Living and Entertaining, Overlooking the Private Backyard. The Stylish Kitchen Features Quartz Countertops, Ceramic Backsplash and Stainless Steel Appliances. Enjoy the Added Convenience of Main Floor Laundry and a Dedicated Mudroom Area to Keep Busy Family Life Organized. The Upper Level Features Four Spacious Bedrooms, Including a Primary Suite with a 5-Piece Ensuite and Large Walk-In Closet, Plus a Second Bedroom with Its Own 4-Piece Ensuite. The SEPARATE ENTRANCE Open Basement Offers Endless Possibilities to Create Additional Living Space, a Recreation Room, Home Gym, In-Law Suite or Basement Apartment. Conveniently Located Near TOP-RATED Schools such as USCA Academy International Private School, Markham Gateway PS, Ellen Fairclough PS, as well as Major Retailers such as Costco, Walmart, Canadian Tire, Home Depot, and Major Banks. This property is Ideal for Families and Professionals Alike. Beautifully Maintained. DON'T MISS THE OPPORTUNITY TO MAKE THISGEM YOUR OWN!
Price history
- Listed$1,079,900
Location
40 Liam Lane, Markham
Schools & transit
School locations and boards shown from open data. We do not publish rankings; any future scores will be sourced, dated and shown factually.
Nearby schools
- Cedarwood Public SchoolYork Region DSB · Elementary · 334 m in a straight lineBoundary data unavailable for this board — we don't guess catchment lines.
- uStudy Learning CenterPrivate · Secondary · 801 m in a straight lineBoundary data unavailable for this board — we don't guess catchment lines.
- Boxwood Public SchoolYork Region DSB · Elementary · 931 m in a straight lineBoundary data unavailable for this board — we don't guess catchment lines.
Nearby transit
Lines nearby: 002
- KIRKHAM DR / MOHANDAS DRYRT · 168 m in a straight line · about 2 min walk (estimate) · 002
- DENISON ST / ANDRESS WAYYRT · 190 m in a straight line · about 2 min walk (estimate) · 002
- DENISON ST / ELSON STYRT · 366 m in a straight line · about 5 min walk (estimate) · 002
Estimated commute
- Downtown Toronto (Union Station)~97 minestimate
How is the commute estimated?
Estimate only. A coarse model from straight-line distance and an average transit speed — not a live routed trip. Actual times vary with schedules, transfers and traffic.
Sources
- Contains information licensed under the Open Government Licence – Ontario. Source: Ontario Ministry of Education.
- Contains public transit Information made available under YRT's Open Data Licence.
MLS® #N14129074
Last updated Oct 29, 2026
MLS®, Multiple Listing Service®, and the associated logos are owned by The Canadian Real Estate Association (CREA)/the applicable board and identify the quality of services provided by real estate professionals who are members.
Listing data is provided under licence by the Toronto Regional Real Estate Board and is deemed reliable but not guaranteed accurate.