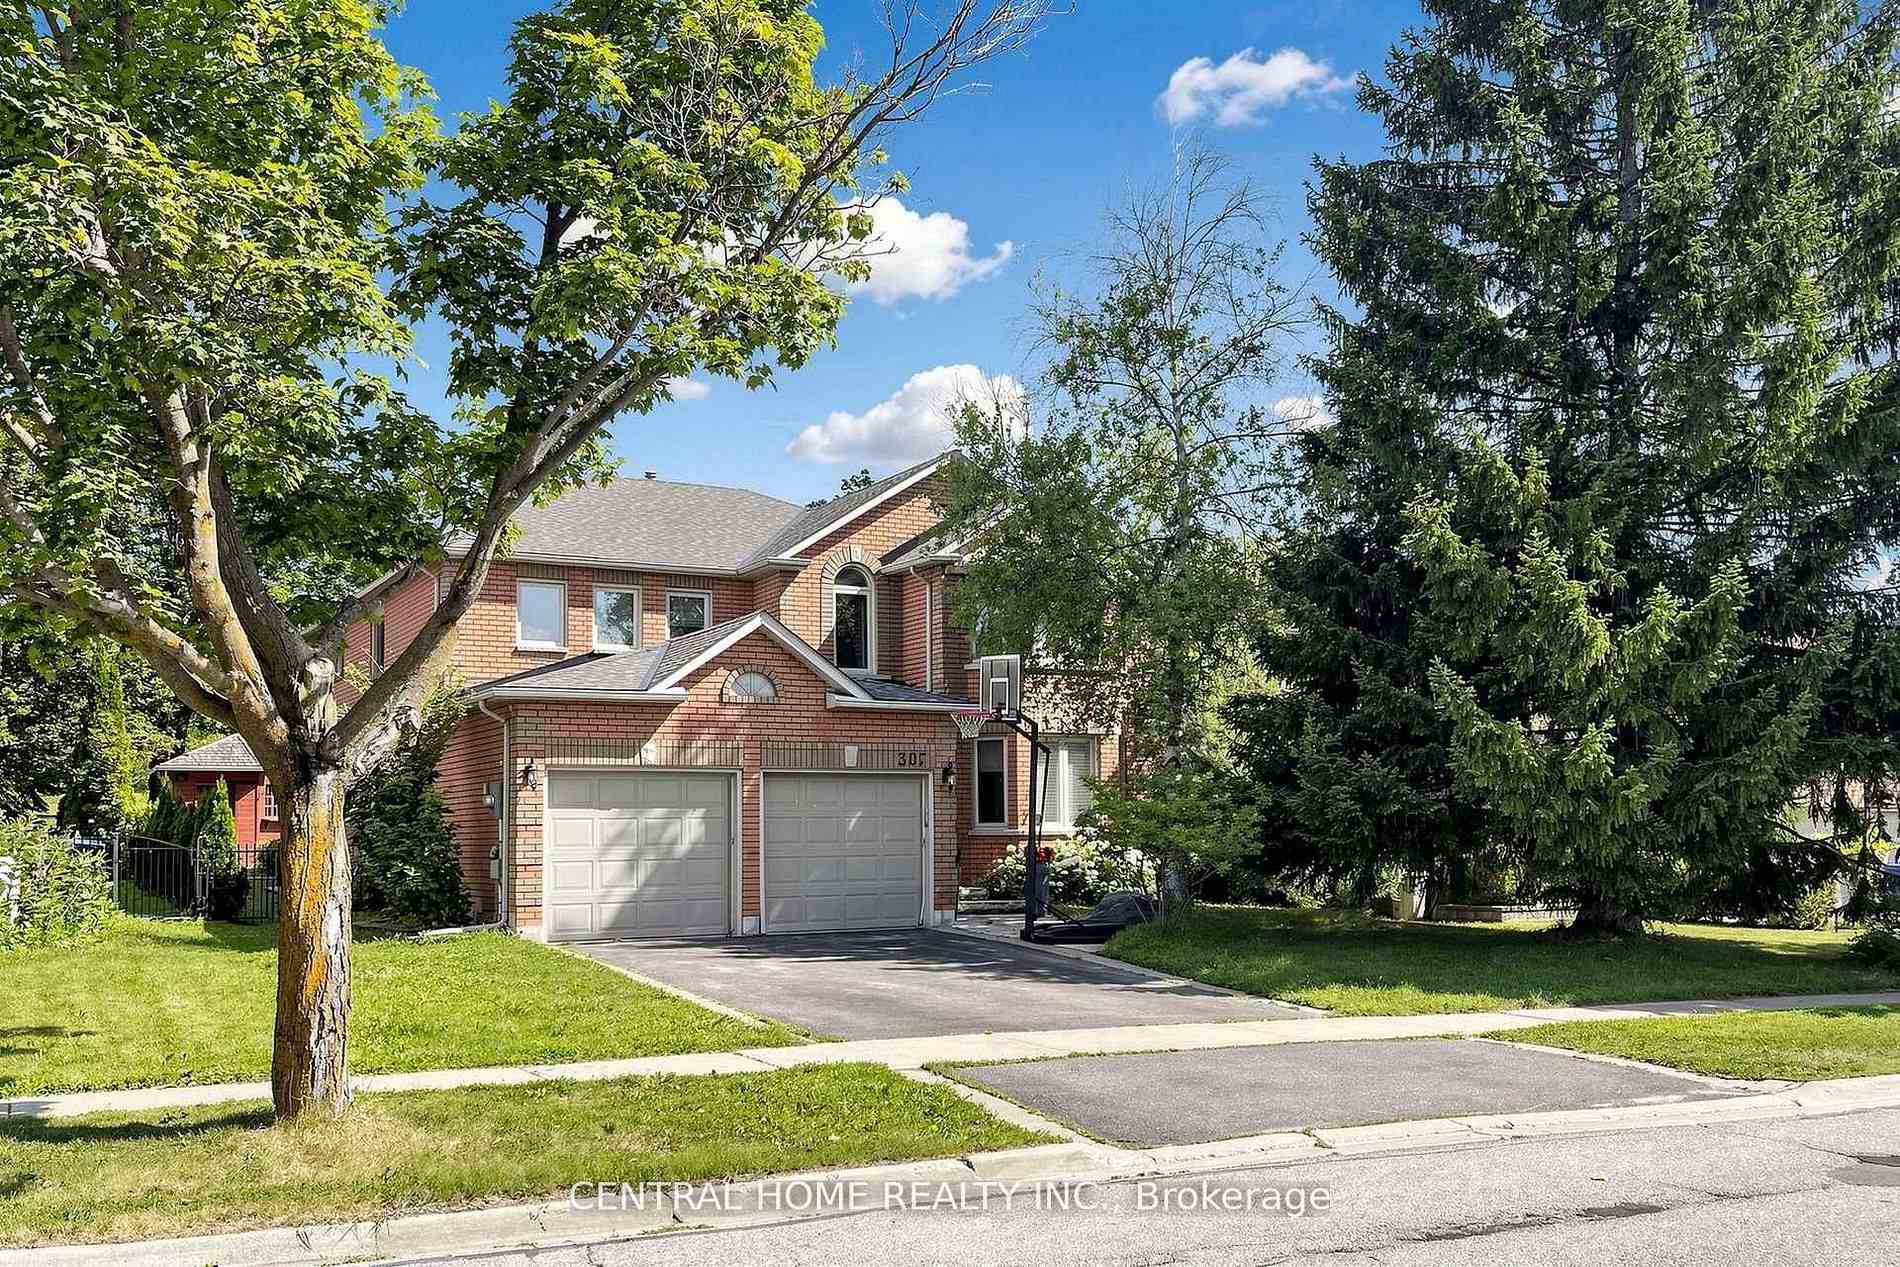
569 Pelletier Court Basement
Stonehaven-Wyndham · Newmarket, ON L3X 2N6
Listing brokerage: RE/MAX REALTRON REALTY INC.
Asking rent
$1,600 /mo
Key facts
- DetachedProperty type
- 1Bedrooms
- 1Bathrooms
- 1 spaceParking
- 900 sq ftLiving space
- Oct 29, 2026Listed
- 10 daysOn market
- N14128848MLS® number
About this home
Beautifully Renovated 1-Bedroom Basement Apartment For Lease! This inviting suite features a separate entrance for added privacy, a full kitchen, a 4-piece bathroom, pot lights, and the convenience of private in-suite laundry. Enjoy access to a beautiful deck, perfect for relaxing outdoors, and one parking space. An ideal home for a single professional or couple seeking a comfortable and private living space. Tenant to pay 1/3 of the utilities.******* One additional parking space available at extra cost of $50/month.******
Price history
- Listed$1,600
Location
569 Pelletier Court Basement, Newmarket
Schools & transit
School locations and boards shown from open data. We do not publish rankings; any future scores will be sourced, dated and shown factually.
Nearby schools
- Pickering CollegePrivate · K–12 · 1.1 km in a straight lineBoundary data unavailable for this board — we don't guess catchment lines.
- Stonehaven Elementary SchoolYork Region DSB · Elementary · 1.1 km in a straight lineBoundary data unavailable for this board — we don't guess catchment lines.
- Armitage Village Public SchoolYork Region DSB · Elementary · 1.2 km in a straight lineBoundary data unavailable for this board — we don't guess catchment lines.
Nearby transit
Lines nearby: 054
- BAYVIEW AV / MCBEAN AVYRT · 221 m in a straight line · about 3 min walk (estimate) · 054
- BAYVIEW AV / CARBERRY STYRT · 225 m in a straight line · about 3 min walk (estimate) · 054
- BAYVIEW AV / NEWPARK BLVDYRT · 269 m in a straight line · about 3 min walk (estimate) · 054
Sources
- Contains information licensed under the Open Government Licence – Ontario. Source: Ontario Ministry of Education.
- Contains public transit Information made available under YRT's Open Data Licence.
MLS® #N14128848
Last updated Oct 30, 2026
MLS®, Multiple Listing Service®, and the associated logos are owned by The Canadian Real Estate Association (CREA)/the applicable board and identify the quality of services provided by real estate professionals who are members.
Listing data is provided under licence by the Toronto Regional Real Estate Board and is deemed reliable but not guaranteed accurate.