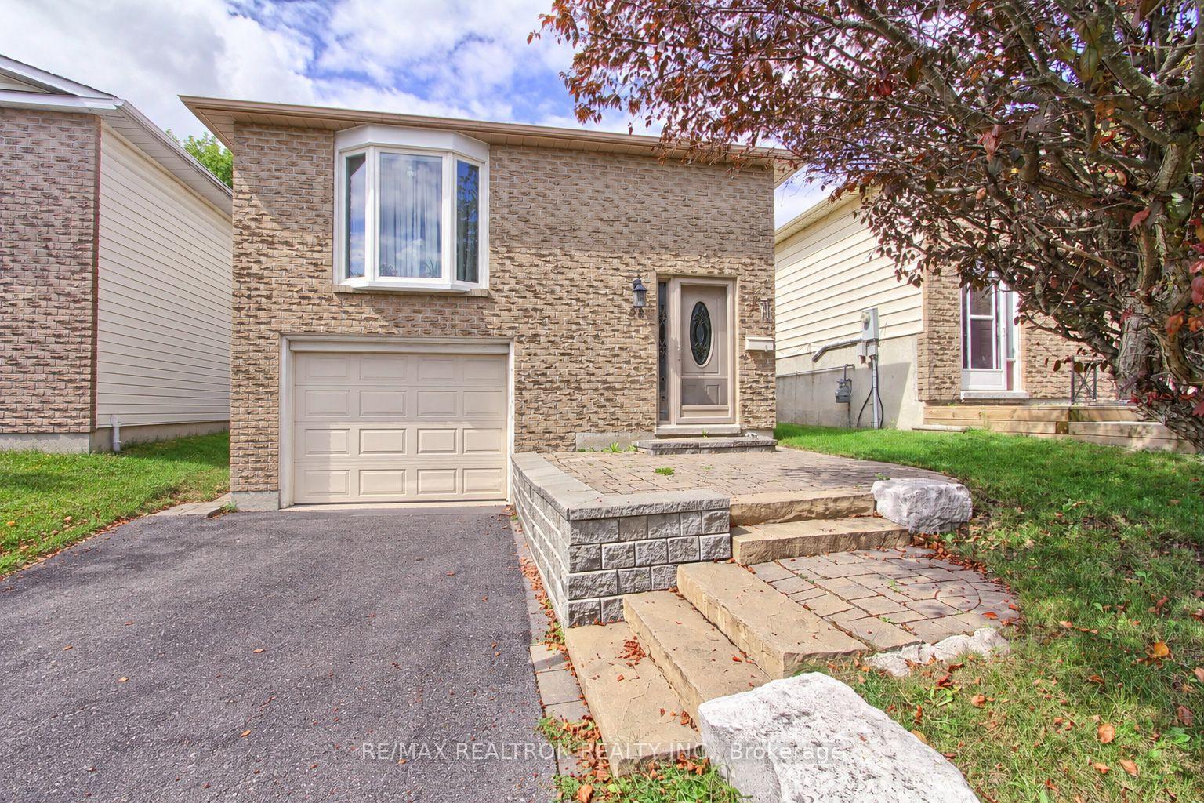
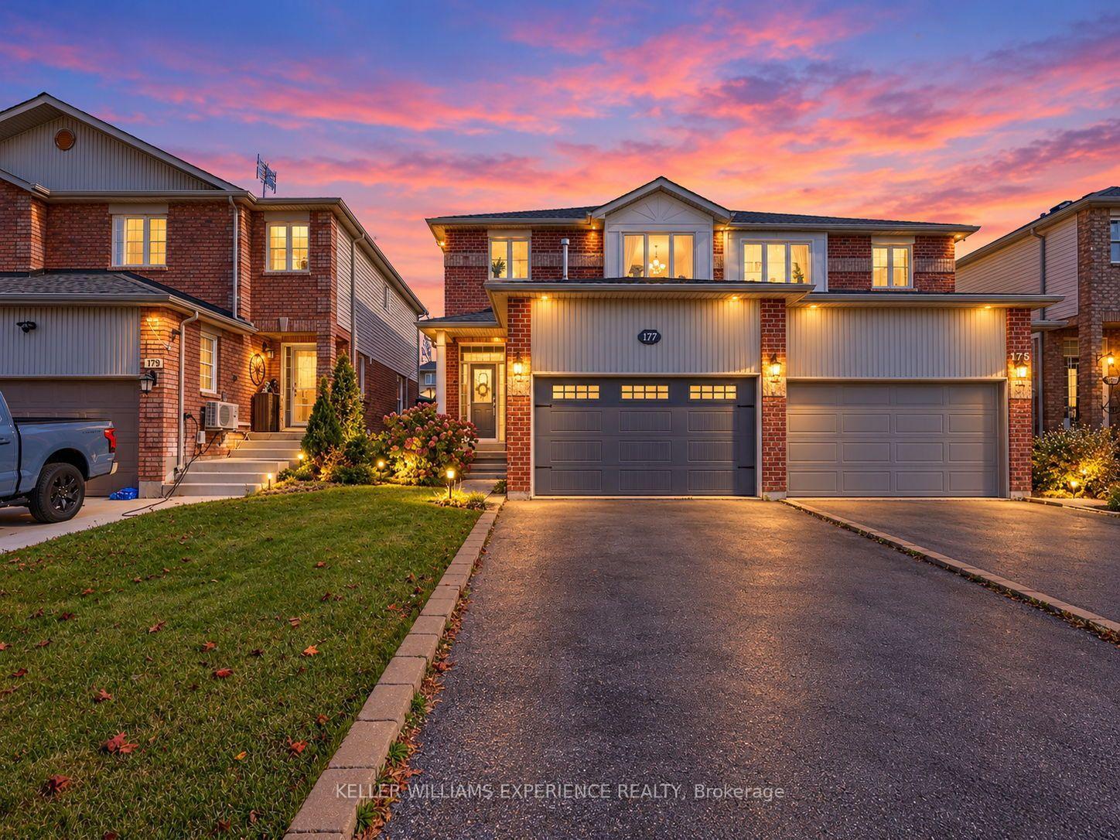
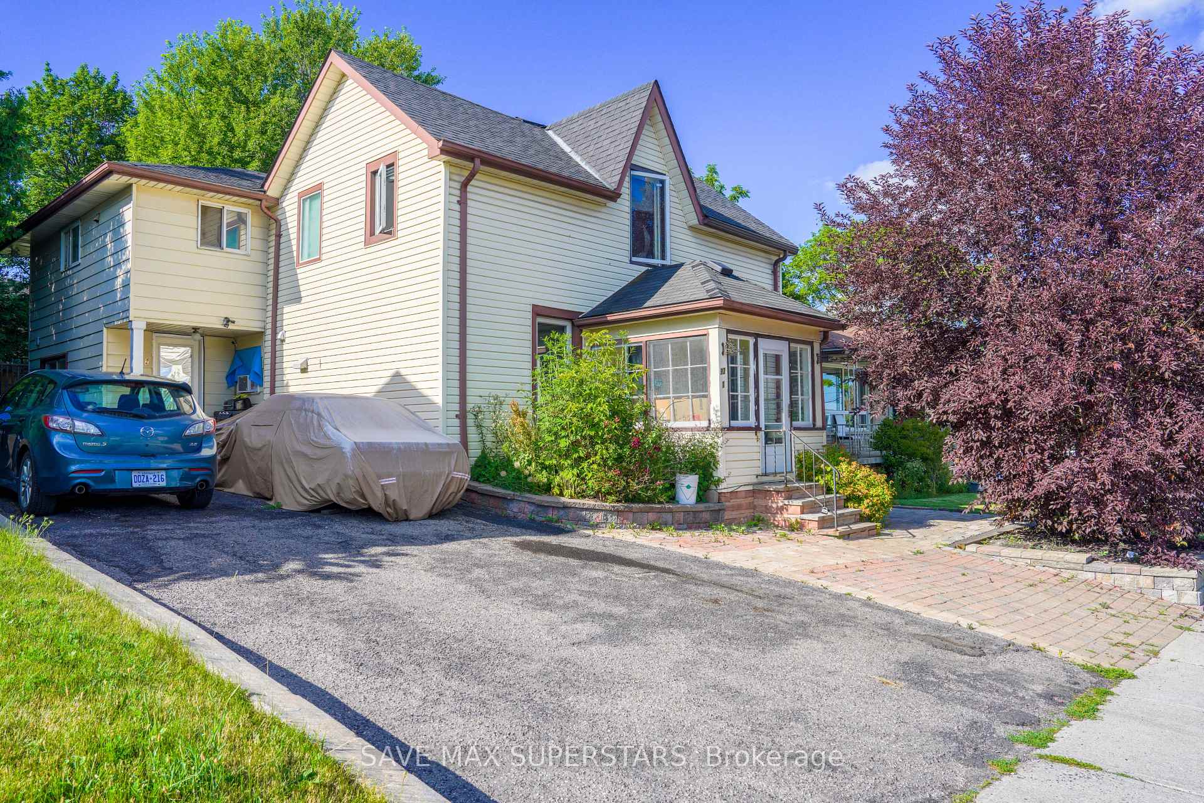
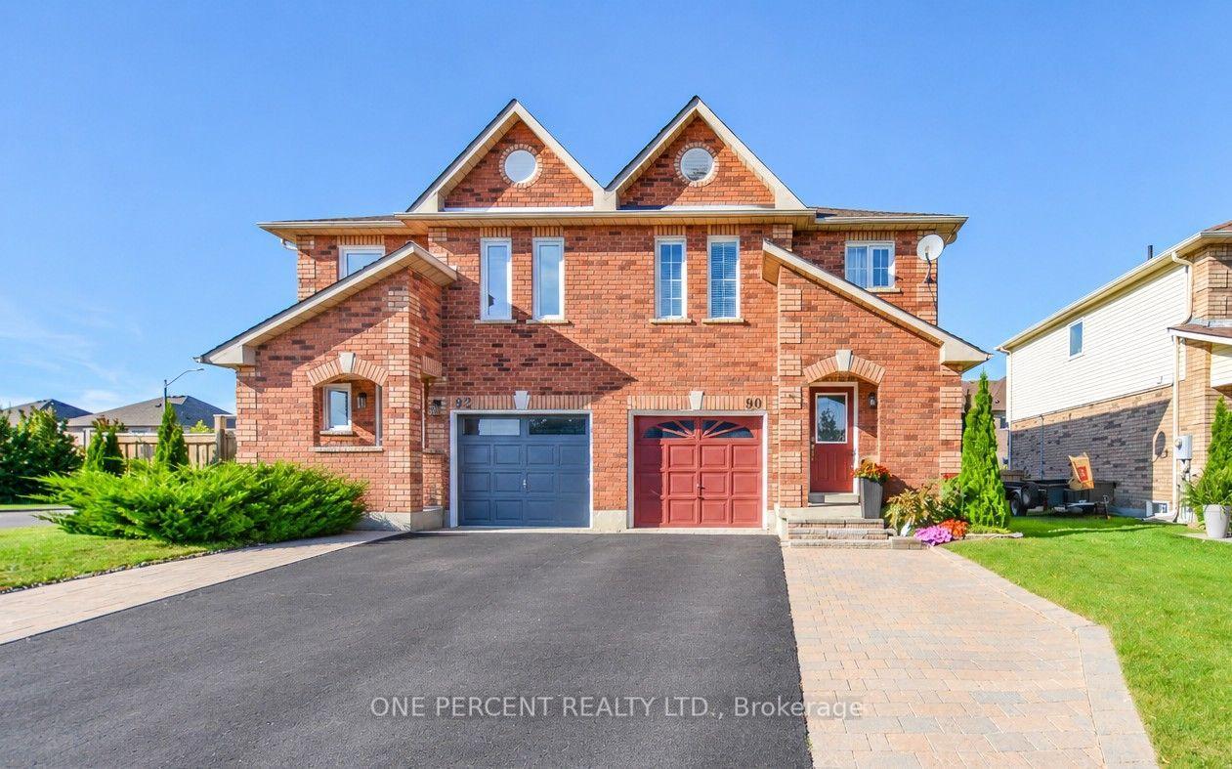
264 Collings Avenue
Bradford · Bradford West Gwillimbury, ON L3Z 1W3
Listing brokerage: FARIS TEAM REAL ESTATE BROKERAGE
Asking price
$689,000
Key facts
- Semi detachedProperty type
- 3Bedrooms
- 3Bathrooms
- 5 spacesParking
- 1,300 sq ftLiving space
- 30 ftLot frontage
- Oct 29, 2026Listed
- 11 daysOn market
- N14128268MLS® number
About this home
Top 5 Reasons You Will Love This Home: 1) Discover a thoughtfully designed home offering three spacious bedrooms, two full bathrooms, and a convenient powder room, complemented by a finished basement providing valuable additional living space for a family room, home office, or playroom, while the primary bedroom features its own private balcony, creating a peaceful retreat to enjoy morning coffee or unwind at the end of the day 2) Step outside to a welcoming backyard offering added privacy with no direct rear neighbours, featuring an updated patio stone area perfect for outdoor dining, summer barbeques, and entertaining family and friends, along with plenty of space to relax and enjoy the peaceful surroundings 3) Enjoy style and functionality throughout, highlighted by luxury vinyl plank flooring flowing across the main level, elegant granite countertops in the kitchen, and sleek quartz bathroom countertops, creating a polished and inviting atmosphere 4) Move in with added confidence thanks to a collection of valuable updates, including a roof replaced in 2020, updated windows, front and back doors completed in 2024, gutters updated in 2023 and 2024, and an updated electrical panel in 2023, offering added peace of mind and long-term convenience 5) Experience everyday comfort and practical efficiency with heat pumps supplementing the home's baseboard heating, a reverse osmosis water filtration system providing added convenience, and a newer washer approximately two years old. 1,443 above grade sq.ft. plus a finished basement.
Price history
- Listed$689,000
Location
264 Collings Avenue, Bradford West Gwillimbury
Schools & transit
School locations and boards shown from open data. We do not publish rankings; any future scores will be sourced, dated and shown factually.
Nearby schools
- W. H. Day Elementary SchoolSimcoe County DSB · Elementary · 104 m in a straight lineBoundary data unavailable for this board — we don't guess catchment lines.
- St Jean de Brebeuf Separate SchoolSimcoe Muskoka CDSB · Elementary · 542 m in a straight lineBoundary data unavailable for this board — we don't guess catchment lines.
- Holy Trinity Catholic High SchoolSimcoe Muskoka CDSB · Secondary · 849 m in a straight lineBoundary data unavailable for this board — we don't guess catchment lines.
Nearby transit
Lines nearby: 68
- Barrie St. @ Holland St. W.GO Transit · 1.1 km in a straight line · about 13 min walk (estimate) · 68
- Barrie St. @ Doctors LaneGO Transit · 1.2 km in a straight line · about 15 min walk (estimate) · 68
- Holland St. E. @ Colborne St.GO Transit · 1.3 km in a straight line · about 16 min walk (estimate) · 68
Sources
- Contains information licensed under the Open Government Licence – Ontario. Source: Ontario Ministry of Education.
- Data used in this product or service is provided with the permission of Metrolinx. Metrolinx makes no representations or warranties of any kind, express or implied, with respect to the Data and assumes no responsibility for the accuracy or currency of the data used in this product or service.
MLS® #N14128268
Last updated Nov 5, 2026
MLS®, Multiple Listing Service®, and the associated logos are owned by The Canadian Real Estate Association (CREA)/the applicable board and identify the quality of services provided by real estate professionals who are members.
Listing data is provided under licence by the Toronto Regional Real Estate Board and is deemed reliable but not guaranteed accurate.