83 Glensteeple Trail
Aurora Estates · Aurora, ON L4G 3T1
Listing brokerage: BAY STREET GROUP INC.
Asking rent
$2,400 /mo
Key facts
- Unit in houseProperty type
- 2Bedrooms
- 1Bathrooms
- 2 spacesParking
- 700 sq ftLiving space
- 49.3 ftLot frontage
- Oct 28, 2026Listed
- 11 daysOn market
- N14126852MLS® number
About this home
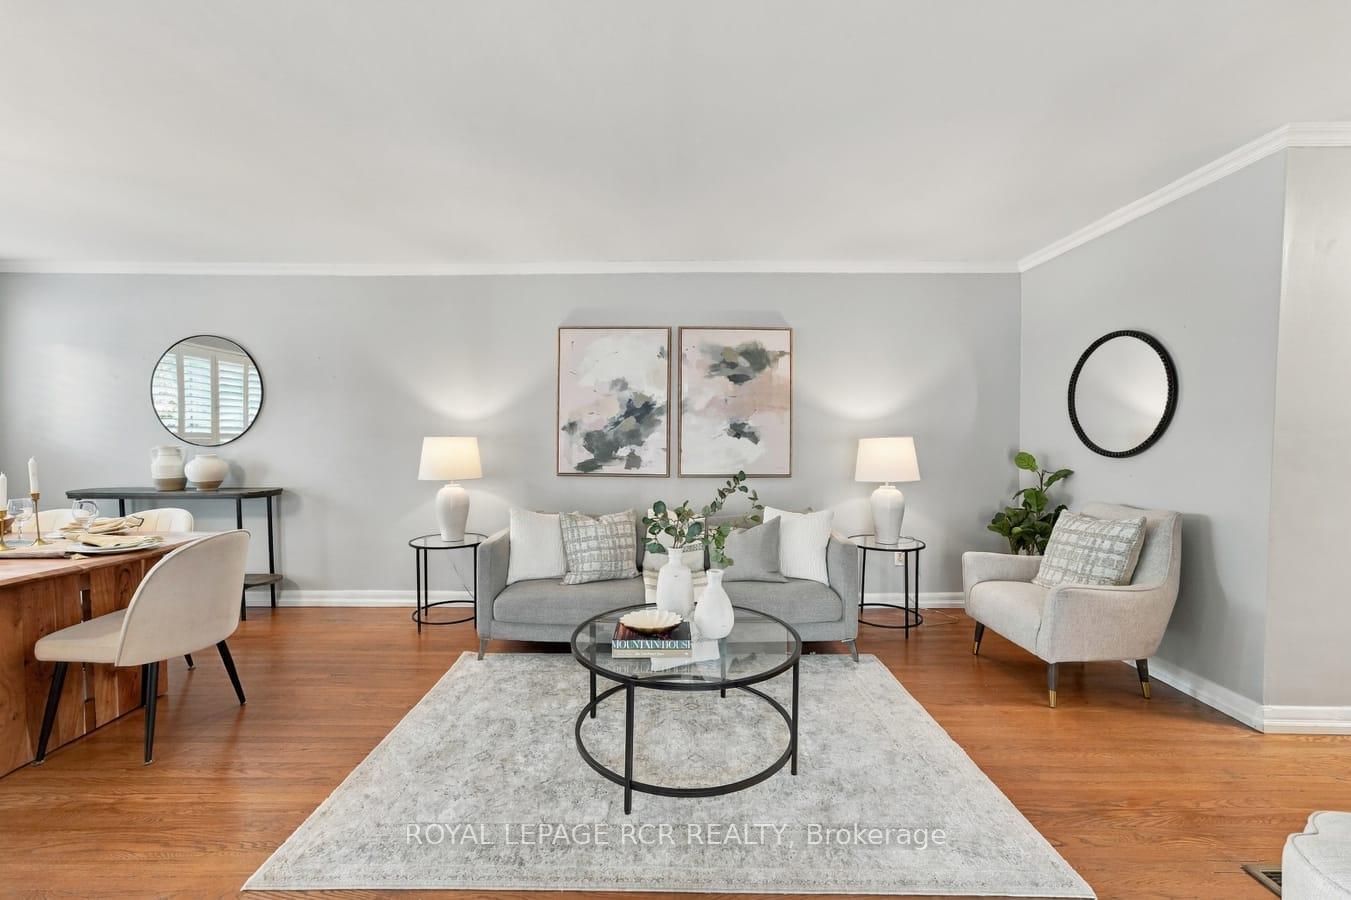
Brand New Renovated , Bright and inviting Two-bedroom, one-bathroom walk-out basement unit in a detached home in the Aurora Estates community of Aurora. with a separate entrance and large windows overlooking the backyard. The open-concept living and dining area connects to a modern kitchen featuring white cabinetry, generous counter space. The bathroom features a glass-enclosed shower and a floating vanity. Available immediately. Tenants responsible for 30% of utilities (heat, hydro, water, A/C) and their own internet. Dont miss the chance to live in this thoughtfully designed and beautifully finished basement apartment!
Price history
- Listed$2,400
Location
83 Glensteeple Trail, Aurora
Schools & transit
School locations and boards shown from open data. We do not publish rankings; any future scores will be sourced, dated and shown factually.
Nearby schools
- Cardinal Carter Catholic Secondary SchoolYork CDSB · Secondary · 943 m in a straight lineBoundary data unavailable for this board — we don't guess catchment lines.
- Highview Public SchoolYork Region DSB · Elementary · 1.6 km in a straight lineBoundary data unavailable for this board — we don't guess catchment lines.
- St Joseph Catholic Elementary SchoolYork CDSB · Elementary · 1.7 km in a straight lineBoundary data unavailable for this board — we don't guess catchment lines.
Nearby transit
Lines nearby: 096, 098, 098|099
- YONGE ST / RIDGE RDYRT · 237 m in a straight line · about 3 min walk (estimate) · 096, 098, 098|099
- YONGE ST / HUNTERS GLEN RDYRT · 254 m in a straight line · about 3 min walk (estimate) · 096, 098, 098|099
- YONGE ST / ELDERBERRY TRYRT · 279 m in a straight line · about 3 min walk (estimate) · 096, 098, 098|099
Sources
- Contains information licensed under the Open Government Licence – Ontario. Source: Ontario Ministry of Education.
- Contains public transit Information made available under YRT's Open Data Licence.
MLS® #N14126852
Last updated Oct 29, 2026
MLS®, Multiple Listing Service®, and the associated logos are owned by The Canadian Real Estate Association (CREA)/the applicable board and identify the quality of services provided by real estate professionals who are members.
Listing data is provided under licence by the Toronto Regional Real Estate Board and is deemed reliable but not guaranteed accurate.