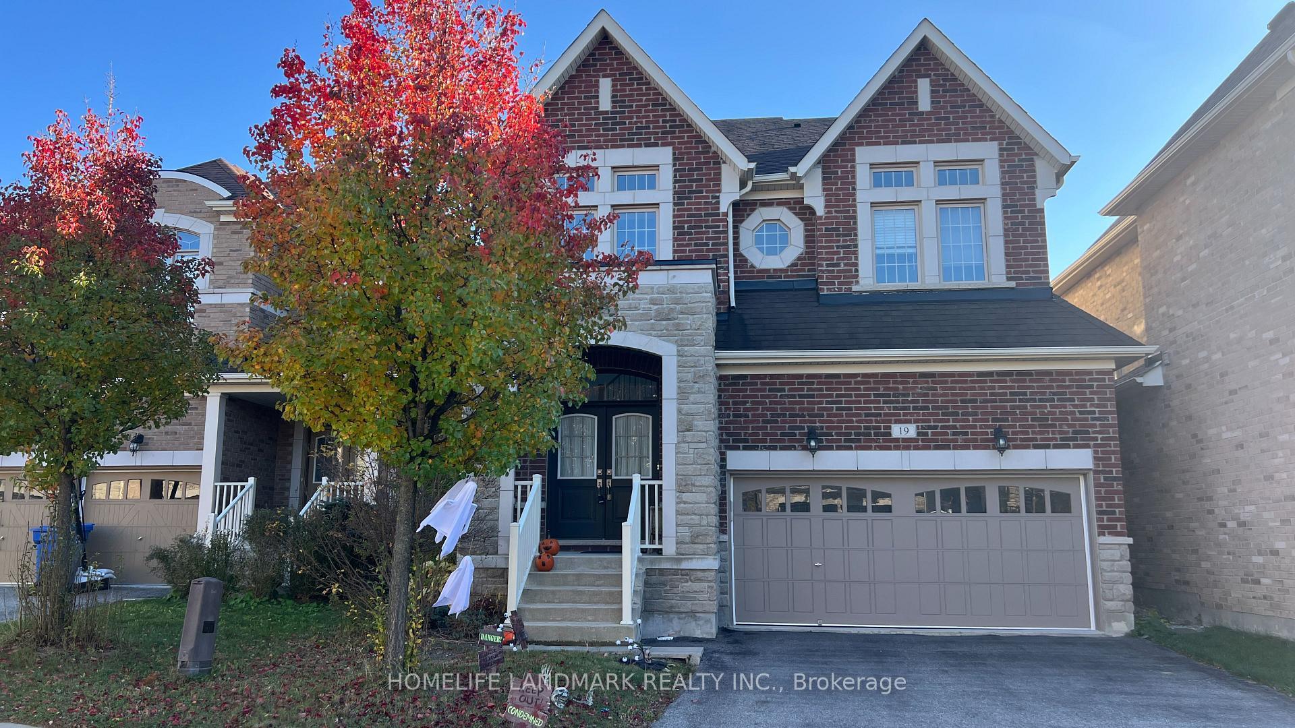
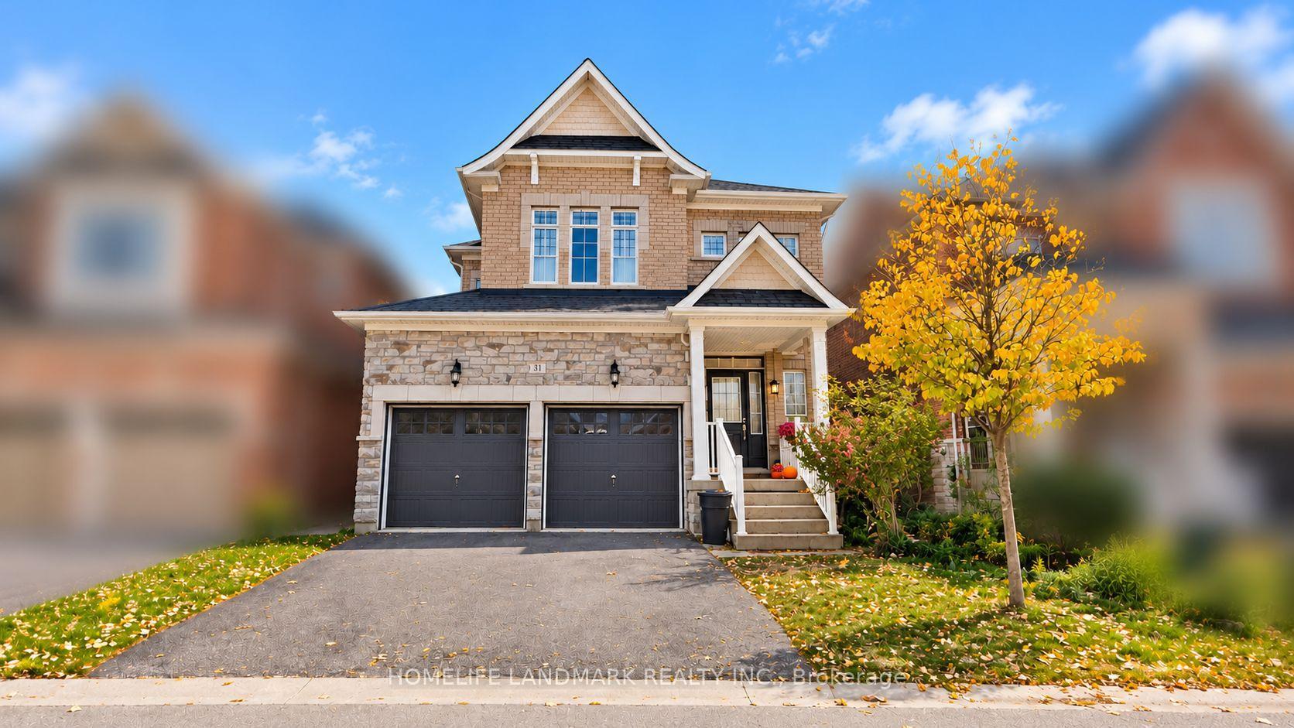
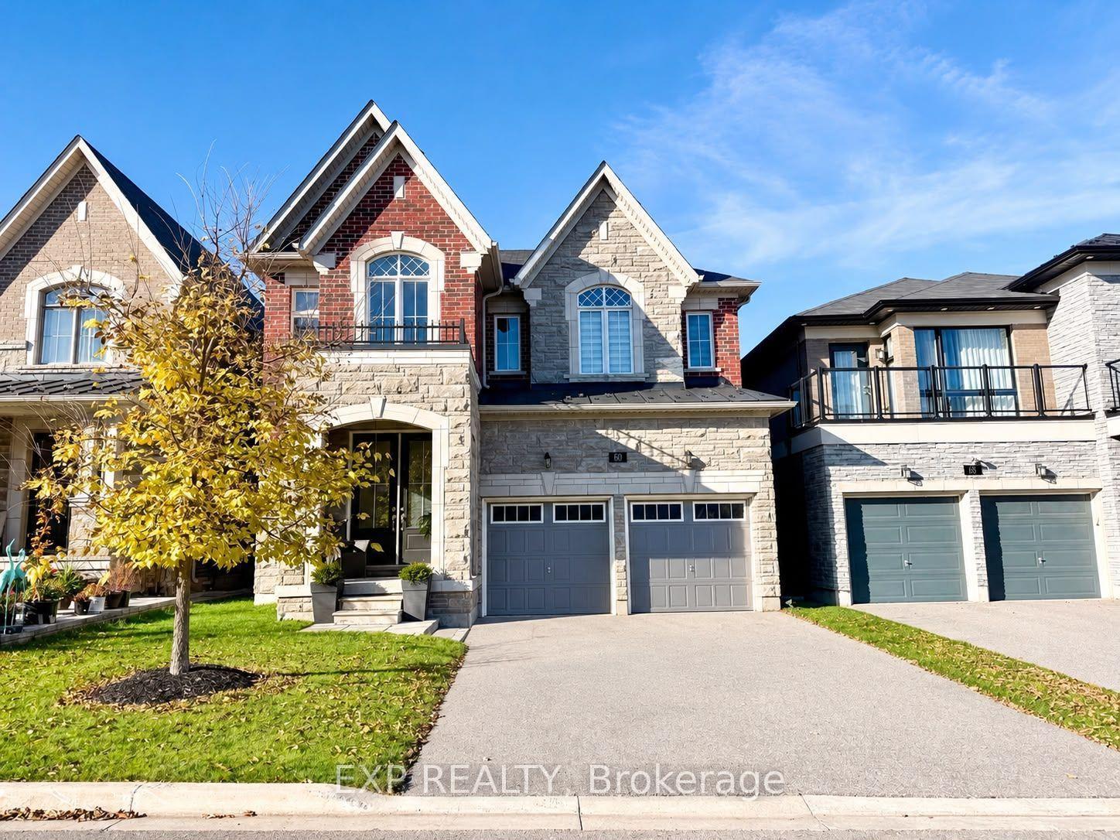
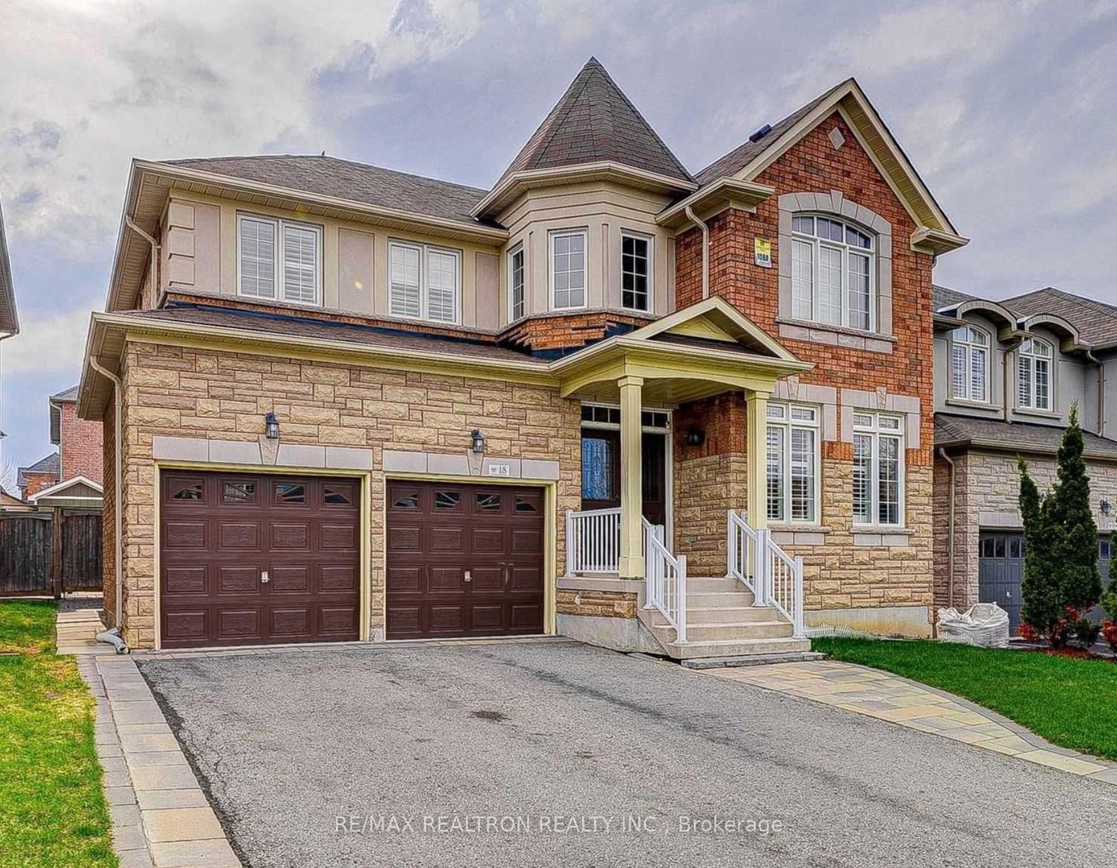
71 Maple Fields Circle
Aurora Estates · Aurora, ON L4G 3X6
Listing brokerage: ROYAL LEPAGE SIGNATURE REALTY
Asking rent
$4,200 /mo
Key facts
- DetachedProperty type
- 4Bedrooms
- 4Bathrooms
- 4 spacesParking
- 2,750 sq ftLiving space
- 38 ftLot frontage
- Oct 28, 2026Listed
- 12 daysOn market
- N14126308MLS® number
About this home
Detached Home In Prestigious Aurora Estates! Offering Approximately 2,650 Sq.Ft. Of Well-Appointed Living Space, This 4 Bedroom, 4 Bathroom Home Features A Functional Family-Friendly Layout With Two Spacious Primary Suites, Each With Its Own Ensuite. Open Concept Main Floor Showcases A Modern Kitchen Overlooking The Dining And Living Areas, Ideal For Entertaining And Everyday Living. Convenient Main Floor Mudroom With Powder Room. Unfinished Basement Provides Abundant Storage Space. Double Car Garage Plus Private Double Driveway Offering Parking For 4 Vehicles. Situated In A Highly Desirable Neighbourhood Close To Parks, Schools, Trails, Shopping, Transit, And Major Highways.
Price history
- Listed$4,200
Location
71 Maple Fields Circle, Aurora
Schools & transit
School locations and boards shown from open data. We do not publish rankings; any future scores will be sourced, dated and shown factually.
Nearby schools
- St Joseph Catholic Elementary SchoolYork CDSB · Elementary · 795 m in a straight lineBoundary data unavailable for this board — we don't guess catchment lines.
- Regency Acres Public SchoolYork Region DSB · Elementary · 900 m in a straight lineBoundary data unavailable for this board — we don't guess catchment lines.
- Highview Public SchoolYork Region DSB · Elementary · 1.1 km in a straight lineBoundary data unavailable for this board — we don't guess catchment lines.
Nearby transit
Lines nearby: 032, 428
- HENDERSON DR / TAMARAC TRLYRT · 290 m in a straight line · about 4 min walk (estimate) · 032, 428
- HENDERSON DR / LEE GATEYRT · 303 m in a straight line · about 4 min walk (estimate) · 032, 428
- HENDERSON DR / POPLAR CRESYRT · 379 m in a straight line · about 5 min walk (estimate) · 032, 428
Sources
- Contains information licensed under the Open Government Licence – Ontario. Source: Ontario Ministry of Education.
- Contains public transit Information made available under YRT's Open Data Licence.
MLS® #N14126308
Last updated Nov 5, 2026
MLS®, Multiple Listing Service®, and the associated logos are owned by The Canadian Real Estate Association (CREA)/the applicable board and identify the quality of services provided by real estate professionals who are members.
Listing data is provided under licence by the Toronto Regional Real Estate Board and is deemed reliable but not guaranteed accurate.