12 Fifefield Drive
Maple · Vaughan, ON L6A 1J4
Listing brokerage: RE/MAX REALTRON REALTY INC.
Asking price
$1,399,000
Key facts
- DetachedProperty type
- 4Bedrooms
- 4Bathrooms
- 6 spacesParking
- 2,250 sq ftLiving space
- 39.4 ftLot frontage
- Oct 28, 2026Listed
- 12 daysOn market
- N14126186MLS® number
About this home
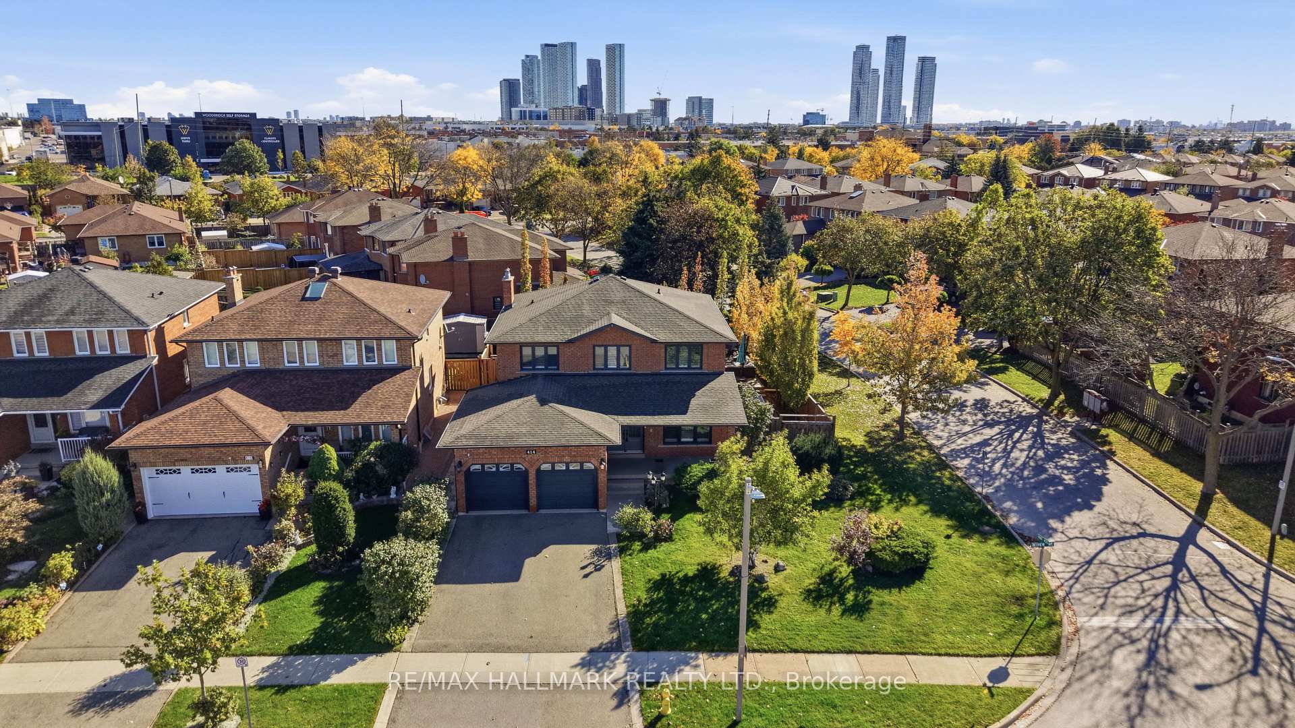
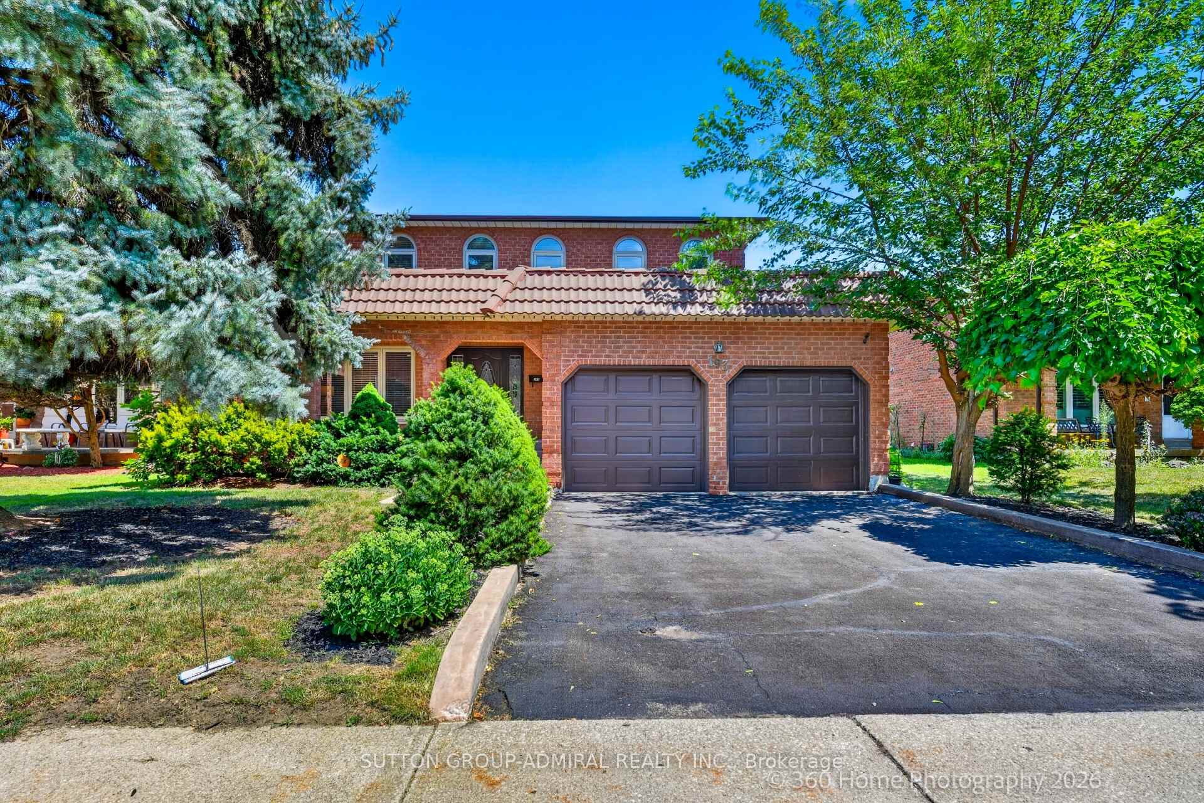
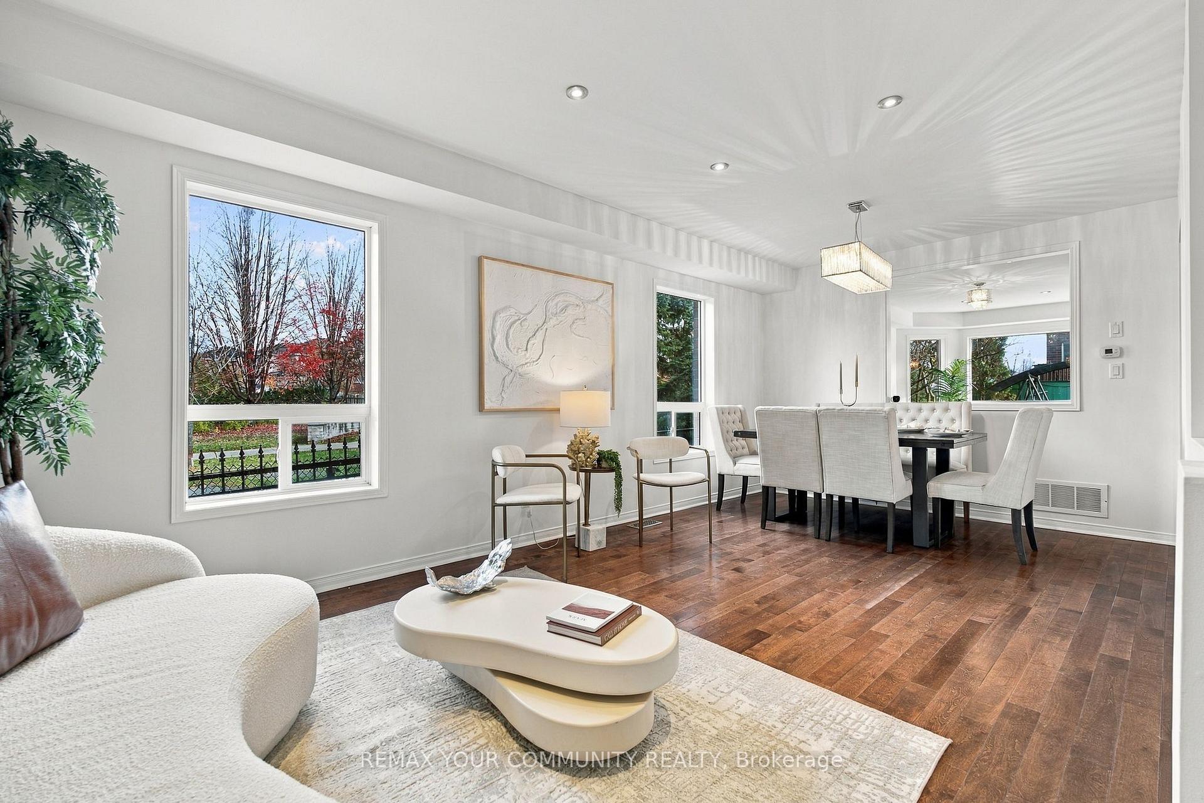
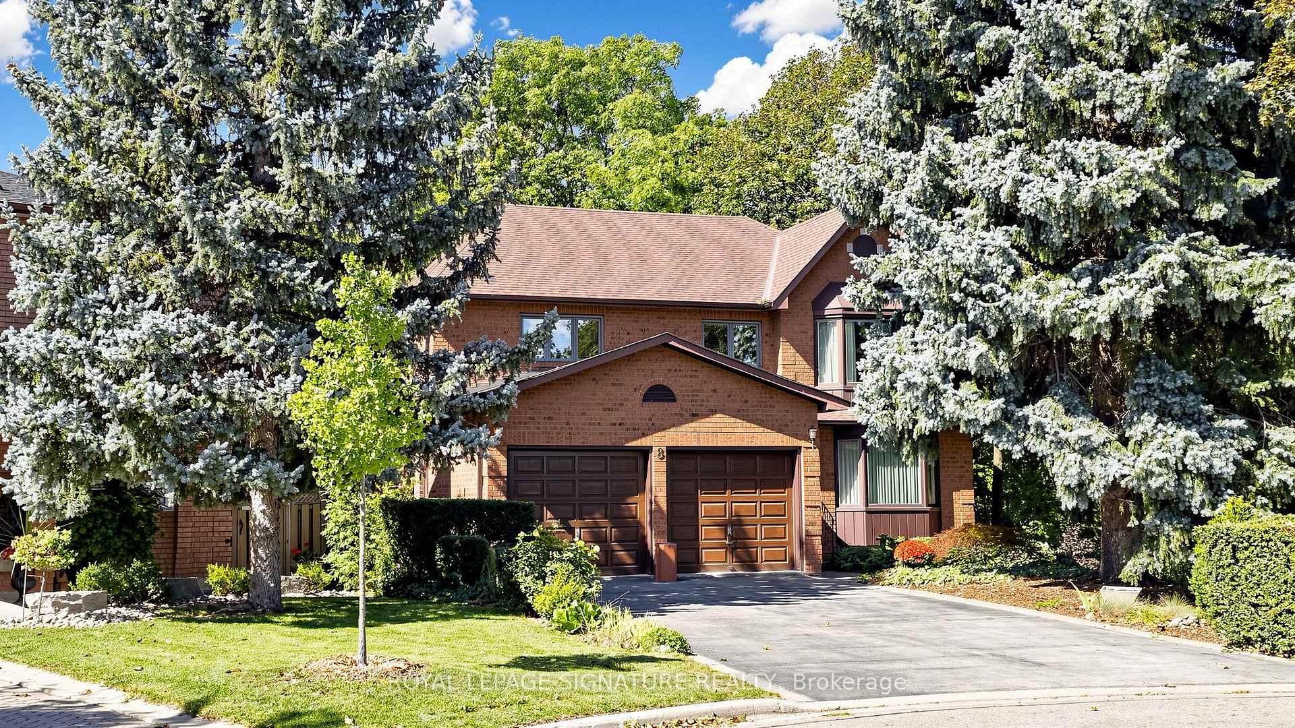
Lovely, Well-Maintained 4-Bedroom, 4-Bathroom Home Offering A Spacious & Functional Layout, Elegant Circular Staircase With Iron Pickets, French Doors, Generously Sized Rooms, & Large Windows Providing Plenty Of Natural Light! Impressive Primary Bedroom Features Double-Door Entry, Walk-In Closet & Ensuite Bath. Updated Kitchen With Stainless Steel Appliances, Granite Countertops, Undermount Sink, Centre Island, Gas Stove, Under-Cabinet Lighting & Walk-Out To A Huge Rear Deck. Convenient Main-Floor Laundry Room With Sink, Cabinets & Closet. Separate, Updated Basement Features Kitchen, Bedroom, Living Room, Dining Room, Bathroom & Second Laundry. Enjoy A Beautifully Landscaped Backyard Complete With Large Covered Deck, Ideal for Entertaining, Firepit, Pizza Oven With Sink & Three Garden Sheds, Including One With Concrete Pad & Power. Additional Features Include Central Vacuum, Upgraded Attic Insulation, Replaced Window Sills, Heated Exterior Stairs To Basement Entrance, And Private Driveway With Parking For 4 Cars Plus A Double-Car Garage! A Wonderful Home Conveniently Located Close To Shopping, Restaurants, Public Transit Including Maple GO Station, Maple Community Centre & Arena, Library, Schools, Hospitals, Parks, Eagle's Nest Golf Club & Much More!
Price history
- Listed$1,399,000
Location
12 Fifefield Drive, Vaughan
Schools & transit
School locations and boards shown from open data. We do not publish rankings; any future scores will be sourced, dated and shown factually.
Nearby schools
- ÉIC RenaissanceCS catholique MonAvenir · Elementary · 284 m in a straight lineBoundary data unavailable for this board — we don't guess catchment lines.
- St Luke Learning CentreYork CDSB · Secondary · 284 m in a straight lineBoundary data unavailable for this board — we don't guess catchment lines.
- Father John Kelly Catholic Elementary SchoolYork CDSB · Elementary · 675 m in a straight lineBoundary data unavailable for this board — we don't guess catchment lines.
Nearby transit
Lines nearby: 096, 107, 462, 465
- KEELE ST / KNIGHTSWOOD AVYRT · 199 m in a straight line · about 2 min walk (estimate) · 096, 107, 462, 465
- KEELE ST / CROMWELL RDYRT · 415 m in a straight line · about 5 min walk (estimate) · 096, 107, 462, 465
- KEELE ST / FIELDGATE DRYRT · 447 m in a straight line · about 6 min walk (estimate) · 096, 107, 462, 465
Estimated commute
- Downtown Mississauga (Square One)~115 minestimate
- Downtown Toronto (Union Station)~95 minestimate
- Toronto Pearson Airport~82 minestimate
How is the commute estimated?
Estimate only. A coarse model from straight-line distance and an average transit speed — not a live routed trip. Actual times vary with schedules, transfers and traffic.
Sources
- Contains information licensed under the Open Government Licence – Ontario. Source: Ontario Ministry of Education.
- Contains public transit Information made available under YRT's Open Data Licence.
MLS® #N14126186
Last updated Oct 30, 2026
MLS®, Multiple Listing Service®, and the associated logos are owned by The Canadian Real Estate Association (CREA)/the applicable board and identify the quality of services provided by real estate professionals who are members.
Listing data is provided under licence by the Toronto Regional Real Estate Board and is deemed reliable but not guaranteed accurate.