26 Calla Trail
Aurora Estates · Aurora, ON L4G 3Z5
Listing brokerage: CENTURY 21 MYPRO REALTY
Asking price
$3,780,000
Key facts
- DetachedProperty type
- 4Bedrooms
- 5Bathrooms
- 10 spacesParking
- 5,000 sq ftLiving space
- 59.08 ftLot frontage
- Oct 28, 2026Listed
- 12 daysOn market
- N14124198MLS® number
About this home
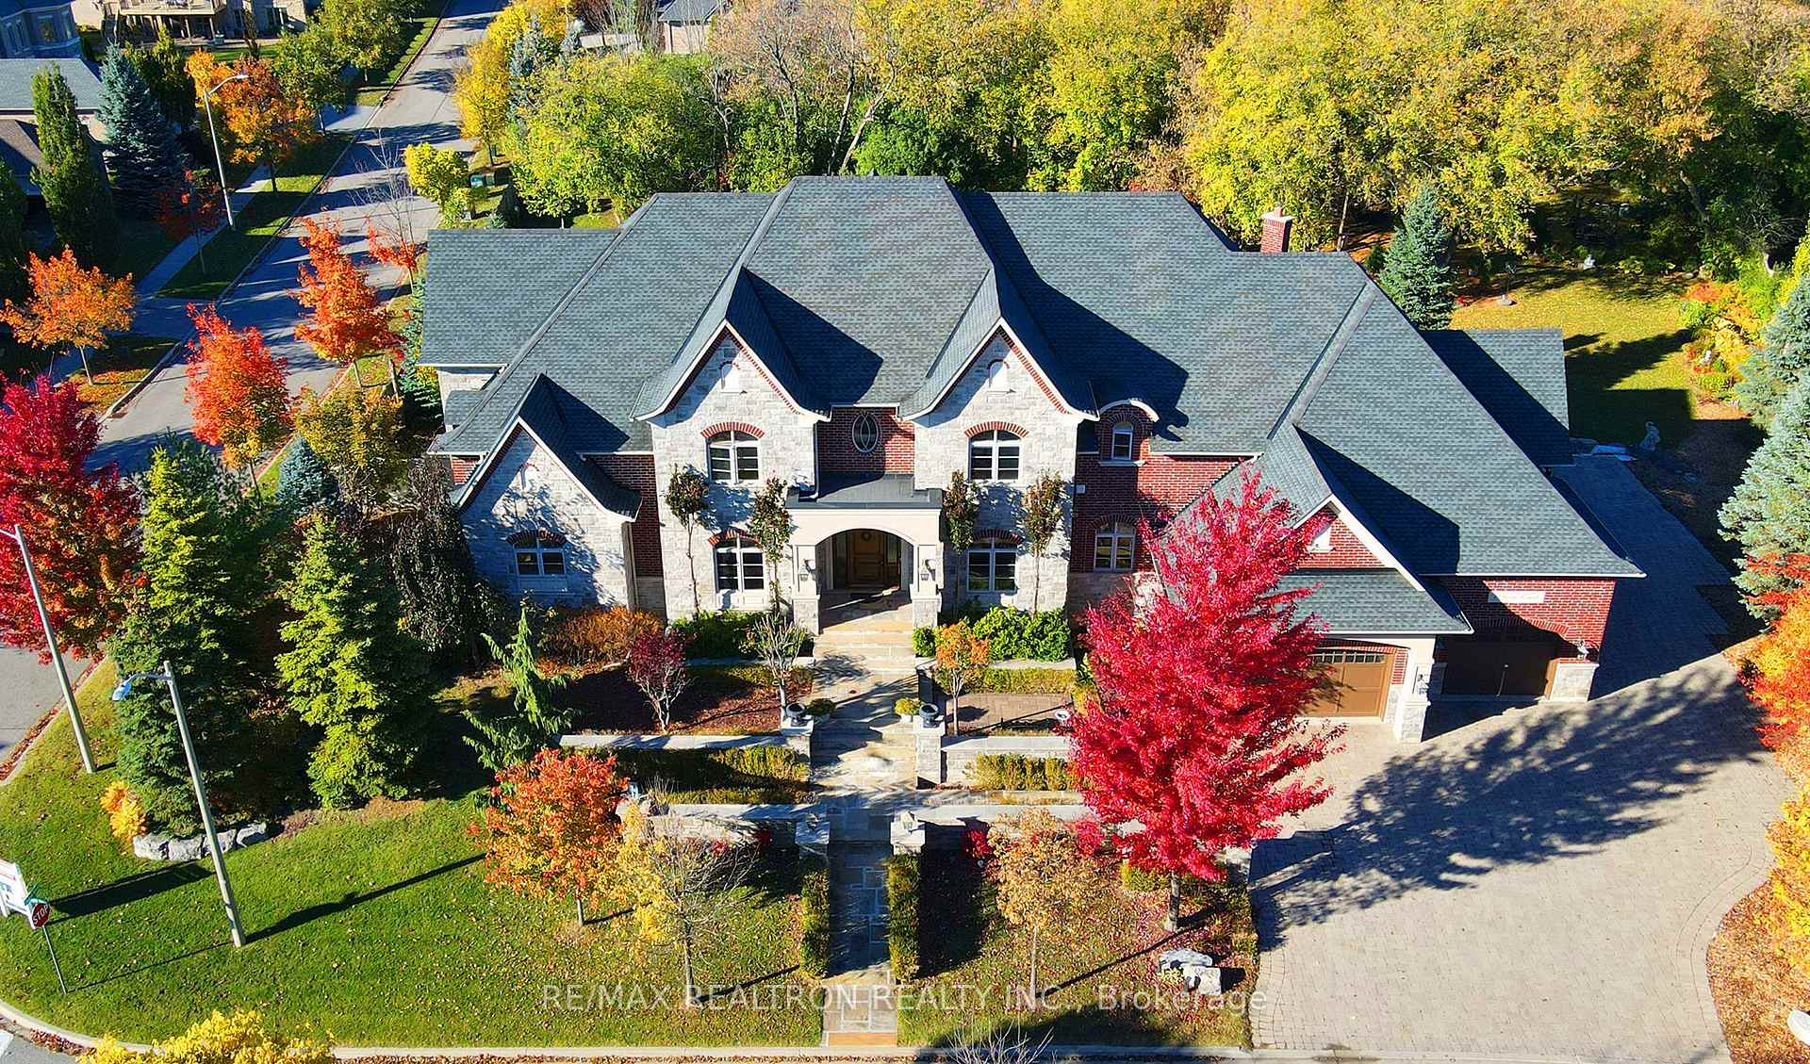
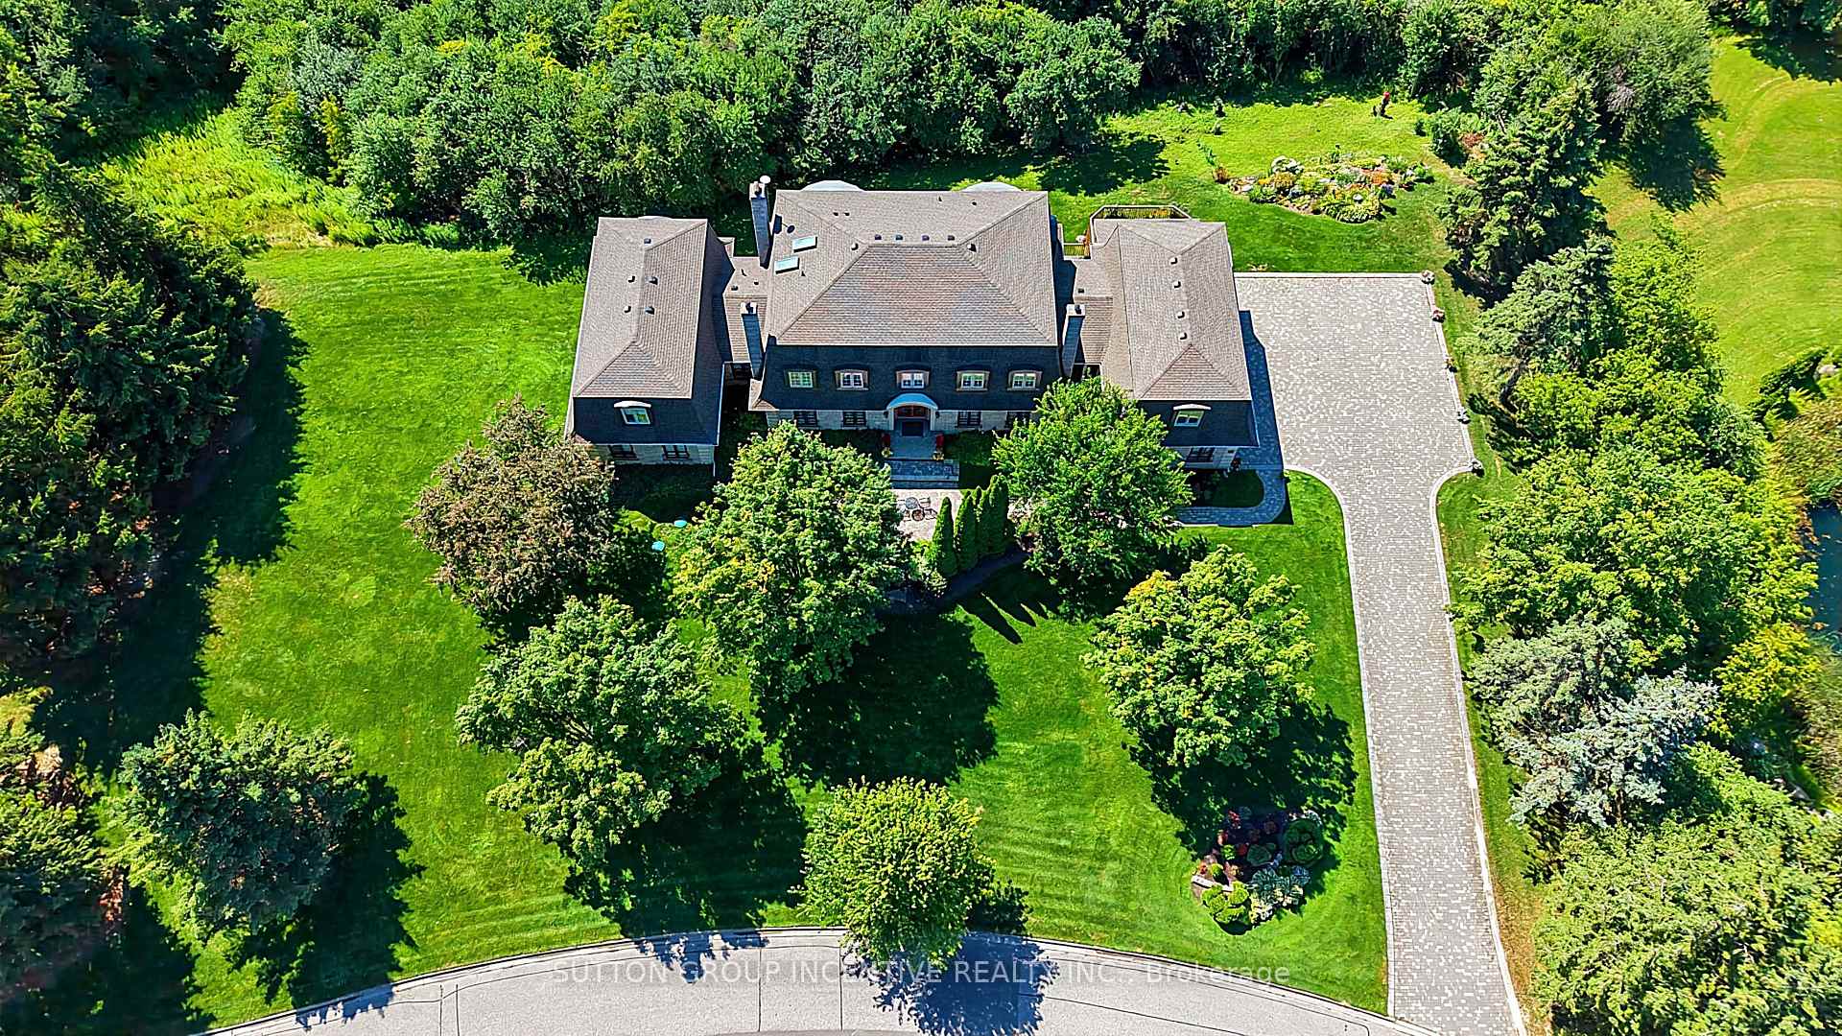
Stunning French Chateau Located In Prestigious Aurora Estates, Offering Approximately 6,000 Sq.Ft. Above Grade On A Premium Nearly 1/3-Acre Pool-Sized Ravine Lot With Exceptional Privacy. Built In 2023 And Enhanced With Over $300,000 In Recent Upgrades, This Extraordinary Residence Showcases Exceptional Craftsmanship And Luxurious Designer Finishes Throughout. The Award-Winning Professionally Landscaped Grounds Feature Lush Gardens, Extensive Interlocking, Architectural Landscape Lighting, And A Fully Automated Irrigation System. Inside, Soaring Ceiling Heights And A Sense Of Grandeur Define Every Space, Highlighted By A Spectacular Two-Storey Family Room Anchored By A Custom Fluted Floor-To-Ceiling Fireplace. Imported Italian Porcelain Flooring, Wide-Plank Hickory Hardwood, Solid Wood Doors, Extensive Wall Paneling, Custom Trim Work, Plaster Crown Mouldings, Designer Light Fixtures, And Bespoke Drapery Treatments Elevate The Home Throughout. The Custom Downsview Kitchen Features Natural Quartzite Surfaces And A Premium Appliance Package Including A Wolf Range, Built-In Wolf Oven And Microwave, Paneled 42-Inch Sub-Zero Refrigerator, Sub-Zero Wine Refrigerator, And Integrated Miele Coffee Maker. The Upper Level Offers Four Spacious Bedrooms, Each With A Private Ensuite Featuring Heated Floors. Modern Comfort And Technology Include Whole-Home Wired Speakers, High-Speed Cat 6 Cabling, Dual Furnaces, Dual Air Conditioning Systems, And An Energy-Efficient ERV System. A Rare Four-Stop Elevator Provides Access To Every Level, Including The Triple-Car Garage. The Walk-Up Lower Level Offers Nearly 3,000 Sq.Ft. Of Unfinished Space With Endless Possibilities For A Home Theatre, Wellness Spa, Golf Simulator, Wine Cellar, Additional Living Space, Or A Fully Customized Entertainment Level. An Exceptional Offering Combining Architectural Grandeur, Luxury, Privacy, And Modern Convenience In One Of Aurora Estates' Most Prestigious Communities.
Price history
- Listed$3,780,000
Location
26 Calla Trail, Aurora
Schools & transit
School locations and boards shown from open data. We do not publish rankings; any future scores will be sourced, dated and shown factually.
Nearby schools
- Cardinal Carter Catholic Secondary SchoolYork CDSB · Secondary · 847 m in a straight lineBoundary data unavailable for this board — we don't guess catchment lines.
- Eureka MontessoriPrivate · Elementary · 1.5 km in a straight lineBoundary data unavailable for this board — we don't guess catchment lines.
- Our Lady of the Annunciation Catholic Elementary SchoolYork CDSB · Elementary · 1.7 km in a straight lineBoundary data unavailable for this board — we don't guess catchment lines.
Nearby transit
Lines nearby: 096, 098, 098|099
- YONGE ST STOP # 2507YRT · 210 m in a straight line · about 3 min walk (estimate) · 096, 098, 098|099
- YONGE ST / ELDERBERRY TRYRT · 269 m in a straight line · about 3 min walk (estimate) · 096, 098, 098|099
- YONGE ST / HUNTERS GLEN RDYRT · 292 m in a straight line · about 4 min walk (estimate) · 096, 098, 098|099
Sources
- Contains information licensed under the Open Government Licence – Ontario. Source: Ontario Ministry of Education.
- Contains public transit Information made available under YRT's Open Data Licence.
MLS® #N14124198
Last updated Nov 2, 2026
MLS®, Multiple Listing Service®, and the associated logos are owned by The Canadian Real Estate Association (CREA)/the applicable board and identify the quality of services provided by real estate professionals who are members.
Listing data is provided under licence by the Toronto Regional Real Estate Board and is deemed reliable but not guaranteed accurate.