9 Bayview Forest Lane
Grandview · Markham, ON L3T 7S4
Listing brokerage: REMAX YOUR COMMUNITY REALTY
Asking price
$3,888,000
Key facts
- DetachedProperty type
- 7Bedrooms
- 7Bathrooms
- 7 spacesParking
- 5,000 sq ftLiving space
- 139 ftLot frontage
- Oct 27, 2026Listed
- 13 daysOn market
- N14122586MLS® number
About this home
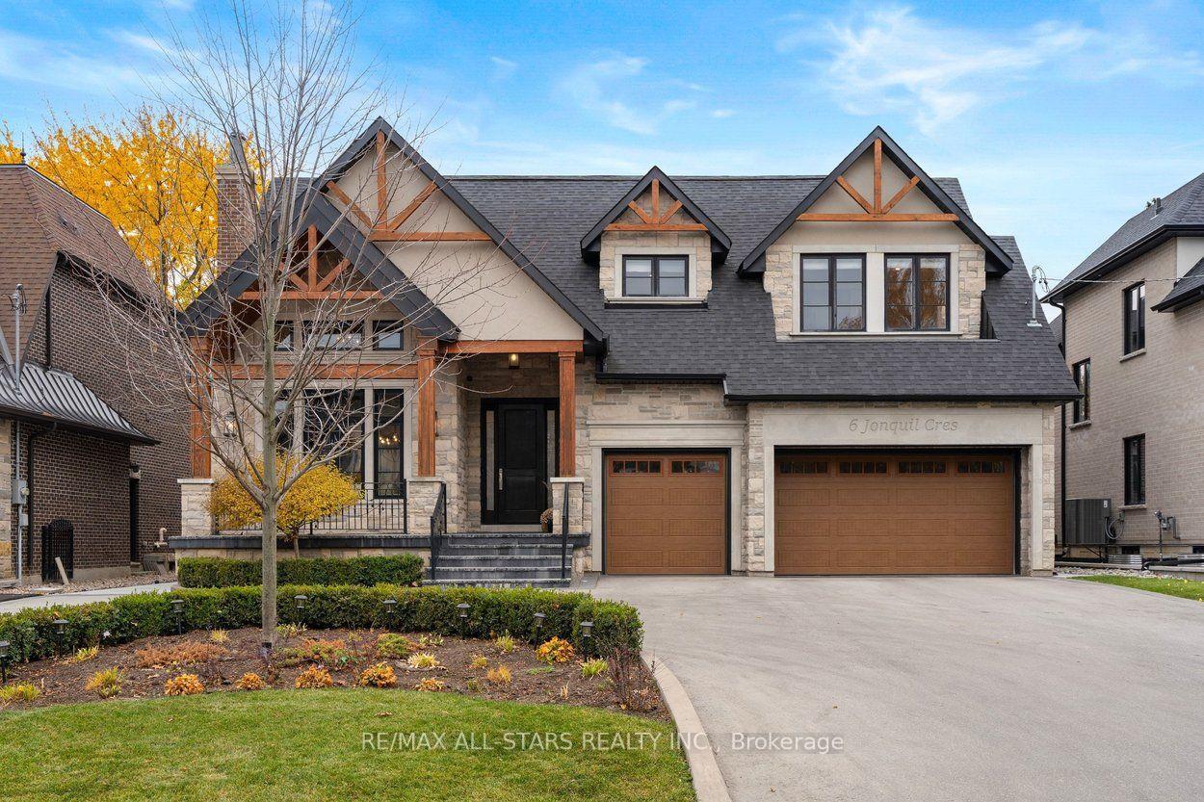
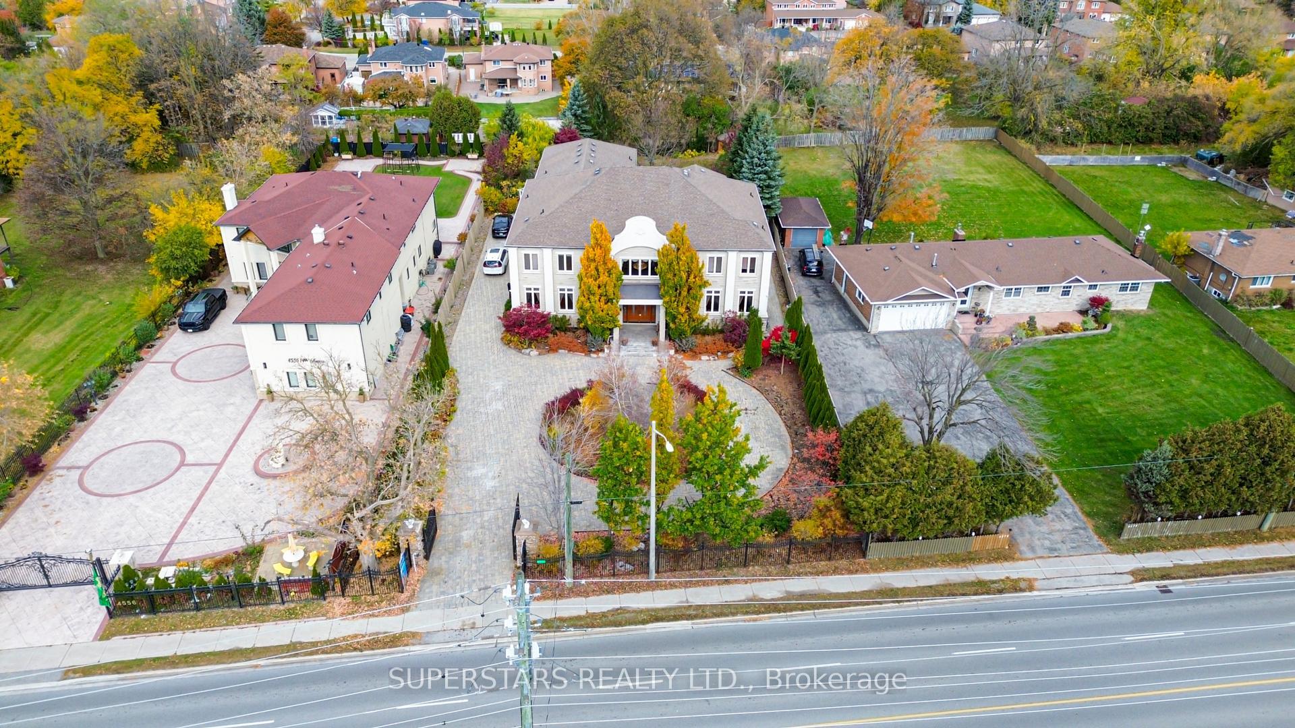
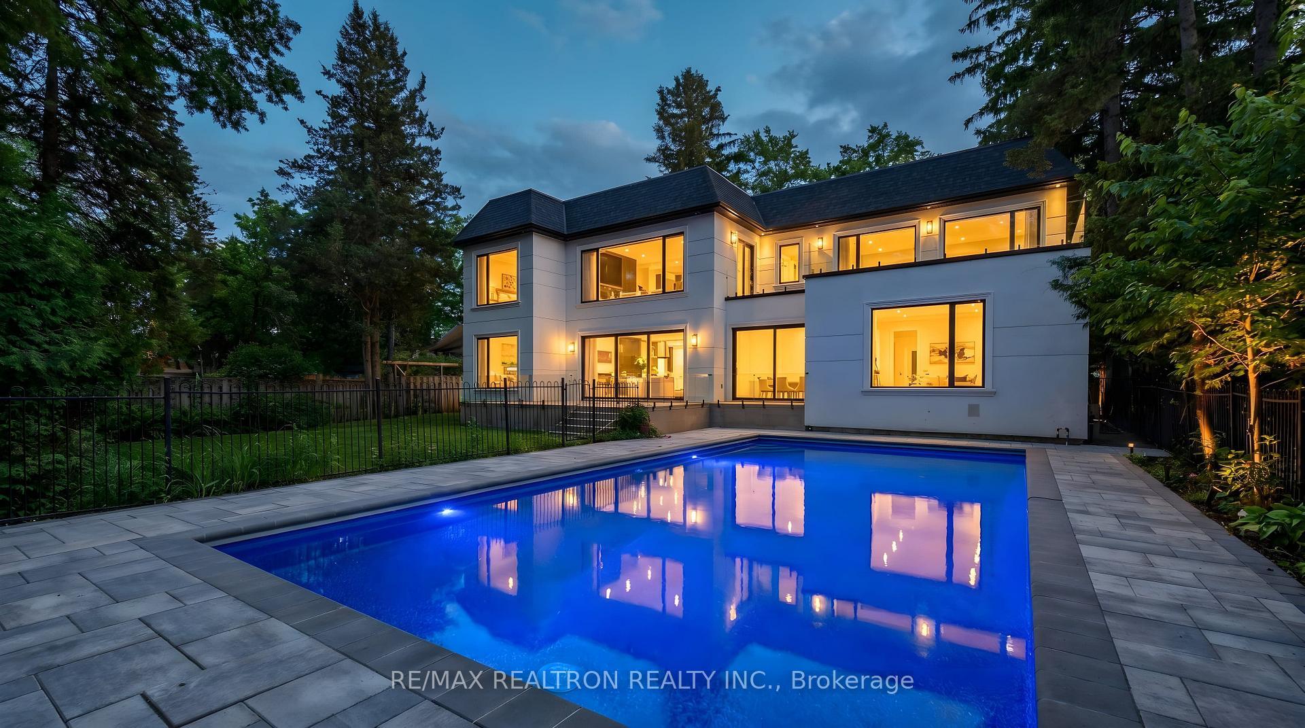
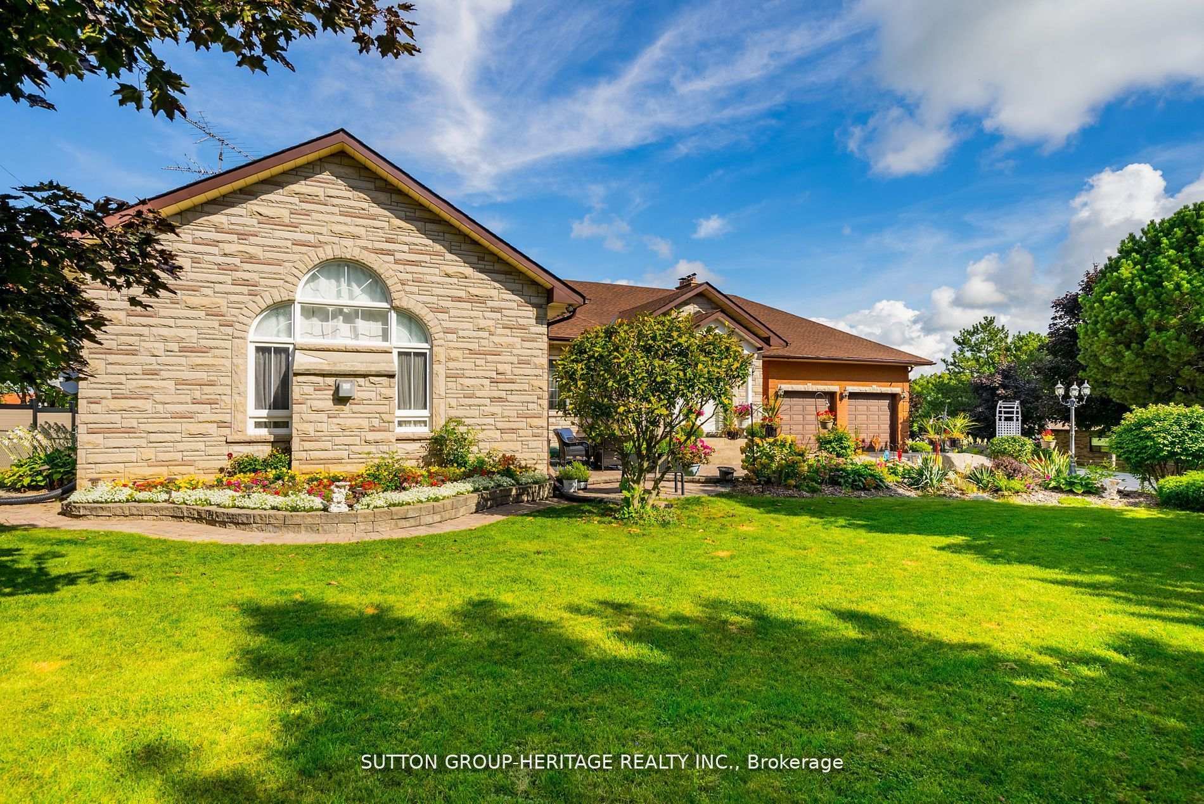
LUXURY LIVING.This custom stone residence offers an unparalleled blend of elegance,space,and Versatility.From the moment you arrive,a grand circular driveway and professional landscaping set the stage for exceptional living.The expansive pie-shaped lot is a private oasis surrounded by mature trees.The backyard is an entertainer's dream,stone patio,an outdoor dining area with a gazebo,a play structure,and expansive green space.SStep inside to a breathtaking two-storey marble foyer flooded with natural light from a large skylight.The main floor offers a seamless flow,adorned with rich hardwood,detailed crown molding,and California shutters.THE HEART OF THE HOME.The gourmet kitchen is a chef's delight.It features top-of-the-line built-in appliances,a large center island with a breakfast bar,and a sun-filled breakfast area overlooking the backyard.Adjacent is a stylish main-floor office with custom beige paneled walls and built-in cabinetry.LUXURIOUS UPPER LEVEL.The massive primary suite is a true retreat,complete with a sitting area,a cozy fireplace,and a luxurious six-piece ensuite featuring a deep soaker tub and a dedicated dressing area with a vanity.The additional bedrooms are spacious and well-appointed all featuring ample closet space.VERSATILE FINISHED LOWER LEVEL.The fully finished lower level is designed for entertaining or multi-generational living.It features a spacious recreation area with a fireplace and a wet bar with a wine rack.The highlight is a complete in-law suite,which includes a second full kitchen,a spacious bedroom, and its own bathroom.Add sauna and steam shower.A convenient walk-up provides direct access to the the backyard. DON'T MISS THE VIRTUAL TOUR.
Price history
- Listed$3,888,000
Location
9 Bayview Forest Lane, Markham
Schools & transit
School locations and boards shown from open data. We do not publish rankings; any future scores will be sourced, dated and shown factually.
Nearby schools
- Bayview Glen Public SchoolYork Region DSB · Elementary · 689 m in a straight lineBoundary data unavailable for this board — we don't guess catchment lines.
- Henderson Avenue Public SchoolYork Region DSB · Elementary · 803 m in a straight lineBoundary data unavailable for this board — we don't guess catchment lines.
- Brebeuf College SchoolToronto CDSB · Secondary · 918 m in a straight lineBoundary data unavailable for this board — we don't guess catchment lines.
Nearby transit
Lines nearby: 091
- BAYVIEW AV / PROCTOR AVYRT · 198 m in a straight line · about 2 min walk (estimate) · 091
- BAYVIEW AV / DONCREST DRYRT · 237 m in a straight line · about 3 min walk (estimate) · 091
- BAYVIEW AV / WHITELAW CRTYRT · 275 m in a straight line · about 3 min walk (estimate) · 091
Estimated commute
- Downtown Mississauga (Square One)~117 minestimate
- Downtown Toronto (Union Station)~73 minestimate
- Toronto Pearson Airport~90 minestimate
How is the commute estimated?
Estimate only. A coarse model from straight-line distance and an average transit speed — not a live routed trip. Actual times vary with schedules, transfers and traffic.
Sources
- Contains information licensed under the Open Government Licence – Ontario. Source: Ontario Ministry of Education.
- Contains public transit Information made available under YRT's Open Data Licence.
MLS® #N14122586
Last updated Oct 28, 2026
MLS®, Multiple Listing Service®, and the associated logos are owned by The Canadian Real Estate Association (CREA)/the applicable board and identify the quality of services provided by real estate professionals who are members.
Listing data is provided under licence by the Toronto Regional Real Estate Board and is deemed reliable but not guaranteed accurate.