253 South Park Road 308
Commerce Valley · Markham, ON L3T 0B4
Listing brokerage: RE/MAX HALLMARK REALTY LTD.
Asking price
$649,000
Key facts
- Condo aptProperty type
- 3Bedrooms
- 2Bathrooms
- 2 spacesParking
- 950 sq ftLiving space
- Oct 27, 2026Listed
- 13 daysOn market
- N14121498MLS® number
About this home
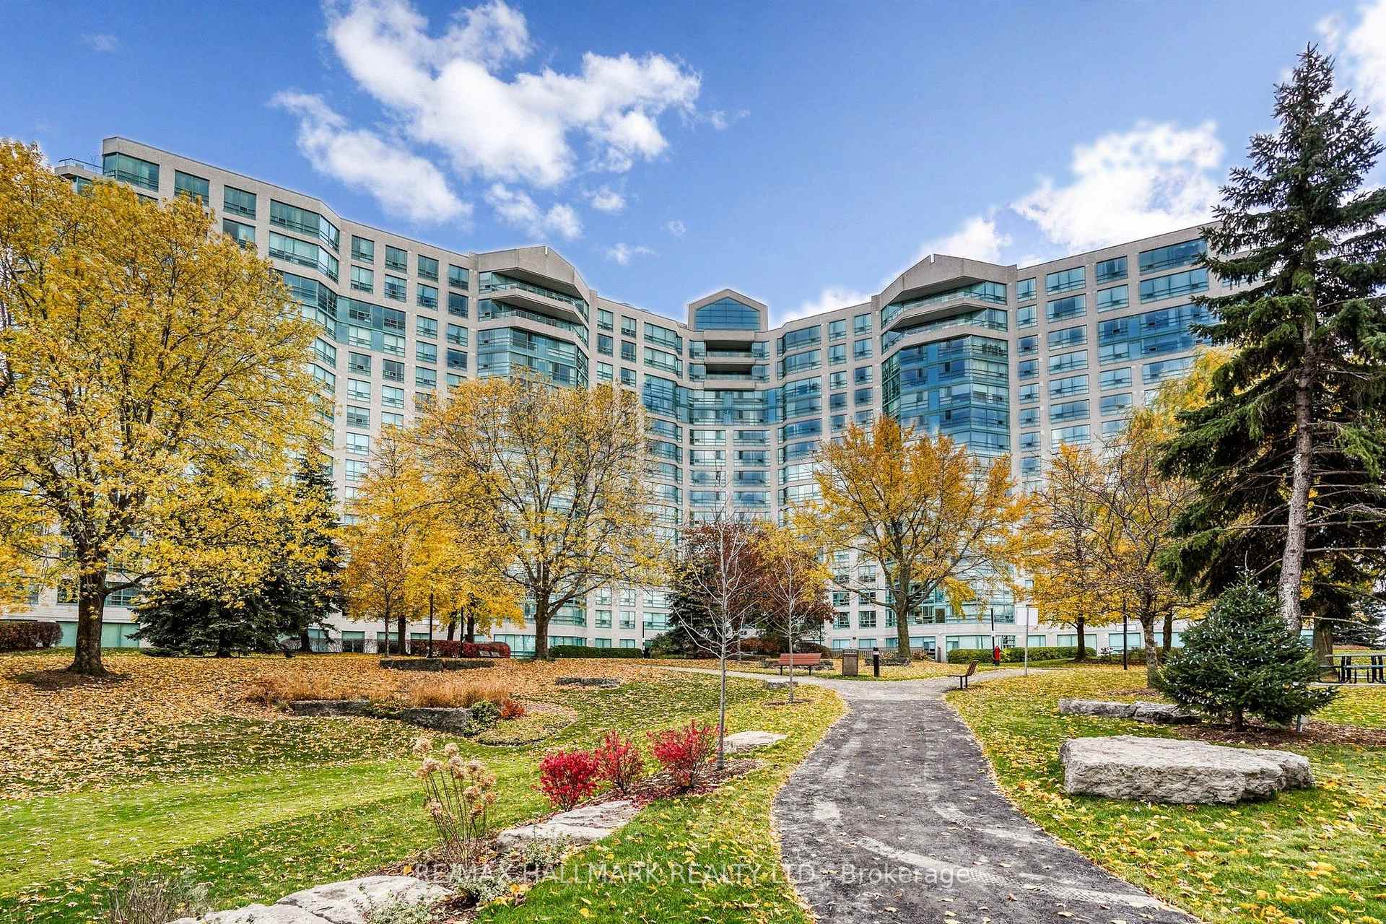
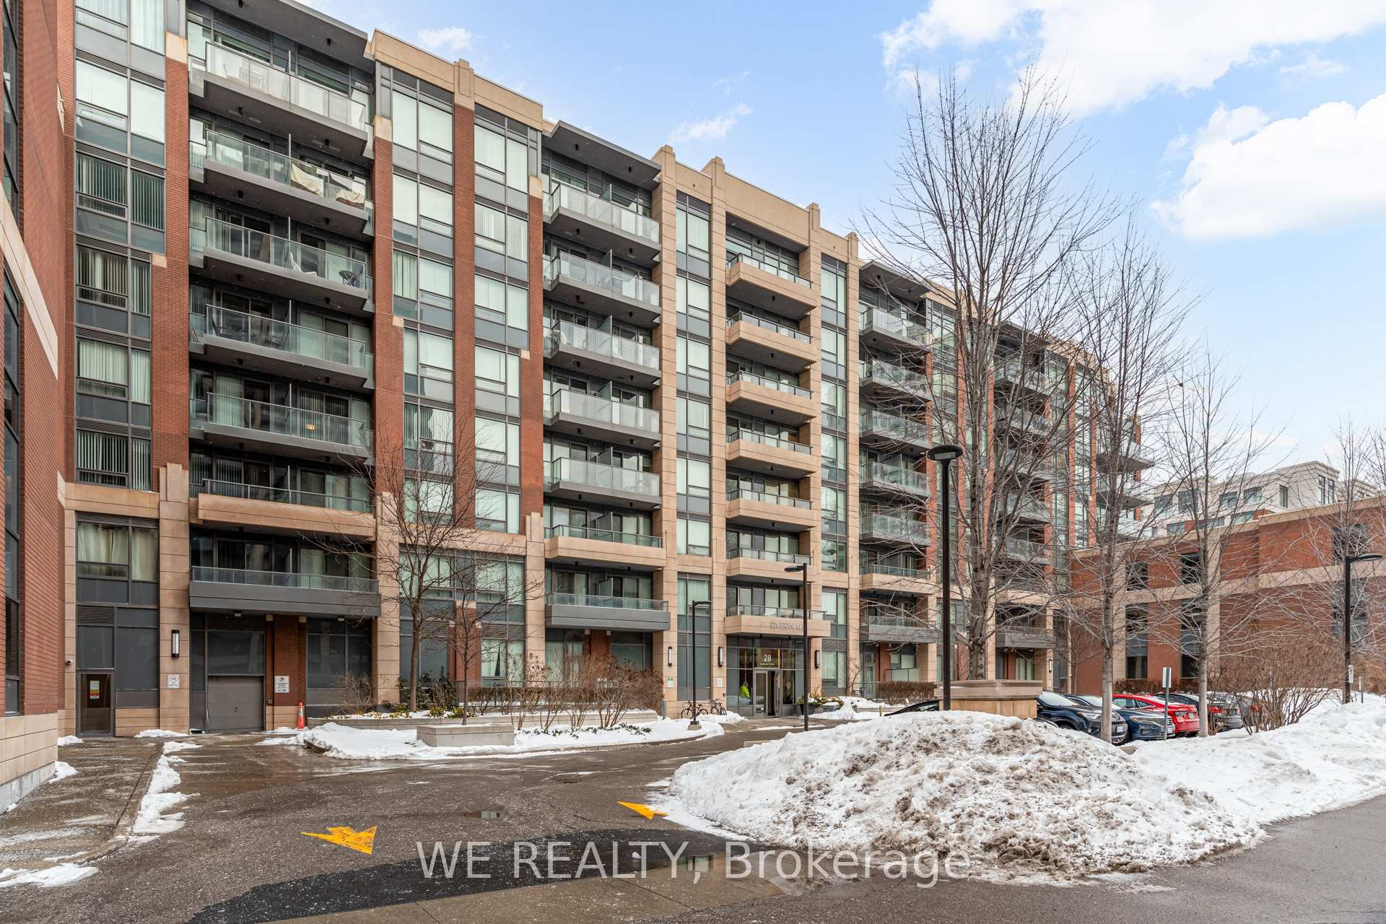
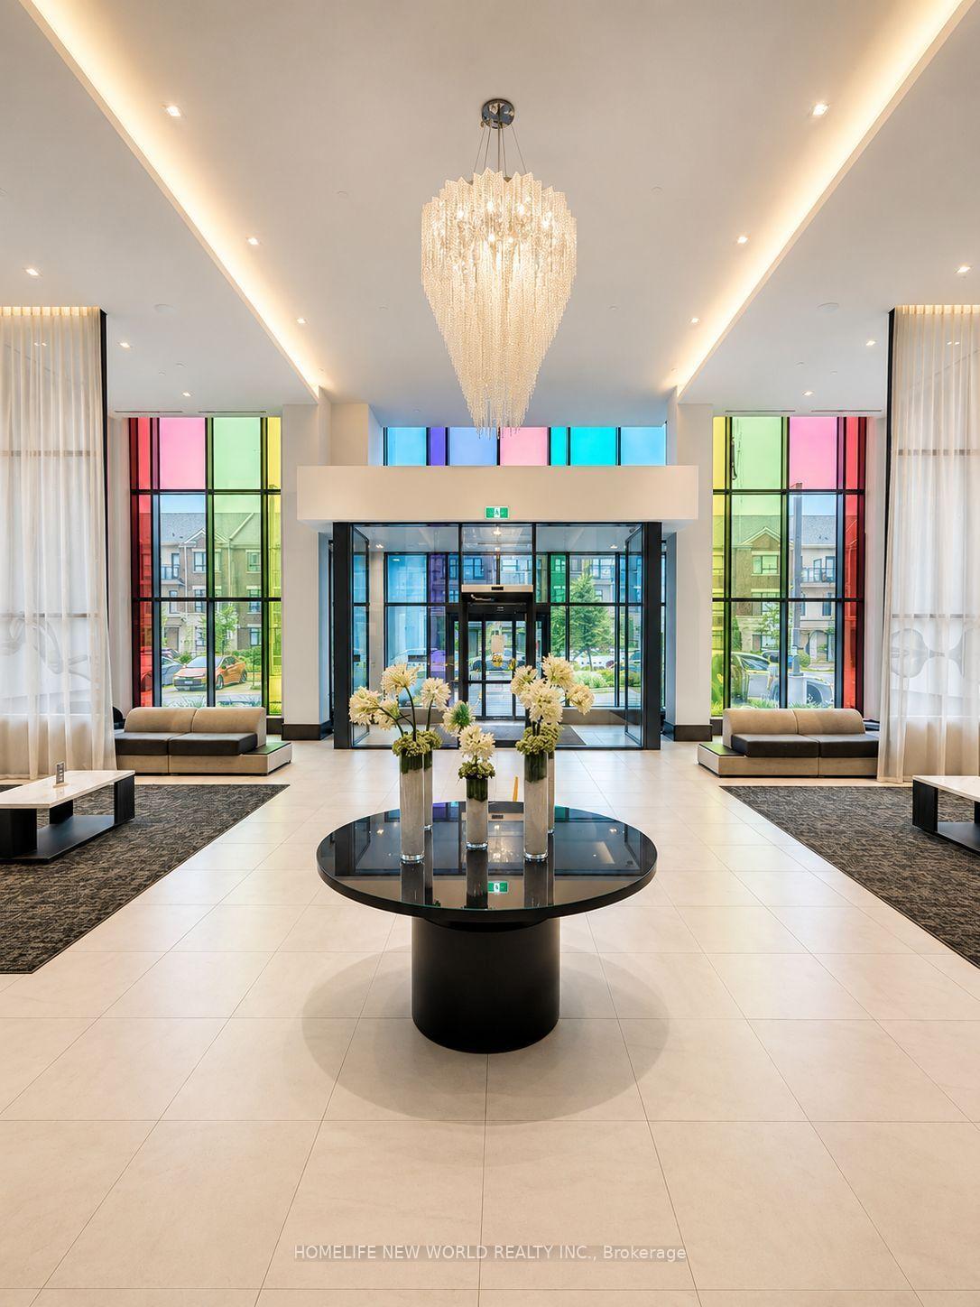
CORNER UNIT, MASSIVE TERRACE & TWO PARKING SPACES - THIS ONE HAS IT ALL! Welcome to a rare find in the sought-after Eden Park community, where incredible indoor space meets extraordinary outdoor living! This bright and spacious 2-bedroom, 2-bathroom corner suite delivers a fantastic split-bedroom layout, exceptional privacy and a SHOW STOPPING ~477 SQ. FT. WRAPAROUND TERRACE! Yes, you read that right - your very own outdoor oasis with room to lounge, dine, entertain, or simply kick back with a glass of wine and enjoy the sunset! Inside, the oversized foyer/den is a game changer, offering a versatile bonus space perfect for a home office, den, reading nook or stylish entryway. Two generously sized bedrooms are thoughtfully positioned on opposite sides of the suite, each featuring large windows and ample closet space. With desirable west-facing exposure, natural light pours in while you enjoy lovely views overlooking the newly developed park. And here's another bonus - located on a quieter floor with fewer suites, offering an exclusive, penthouse-style feel without the penthouse price tag! Eden Park takes condo living to the next level with energy-efficient construction and fantastic resort-style amenities, including an indoor pool, fitness centre, theatre, games room and beautifully appointed party room. AND DID WE MENTION TWO PARKING SPACES?!Whether you're upsizing, downsizing or simply looking for something beyond the ordinary, this is condo living with room to breathe, space to entertain and outdoor living that's hard to beat.
Price history
- Listed$649,000
Location
253 South Park Road 308, Markham
Schools & transit
School locations and boards shown from open data. We do not publish rankings; any future scores will be sourced, dated and shown factually.
Nearby schools
- Halley International AcademyPrivate · Secondary · 847 m in a straight lineBoundary data unavailable for this board — we don't guess catchment lines.
- The Lighthouse Learning and DevelopmentPrivate · K–12 · 972 m in a straight lineBoundary data unavailable for this board — we don't guess catchment lines.
- Willowbrook Public SchoolYork Region DSB · Elementary · 1.1 km in a straight lineBoundary data unavailable for this board — we don't guess catchment lines.
Nearby transit
Lines nearby: 082, 444, 445, 448
- SOUTH PARK RD / TIMES AVYRT · 129 m in a straight line · about 2 min walk (estimate) · 448
- SOUTH PARK RD STOP # 1026YRT · 131 m in a straight line · about 2 min walk (estimate) · 082, 444, 445, 448
- TIMES AV / GALLERIA PKWYYRT · 243 m in a straight line · about 3 min walk (estimate) · 082, 444, 445, 448
Estimated commute
- Downtown Toronto (Union Station)~84 minestimate
- Toronto Pearson Airport~99 minestimate
How is the commute estimated?
Estimate only. A coarse model from straight-line distance and an average transit speed — not a live routed trip. Actual times vary with schedules, transfers and traffic.
Sources
- Contains information licensed under the Open Government Licence – Ontario. Source: Ontario Ministry of Education.
- Contains public transit Information made available under YRT's Open Data Licence.
- Contains public sector information made available under The Regional Municipality of York's Open Data Licence.
MLS® #N14121498
Last updated Oct 27, 2026
MLS®, Multiple Listing Service®, and the associated logos are owned by The Canadian Real Estate Association (CREA)/the applicable board and identify the quality of services provided by real estate professionals who are members.
Listing data is provided under licence by the Toronto Regional Real Estate Board and is deemed reliable but not guaranteed accurate.