325 South Park Road 312
Commerce Valley · Markham, ON L3T 0B8
Listing brokerage: RE/MAX EXCEL REALTY LTD.
Asking price
$699,000
Key facts
- Condo aptProperty type
- 2Bedrooms
- 2Bathrooms
- 1 spaceParking
- 850 sq ftLiving space
- Oct 27, 2026Listed
- 13 daysOn market
- N14119258MLS® number
About this home
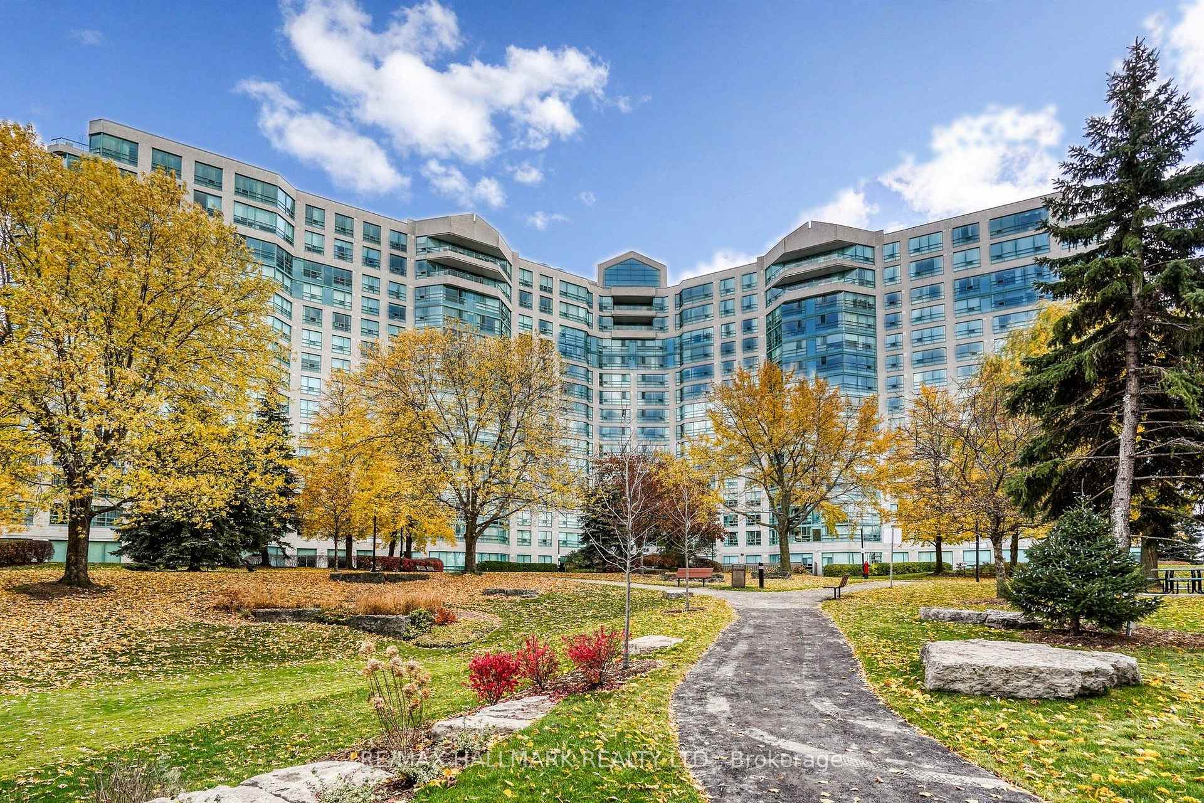
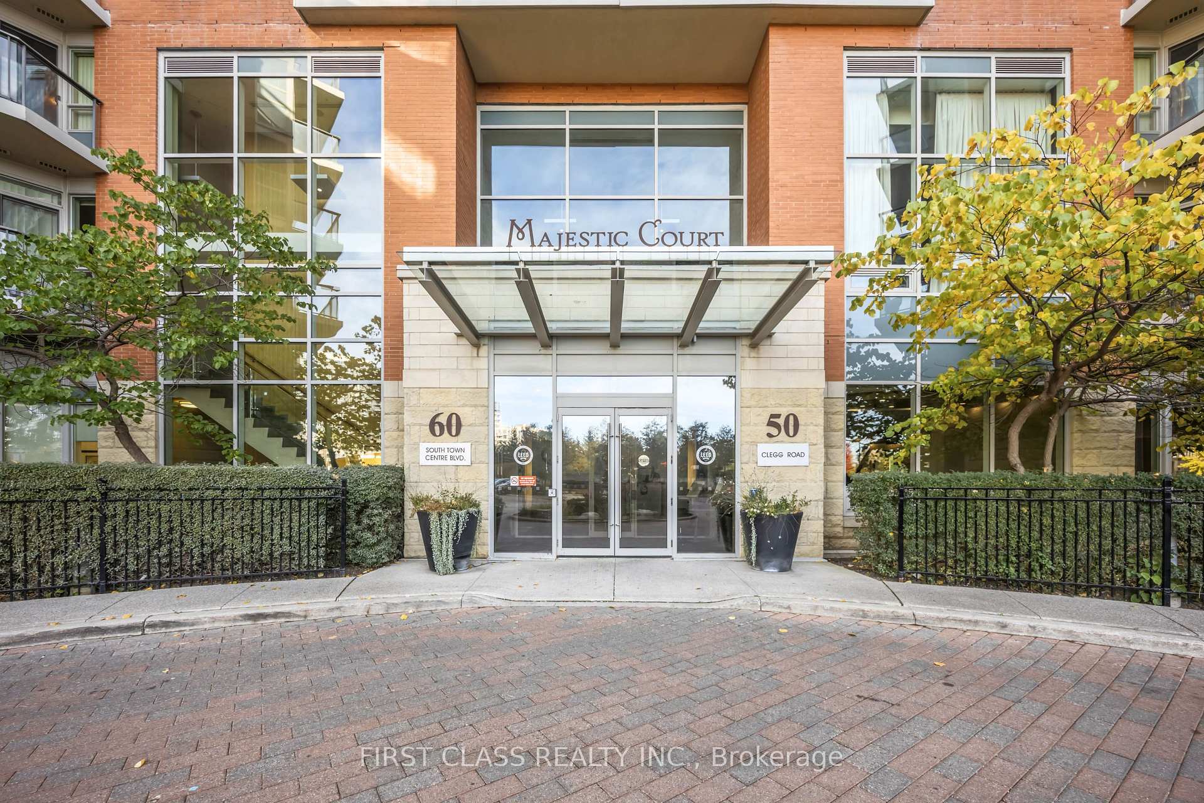
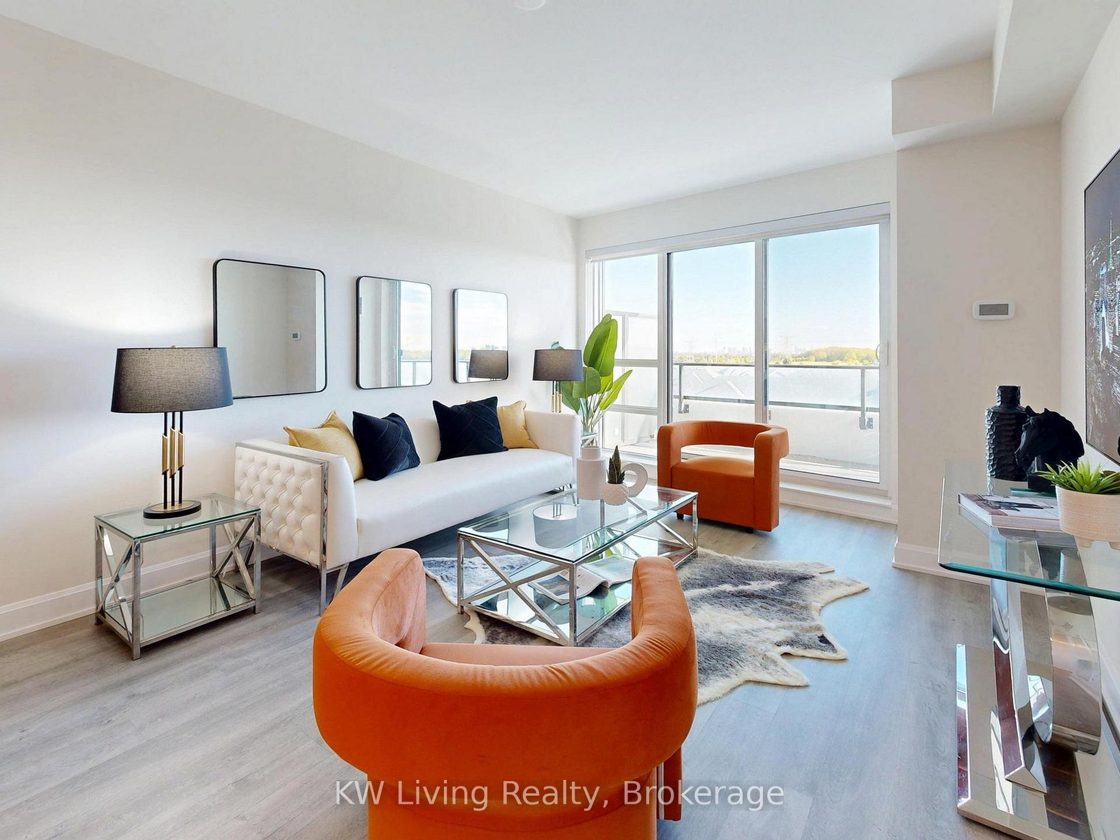
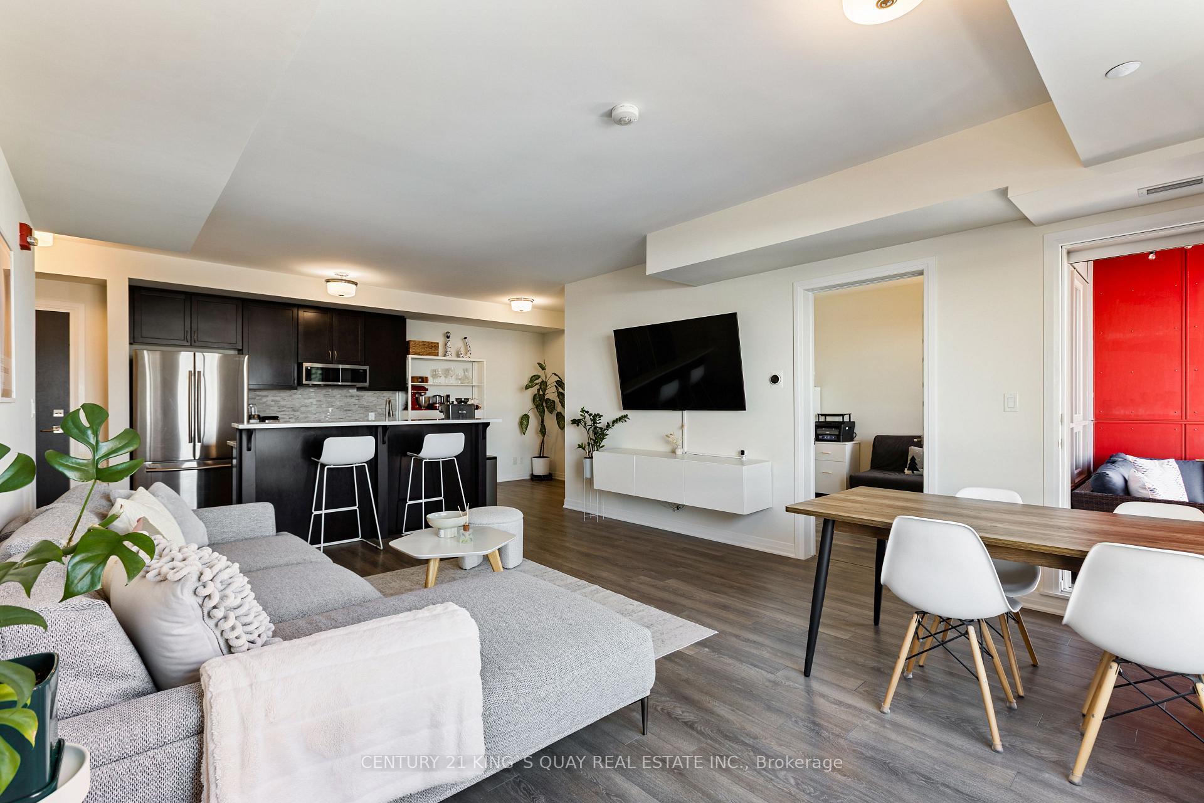
Discover Refined Living at Eden Park II! This Beautifully Fully Renovated 2-Bedroom, 2-Bathroom Condo offers Breathtaking, Unobstructed South-Facing views, 883 sq.ft. of interior Living space plus a 50 sq. ft. Balcony, and soaring 9-foot ceilings. The bright, open-concept layout is Complemented by Tasteful Modern Finishes, creating an Inviting and Sophisticated living space. Enjoy all New Modern Kitchen, New 2 Modern Baths, New Flooring, and Fresh Paint throughout. The generously sized primary bedroom has been Newly Renovated and Features a Stylish 3-piece Ensuite. The desirable Split-bedroom layout provides excellent privacy, ideal for families, guests, or a home office. 1 Parking & 1 Locker Included! Experience outstanding building amenities, including an indoor swimming pool, fully equipped fitness centre, 24-hour concierge, party room, games room, library, and private movie theatre - offering recreation, relaxation, and entertainment right at your doorstep. Ideally located in the sought-after Commerce Valley neighbourhood, just steps from restaurants, bakeries, cafés, parks, schools, and shopping, with convenient access to Highway 7, Highways 404 and 407, and public transit. Unobstructed views, stylish renovations, resort-inspired amenities, and an unbeatable location. Shows 10+! Move in and enjoy!
Price history
- Listed$699,000
Location
325 South Park Road 312, Markham
Schools & transit
School locations and boards shown from open data. We do not publish rankings; any future scores will be sourced, dated and shown factually.
Nearby schools
- Halley International AcademyPrivate · Secondary · 603 m in a straight lineBoundary data unavailable for this board — we don't guess catchment lines.
- The Lighthouse Learning and DevelopmentPrivate · K–12 · 807 m in a straight lineBoundary data unavailable for this board — we don't guess catchment lines.
- St Robert Catholic High SchoolYork CDSB · Secondary · 890 m in a straight lineBoundary data unavailable for this board — we don't guess catchment lines.
Nearby transit
Lines nearby: 082, 444, 445, 448
- SOUTH PARK RD / PARK COMMON BLVDYRT · 72 m in a straight line · about 1 min walk (estimate) · 082, 444, 445, 448
- SOUTH PARK RD STOP # 1026YRT · 195 m in a straight line · about 2 min walk (estimate) · 082, 444, 445, 448
- SOUTH PARK RD / POND DRYRT · 234 m in a straight line · about 3 min walk (estimate) · 082, 444, 445, 448
Estimated commute
- Downtown Toronto (Union Station)~84 minestimate
- Toronto Pearson Airport~100 minestimate
How is the commute estimated?
Estimate only. A coarse model from straight-line distance and an average transit speed — not a live routed trip. Actual times vary with schedules, transfers and traffic.
Sources
- Contains information licensed under the Open Government Licence – Ontario. Source: Ontario Ministry of Education.
- Contains public transit Information made available under YRT's Open Data Licence.
- Contains public sector information made available under The Regional Municipality of York's Open Data Licence.
MLS® #N14119258
Last updated Oct 27, 2026
MLS®, Multiple Listing Service®, and the associated logos are owned by The Canadian Real Estate Association (CREA)/the applicable board and identify the quality of services provided by real estate professionals who are members.
Listing data is provided under licence by the Toronto Regional Real Estate Board and is deemed reliable but not guaranteed accurate.