913 Lake Drive N
Historic Lakeshore Communities · Georgina, ON L4P 3E9
Listing brokerage: RE/MAX HALLMARK YORK GROUP REALTY LTD.
Asking price
$1,099,000
Key facts
- DetachedProperty type
- 2Bedrooms
- 1Bathrooms
- 10 spacesParking
- 1,300 sq ftLiving space
- 38.23 ftLot frontage
- Oct 26, 2026Listed
- 14 daysOn market
- N14118268MLS® number
About this home
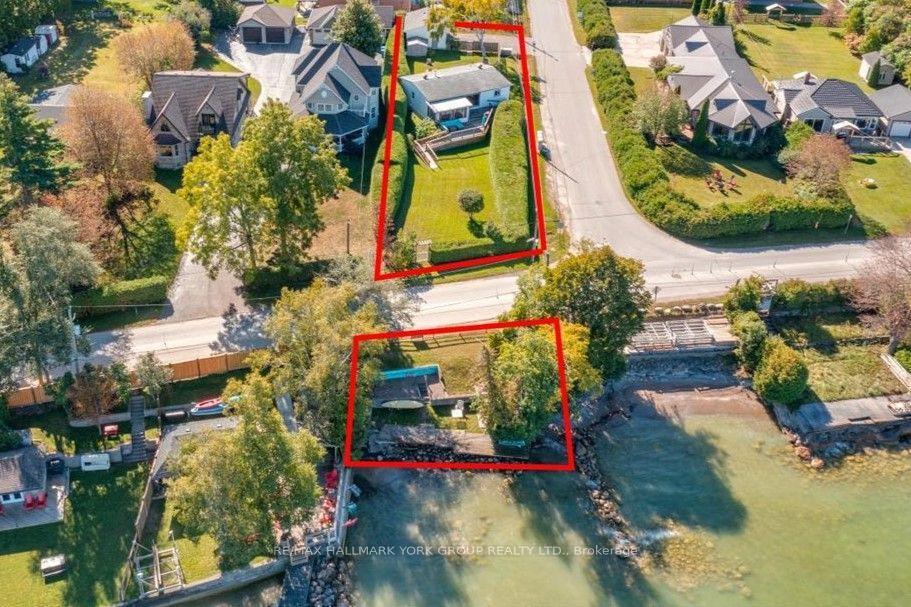
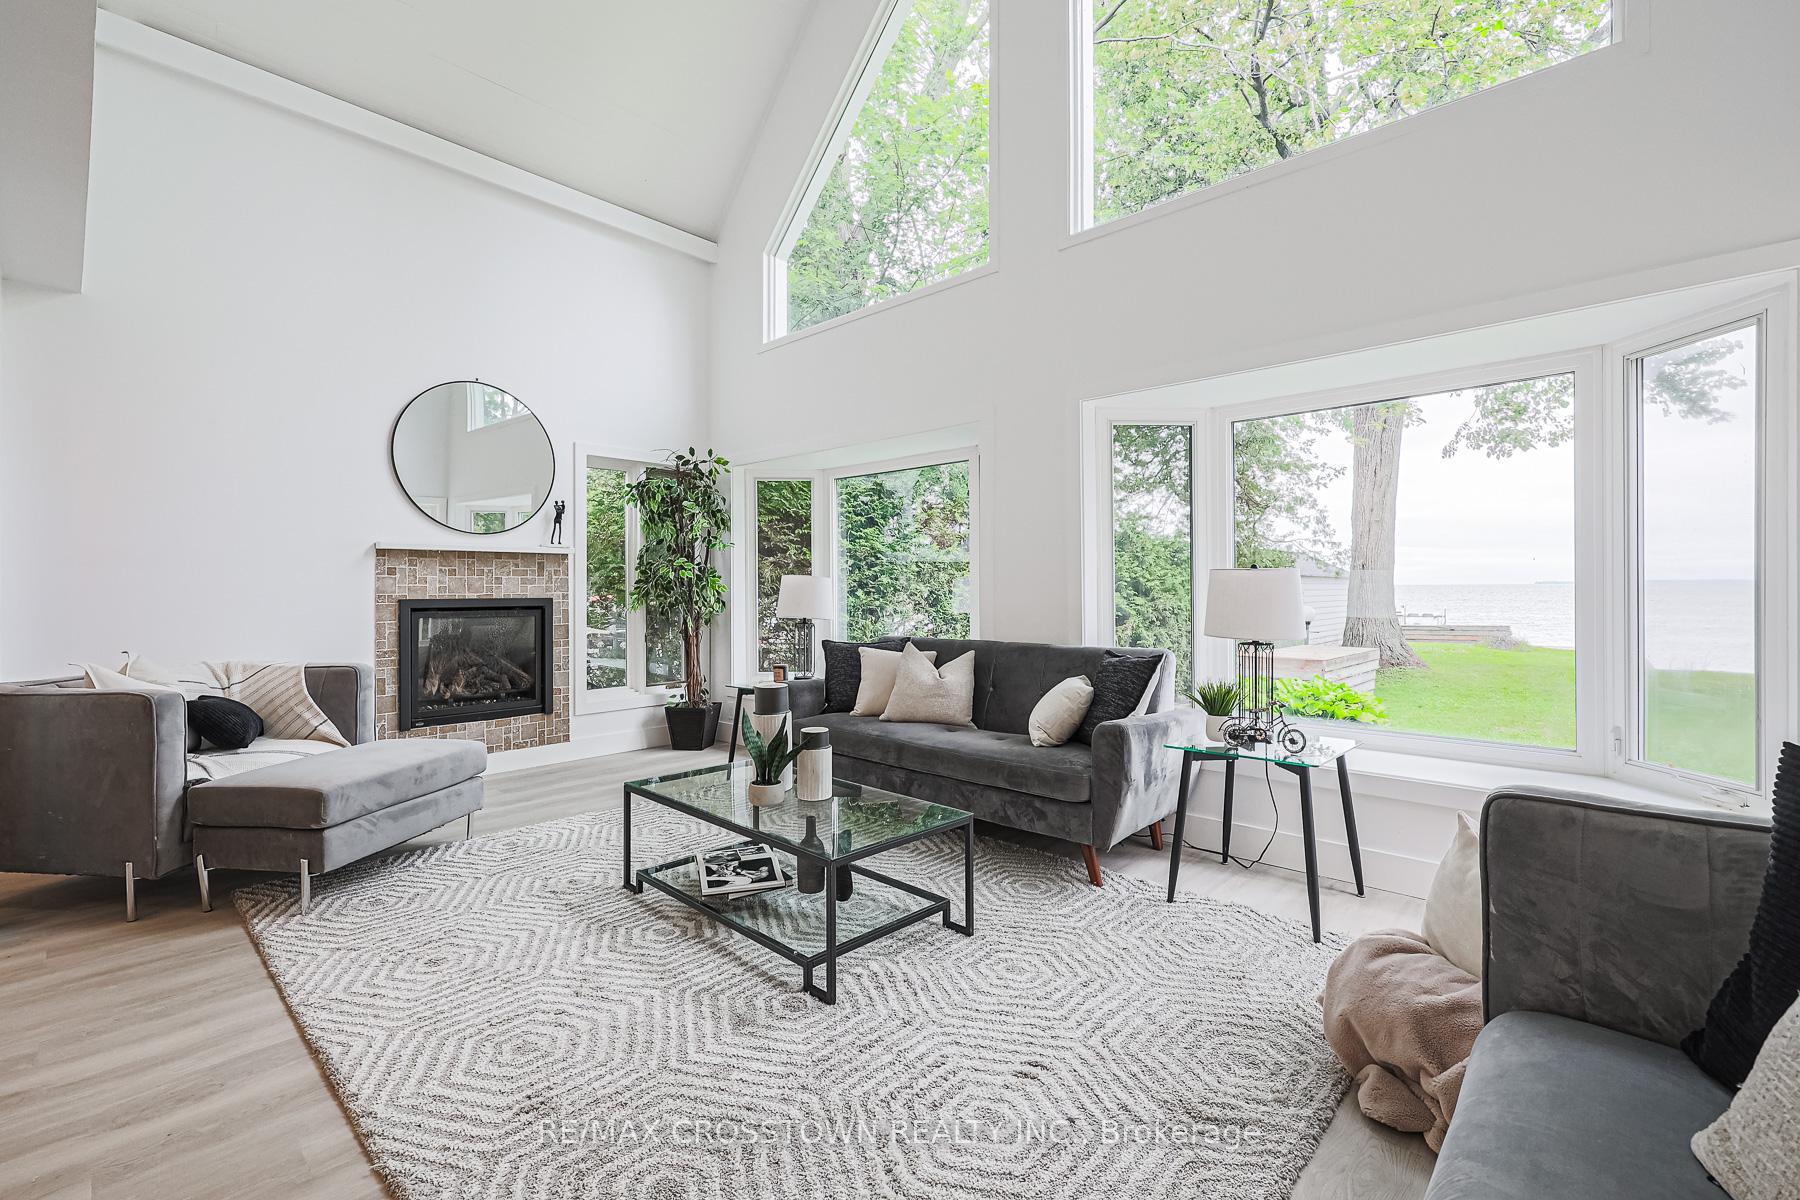
Traditional charm meets modern comfort in this exceptional year-round, indirect lakefront cottage in the highly sought-after historic lakefront community of Eastbourne. Backing onto the members-only Eastbourne Golf Club and overlooking Snake Island, this rare offering is one of the community's few remaining original cottages, circa 1920, thoughtfully modernized while preserving its timeless character and charm. Less than an hour from Toronto, it offers the perfect setting to relax and enjoy the best of lakeside living. The inviting open-concept interior features original tongue-and-groove B.C. fir finishes, new maple hardwood floors and beamed ceilings. Separate living, dining and family rooms feature a woodstove and walk-outs to a bright sunroom and large front deck with stunning lake views. The renovated kitchen offers granite countertops, farmhouse sink and built-in pantry, while the modern 4-piece bath features heated floors. Meticulously maintained and extensively updated with new electrical and plumbing, the home is reinforced with four steel beams in the crawlspace. A convenient mudroom entry opens to a large rear deck overlooking the 6th fairway of the Stanley Thompson-designed Eastbourne Golf Club. Membership in the Eastbourne Members Association provides access to the backlot entry, tennis court and new playground. Boating, fishing, year-round recreation and spectacular panoramic sunsets are all at your doorstep making this a truly special opportunity to own a piece of Eastbourne's history.
Price history
- Listed$1,099,000
Location
913 Lake Drive N, Georgina
Schools & transit
School locations and boards shown from open data. We do not publish rankings; any future scores will be sourced, dated and shown factually.
Nearby schools
- Deer Park Public SchoolYork Region DSB · Elementary · 2.1 km in a straight lineBoundary data unavailable for this board — we don't guess catchment lines.
- St Thomas Aquinas Catholic Elementary SchoolYork CDSB · Elementary · 5.3 km in a straight lineBoundary data unavailable for this board — we don't guess catchment lines.
- Keswick Public SchoolYork Region DSB · Elementary · 5.7 km in a straight lineBoundary data unavailable for this board — we don't guess catchment lines.
Nearby transit
Lines nearby: 050
- METRO RD / LENNOX AVYRT · 430 m in a straight line · about 5 min walk (estimate) · 050
- METRO RD / SHEPPARD AVYRT · 550 m in a straight line · about 7 min walk (estimate) · 050
- METRO RD / WOODBINE AVYRT · 1.0 km in a straight line · about 13 min walk (estimate) · 050
Sources
- Contains information licensed under the Open Government Licence – Ontario. Source: Ontario Ministry of Education.
- Contains public transit Information made available under YRT's Open Data Licence.
MLS® #N14118268
Last updated Oct 26, 2026
MLS®, Multiple Listing Service®, and the associated logos are owned by The Canadian Real Estate Association (CREA)/the applicable board and identify the quality of services provided by real estate professionals who are members.
Listing data is provided under licence by the Toronto Regional Real Estate Board and is deemed reliable but not guaranteed accurate.