31 Rocksprings Avenue
Westbrook · Richmond Hill, ON L4S 1R2
Listing brokerage: RE/MAX CROSSROADS REALTY INC.
Asking rent
$4,600 /mo
Key facts
- DetachedProperty type
- 4Bedrooms
- 4Bathrooms
- 4 spacesParking
- 1,750 sq ftLiving space
- 34.48 ftLot frontage
- Oct 26, 2026Listed
- 14 daysOn market
- N14117630MLS® number
About this home
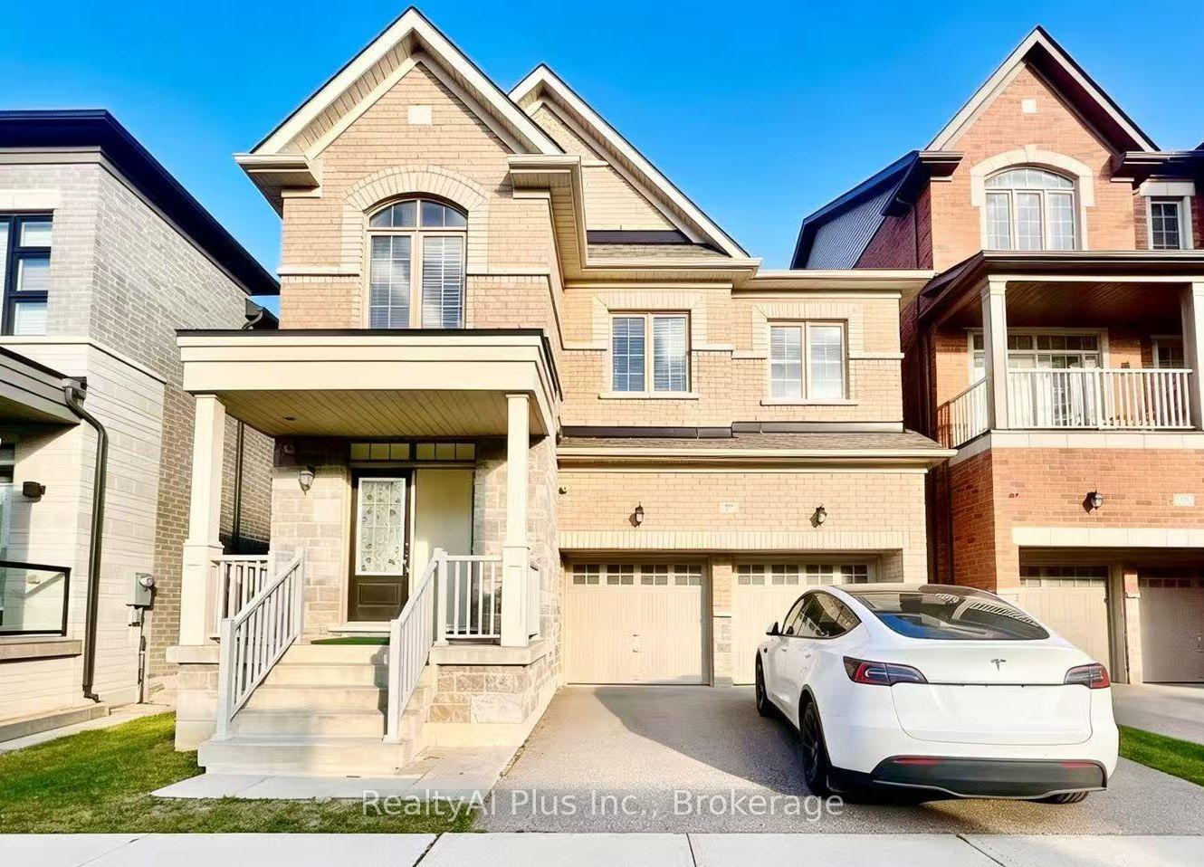
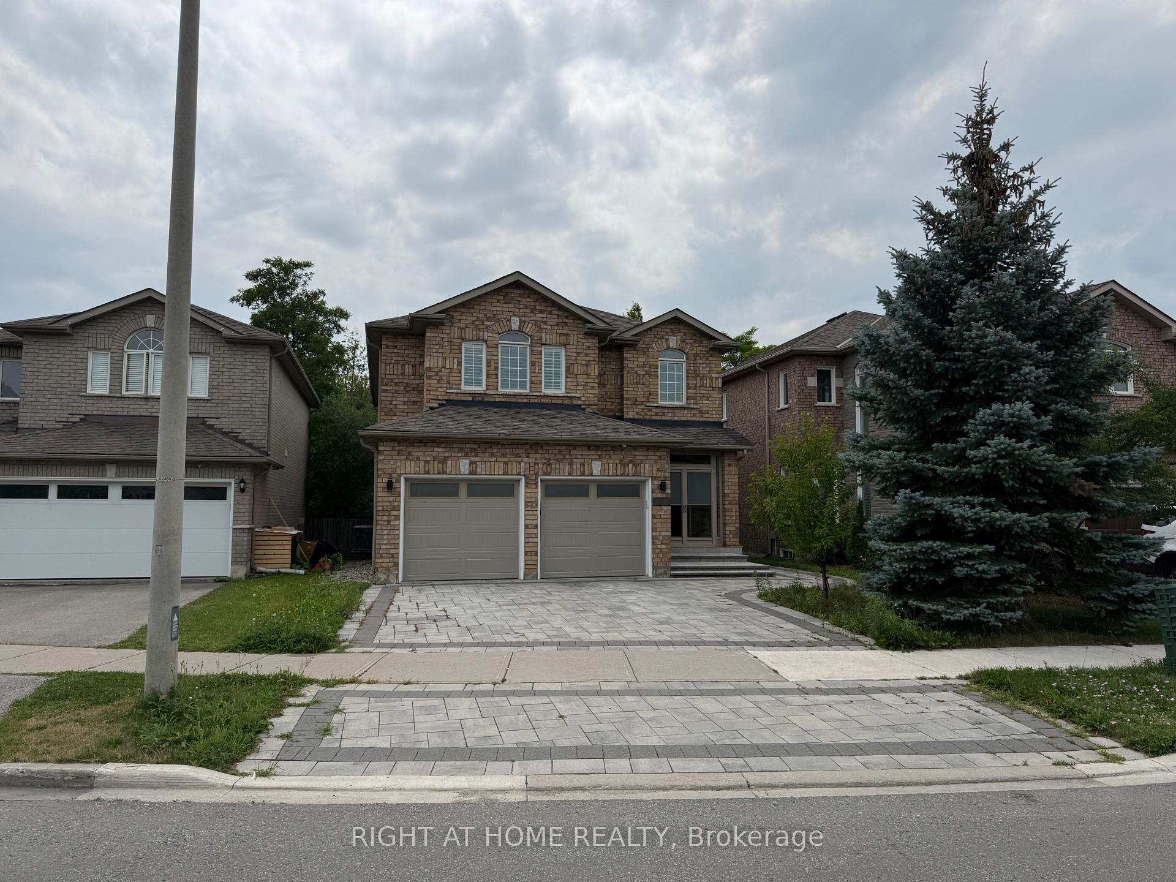
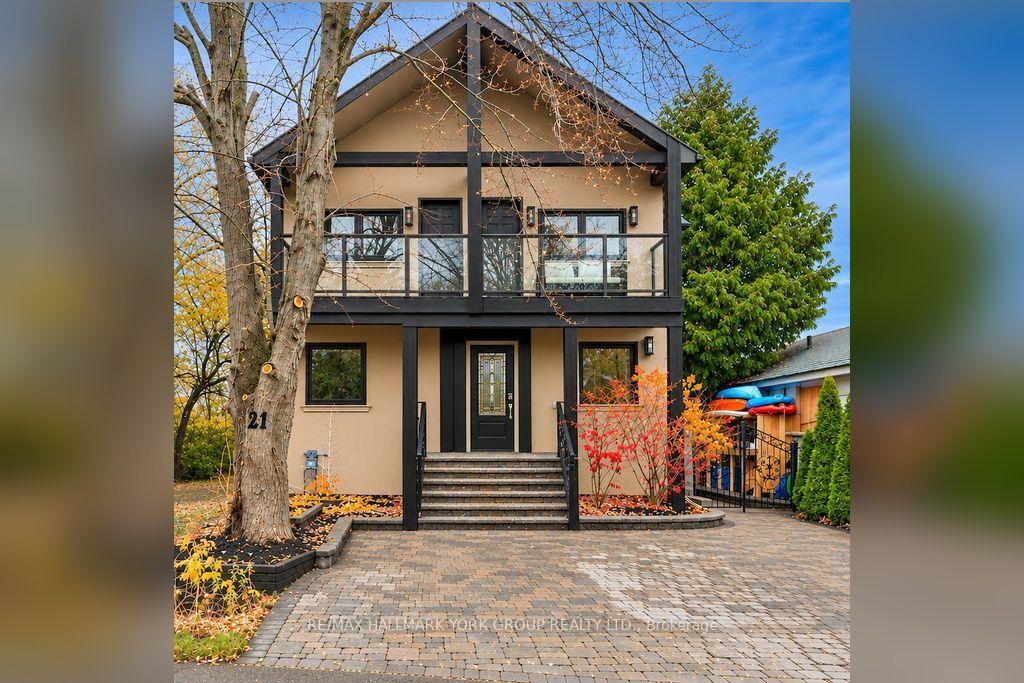
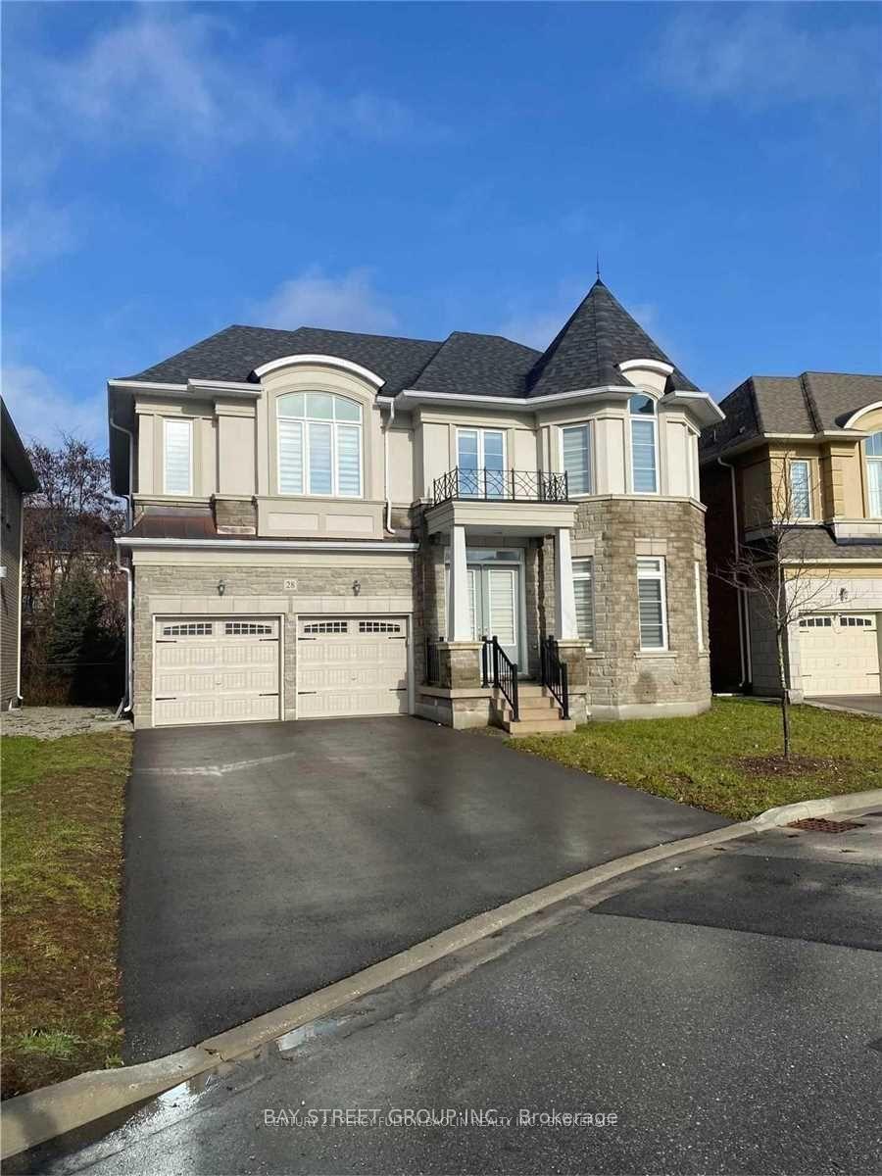
A Rare Opportunity To Lease A Fully Custom Upgraded 4-Bedroom, 4-Bathroom Detached Family Home In The Highly Sought-After Westbrook Community Of Richmond Hill. Offers Exceptional Space, A Functional Family-Friendly Layout, And A Finished Basement Designed For Comfortable Everyday Living And Entertaining. The Main Floor Features Bright And Spacious Living And Dining Areas With Hardwood Flooring, A Warm And Inviting Family combined with dining Room With Gas Fireplace, And A Large Custom Upgraded Kitchen With Generous Cabinetry, Excellent Counter Space and island, And A Walk-Out To The Private Backyard. The Open And Practical Layout Provides A Natural Flow Between The Principal Rooms While Offering Plenty Of Space For Family Gatherings And Entertaining. The Second Floor Offers A Spacious Primary Bedroom With Walk-In Closet And 4-Piece Ensuite, Along With Three Additional Generously Sized Bedrooms And A Full Bathroom. With 4 Bedrooms And 4 Bathrooms In Total, The Home Offers Excellent Flexibility For A Growing Family, Guests, Or Dedicated Home Office Space. Outside, Enjoy A Deep Landscaped Backyard Offering Exceptional Space For Outdoor Entertaining, Relaxation, And Family Activities. Additional Features Include An Attached Garage, Private Driveway With Parking For Multiple Vehicles, Central Air Conditioning, Forced-Air Gas Heating. Located In One Of Richmond Hill's Most Desirable Family Neighbourhoods, Close To Parks, Trails, Public Transit, Shopping, Restaurants, Community Facilities And Major Commuter Routes. The Area Is Also Known For Highly Ranked Schools.
Price history
- Listed$4,600
Location
31 Rocksprings Avenue, Richmond Hill
Schools & transit
School locations and boards shown from open data. We do not publish rankings; any future scores will be sourced, dated and shown factually.
Nearby schools
- St Theresa of Lisieux Catholic High SchoolYork CDSB · Secondary · 394 m in a straight lineBoundary data unavailable for this board — we don't guess catchment lines.
- Father Henri J M Nouwen Catholic Elementary SchoolYork CDSB · Elementary · 605 m in a straight lineBoundary data unavailable for this board — we don't guess catchment lines.
- Trillium Woods Public SchoolYork Region DSB · Elementary · 813 m in a straight lineBoundary data unavailable for this board — we don't guess catchment lines.
Nearby transit
Lines nearby: 083, 443, 446, 447, 450
- SHAFTSBURY AV / PAINTED ROCK AVYRT · 308 m in a straight line · about 4 min walk (estimate) · 083, 443, 446, 447, 450
- SHAFTSBURY AV / OWL RIDGE DRYRT · 330 m in a straight line · about 4 min walk (estimate) · 083, 443, 447
- LARRATT LANE / CANYON CREEK AVYRT · 379 m in a straight line · about 5 min walk (estimate) · 446
Estimated commute
- Downtown Toronto (Union Station)~111 minestimate
- Toronto Pearson Airport~106 minestimate
How is the commute estimated?
Estimate only. A coarse model from straight-line distance and an average transit speed — not a live routed trip. Actual times vary with schedules, transfers and traffic.
Sources
- Contains information licensed under the Open Government Licence – Ontario. Source: Ontario Ministry of Education.
- Contains public transit Information made available under YRT's Open Data Licence.
MLS® #N14117630
Last updated Nov 2, 2026
MLS®, Multiple Listing Service®, and the associated logos are owned by The Canadian Real Estate Association (CREA)/the applicable board and identify the quality of services provided by real estate professionals who are members.
Listing data is provided under licence by the Toronto Regional Real Estate Board and is deemed reliable but not guaranteed accurate.