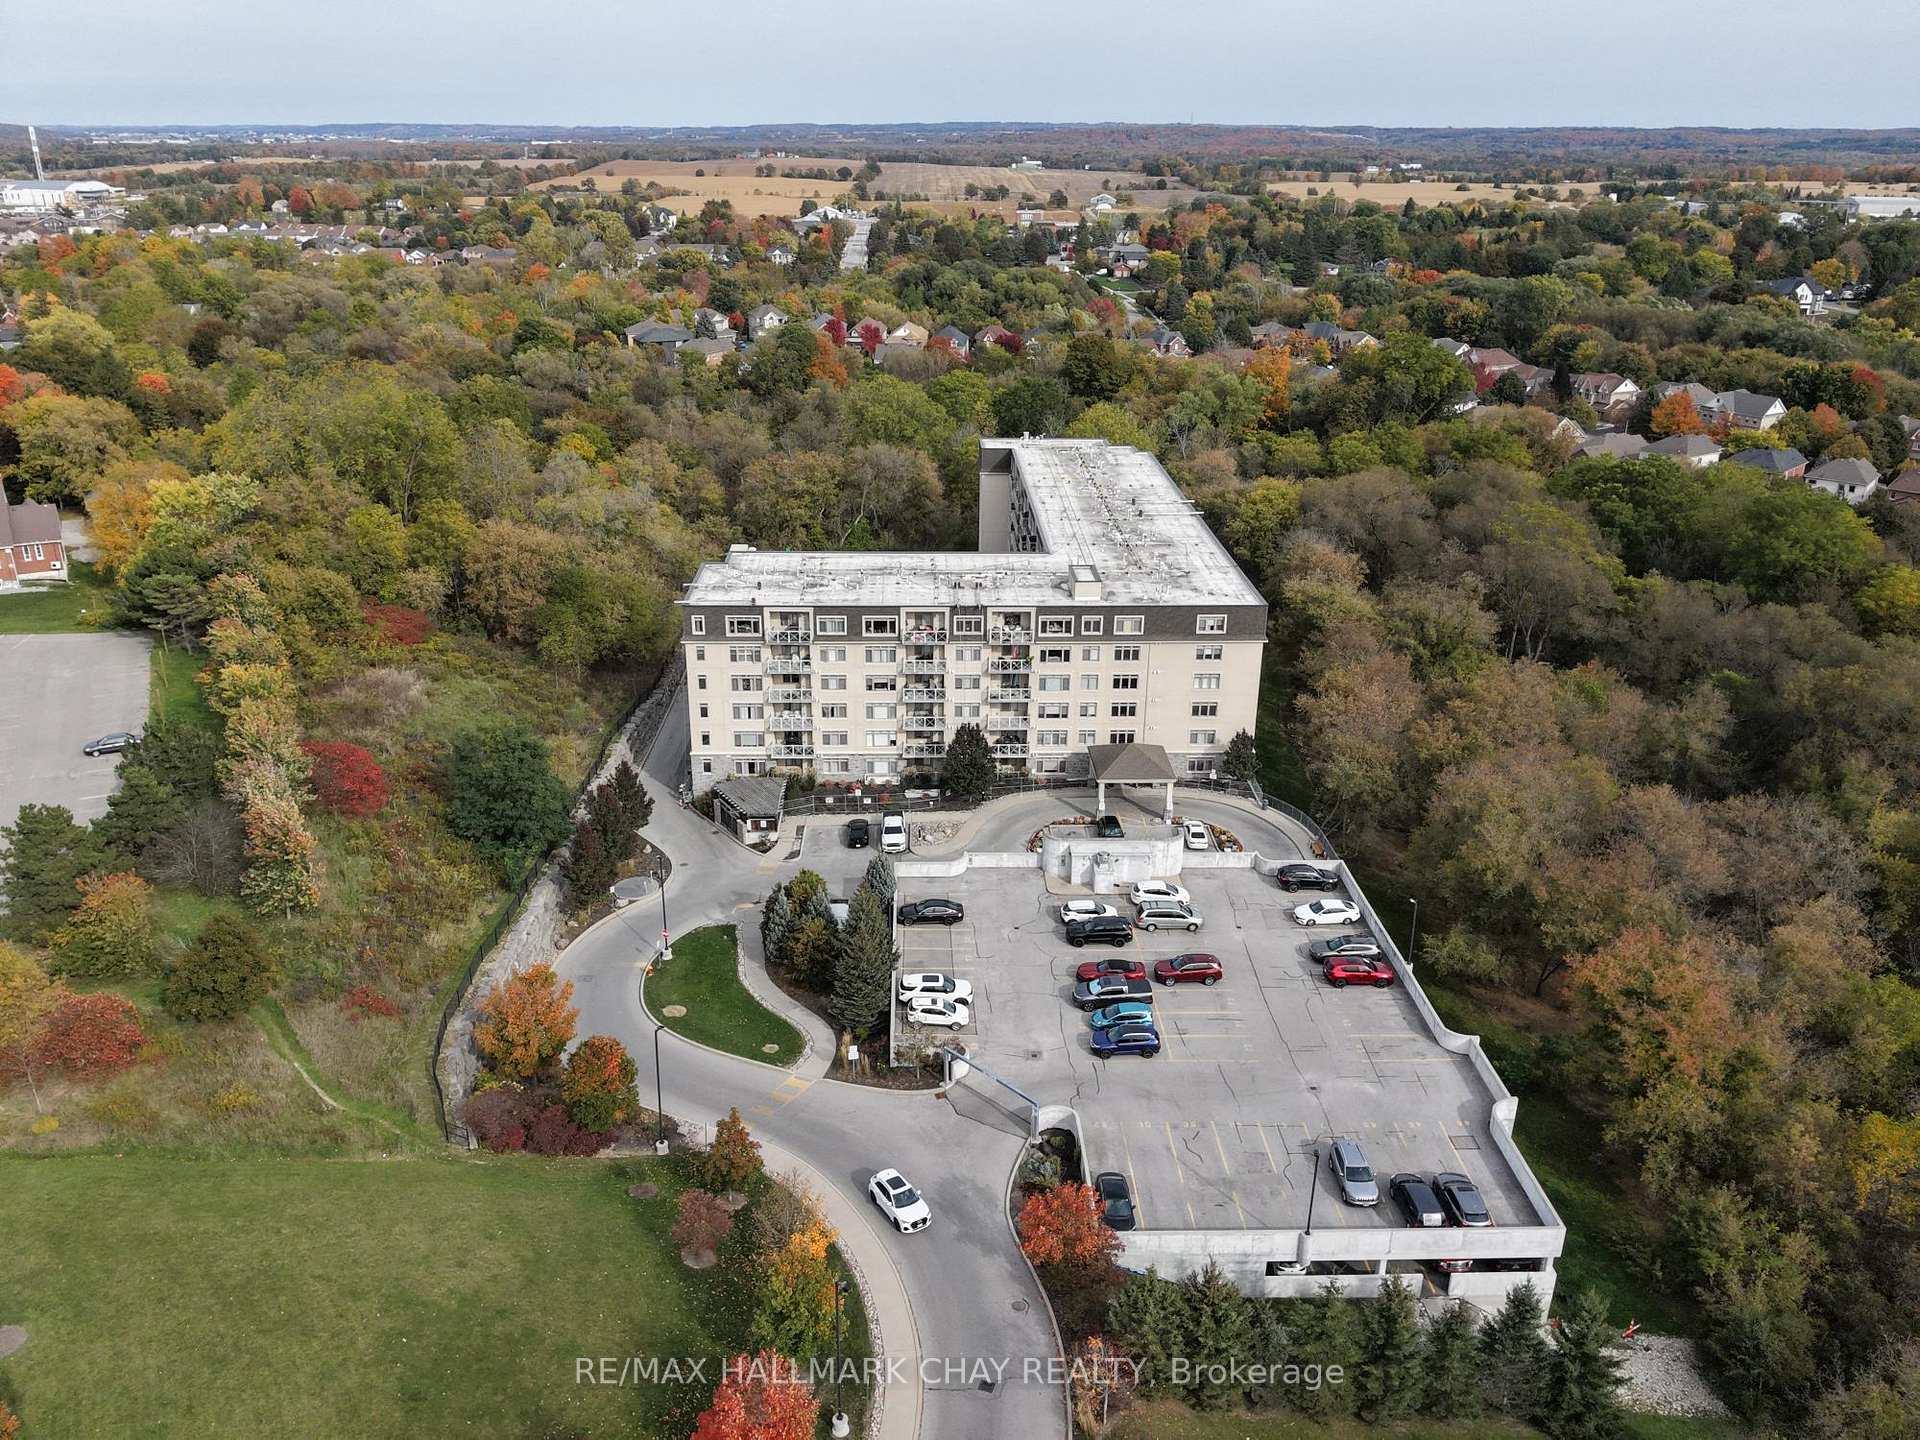
32 Church Street 113
Schomberg · King, ON L0G 1T0
Listing brokerage: RE/MAX PROFESSIONALS INC.
Asking price
$448,800
Key facts
- Condo aptProperty type
- 2Bedrooms
- 2Bathrooms
- 1 spaceParking
- 1,100 sq ftLiving space
- Oct 26, 2026Listed
- 14 daysOn market
- N14116762MLS® number
About this home
Enjoy the space and feel of bungalow living with the convenience of a condominium! Located in Chestnut Manor in the heart of Schomberg, this spacious 2-bedroom, 2-bathroom ground-floor suite offers a comfortable, open-concept layout with generous living and dining areas. One of its best features is the ground-level walkout to a terrace overlooking a quiet, landscaped backyard setting with mature trees and green space. It's a wonderful alternative to a typical condo balcony, offering a peaceful place to sit outdoors and enjoy the surrounding gardens, away from traffic. The common courtyard provides even more outdoor space to enjoy. Inside, the living areas and bedrooms feature recently replaced carpeting, while the walls have been primed and are ready for the new owner's choice of colours. The building offers a range of amenities, including a guest suite, exercise room/gym, party and meeting room, visitor parking, underground garage parking and storage lockers. This unit also includes one owned underground parking space, a storage locker and ensuite laundry. Just a short walk to Schomberg's charming Main Street, with its local shops, cafés, restaurants and everyday conveniences. An excellent opportunity for anyone looking to downsize without giving up the space, comfort and outdoor setting of a traditional home.
Price history
- Listed$448,800
Location
32 Church Street 113, King
Schools & transit
School locations and boards shown from open data. We do not publish rankings; any future scores will be sourced, dated and shown factually.
Nearby schools
- St Patrick Catholic Elementary SchoolYork CDSB · Elementary · 147 m in a straight lineBoundary data unavailable for this board — we don't guess catchment lines.
- Schomberg Public SchoolYork Region DSB · Elementary · 747 m in a straight lineBoundary data unavailable for this board — we don't guess catchment lines.
- The Forest Courtyard InitiativePrivate · Elementary · 7.7 km in a straight lineBoundary data unavailable for this board — we don't guess catchment lines.
Nearby transit
Lines nearby: 41
- Kingsview Dr at Rotarian WayBrampton Transit · 13.2 km in a straight line · about 165 min walk (estimate) · 41
- Kingsview Dr at Thornbury RdBrampton Transit · 13.2 km in a straight line · about 165 min walk (estimate) · 41
- Kingsview Dr n/of Bolton Heights RdBrampton Transit · 13.2 km in a straight line · about 165 min walk (estimate) · 41
Sources
- Contains information licensed under the Open Government Licence – Ontario. Source: Ontario Ministry of Education.
- Transit data © City of Brampton (Brampton Transit), licensed under Creative Commons Attribution (CC BY).
- Contains public sector information made available under The Regional Municipality of York's Open Data Licence.
MLS® #N14116762
Last updated Oct 26, 2026
MLS®, Multiple Listing Service®, and the associated logos are owned by The Canadian Real Estate Association (CREA)/the applicable board and identify the quality of services provided by real estate professionals who are members.
Listing data is provided under licence by the Toronto Regional Real Estate Board and is deemed reliable but not guaranteed accurate.