9506 Markham Road 1905
Wismer · Markham, ON L6E 0S5
Listing brokerage: BAY STREET GROUP INC.
Asking price
$549,000
Key facts
- Condo aptProperty type
- 2Bedrooms
- 2Bathrooms
- 1 spaceParking
- 950 sq ftLiving space
- Oct 24, 2026Listed
- 16 daysOn market
- N14113980MLS® number
About this home
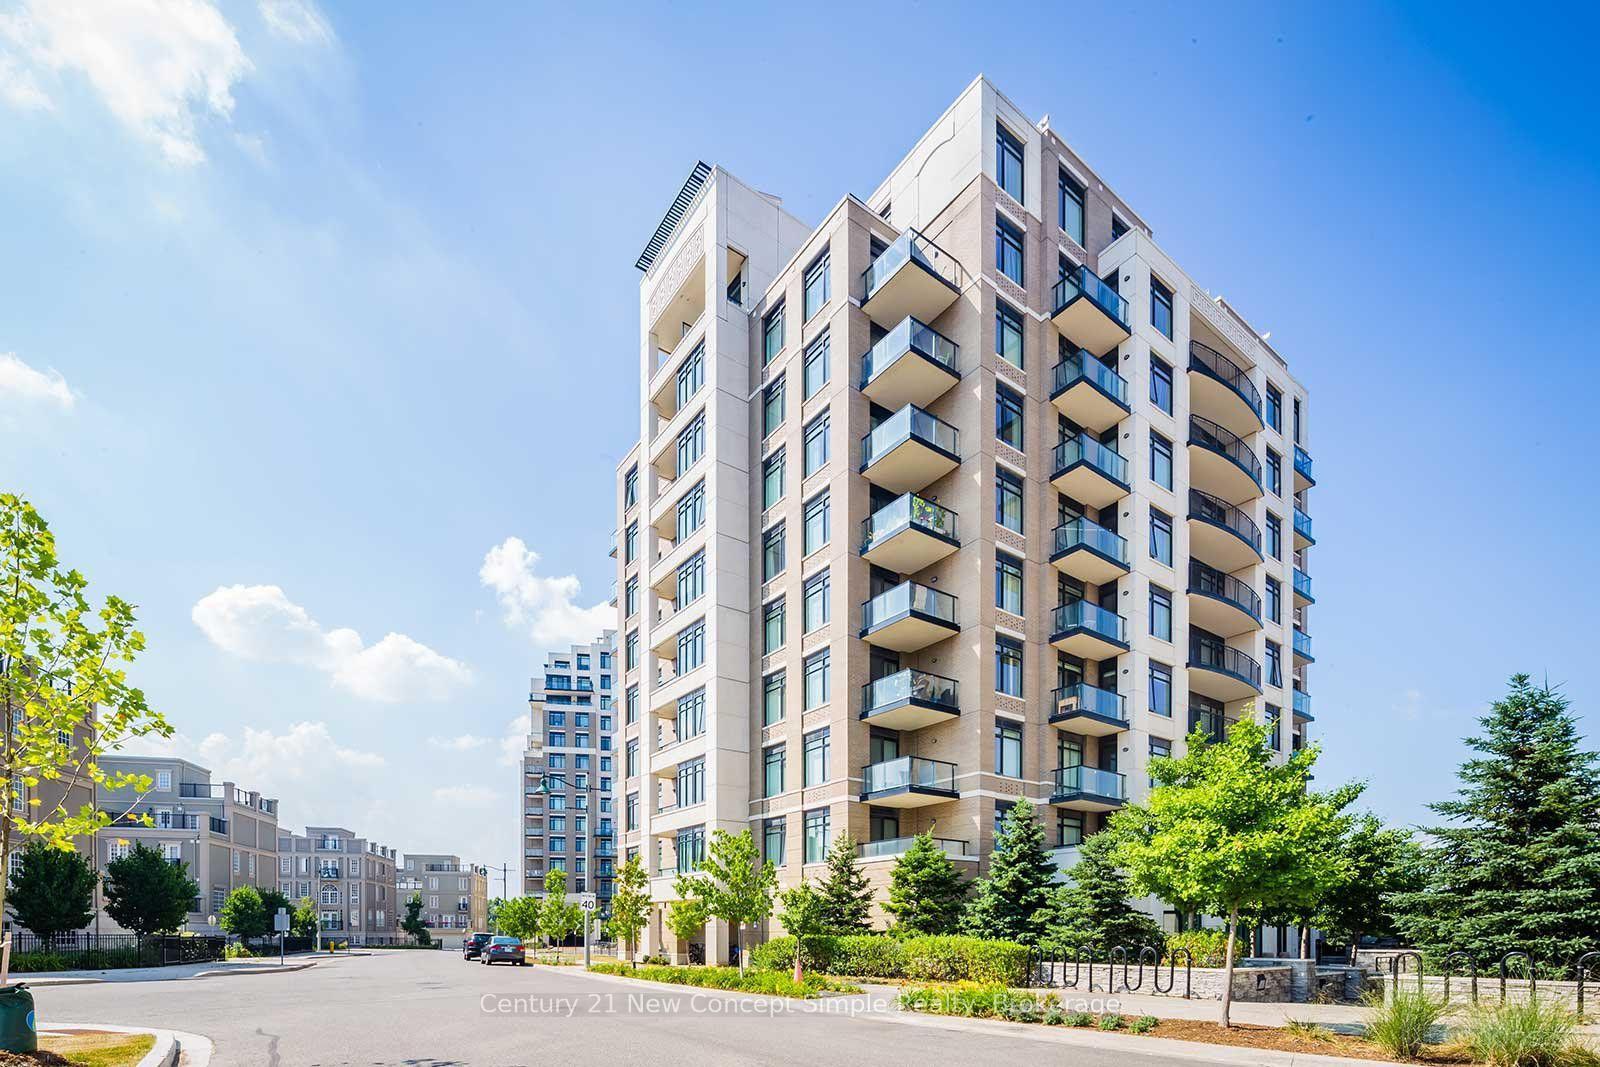
Southwest views, soaring 10-ft ceilings and the light of a corner suite - welcome to Upper Village 2 by Greenpark, in the heart of Wismer! This bright, spacious 946 sq. ft. suite sits on the 19th floor - the building's highest floor below the penthouses - with 2 bedrooms, 2 bathrooms and a sought-after split-bedroom layout. Oversized windows flood the open-concept living and dining area with natural light, and sliding doors walk out to a private balcony made for enjoying those southwest views. The upgraded kitchen offers granite countertops, stainless steel appliances and cabinetry to the ceiling, with premium flooring throughout. The primary bedroom is a retreat with its own ensuite, while the second bedroom at the opposite end, beside the main bath, suits guests or a home office perfectly. Ensuite laundry, 1 parking space and 1 locker included. Residents enjoy resort-style amenities: 24-hour concierge, fitness centre, sauna, yoga room, party room, guest suites, rooftop terrace and visitor parking. Minutes to everything - Mount Joy GO Station steps away, top-ranked Wismer and Bur Oak schools, parks, plazas, grocery and restaurants all nearby, and Markville Mall, Main Street Markham, Markham Stouffville Hospital and Highways 7 & 407 just a short drive. Perfect for first-time buyers, families, downsizers and investors - just move in and enjoy!
Price history
- Listed$549,000
Location
9506 Markham Road 1905, Markham
Schools & transit
School locations and boards shown from open data. We do not publish rankings; any future scores will be sourced, dated and shown factually.
Nearby schools
- Islamic Academy of MarkhamPrivate · Elementary · 392 m in a straight lineBoundary data unavailable for this board — we don't guess catchment lines.
- St Brother André Catholic High SchoolYork CDSB · Secondary · 573 m in a straight lineBoundary data unavailable for this board — we don't guess catchment lines.
- Wismer Public SchoolYork Region DSB · Elementary · 687 m in a straight lineBoundary data unavailable for this board — we don't guess catchment lines.
Nearby transit
Lines nearby: GO Stouffville, 70, 71, 102
- Markham Rd at Edward Jeffreys AveTTC · 132 m in a straight line · about 2 min walk (estimate) · 102
- Markham Rd. @ Edward Jeffreys Ave.GO Transit · 135 m in a straight line · about 2 min walk (estimate) · 70, 71
- Mount Joy GOTTC / GO Transit · 283 m in a straight line · about 4 min walk (estimate) · GO Stouffville, 102
Estimated commute
- Downtown Toronto (Union Station)~113 minestimate
How is the commute estimated?
Estimate only. A coarse model from straight-line distance and an average transit speed — not a live routed trip. Actual times vary with schedules, transfers and traffic.
Sources
- Contains information licensed under the Open Government Licence – Ontario. Source: Ontario Ministry of Education.
- Contains information licensed under the Open Government Licence – Toronto.
- Data used in this product or service is provided with the permission of Metrolinx. Metrolinx makes no representations or warranties of any kind, express or implied, with respect to the Data and assumes no responsibility for the accuracy or currency of the data used in this product or service.
MLS® #N14113980
Last updated Oct 26, 2026
MLS®, Multiple Listing Service®, and the associated logos are owned by The Canadian Real Estate Association (CREA)/the applicable board and identify the quality of services provided by real estate professionals who are members.
Listing data is provided under licence by the Toronto Regional Real Estate Board and is deemed reliable but not guaranteed accurate.