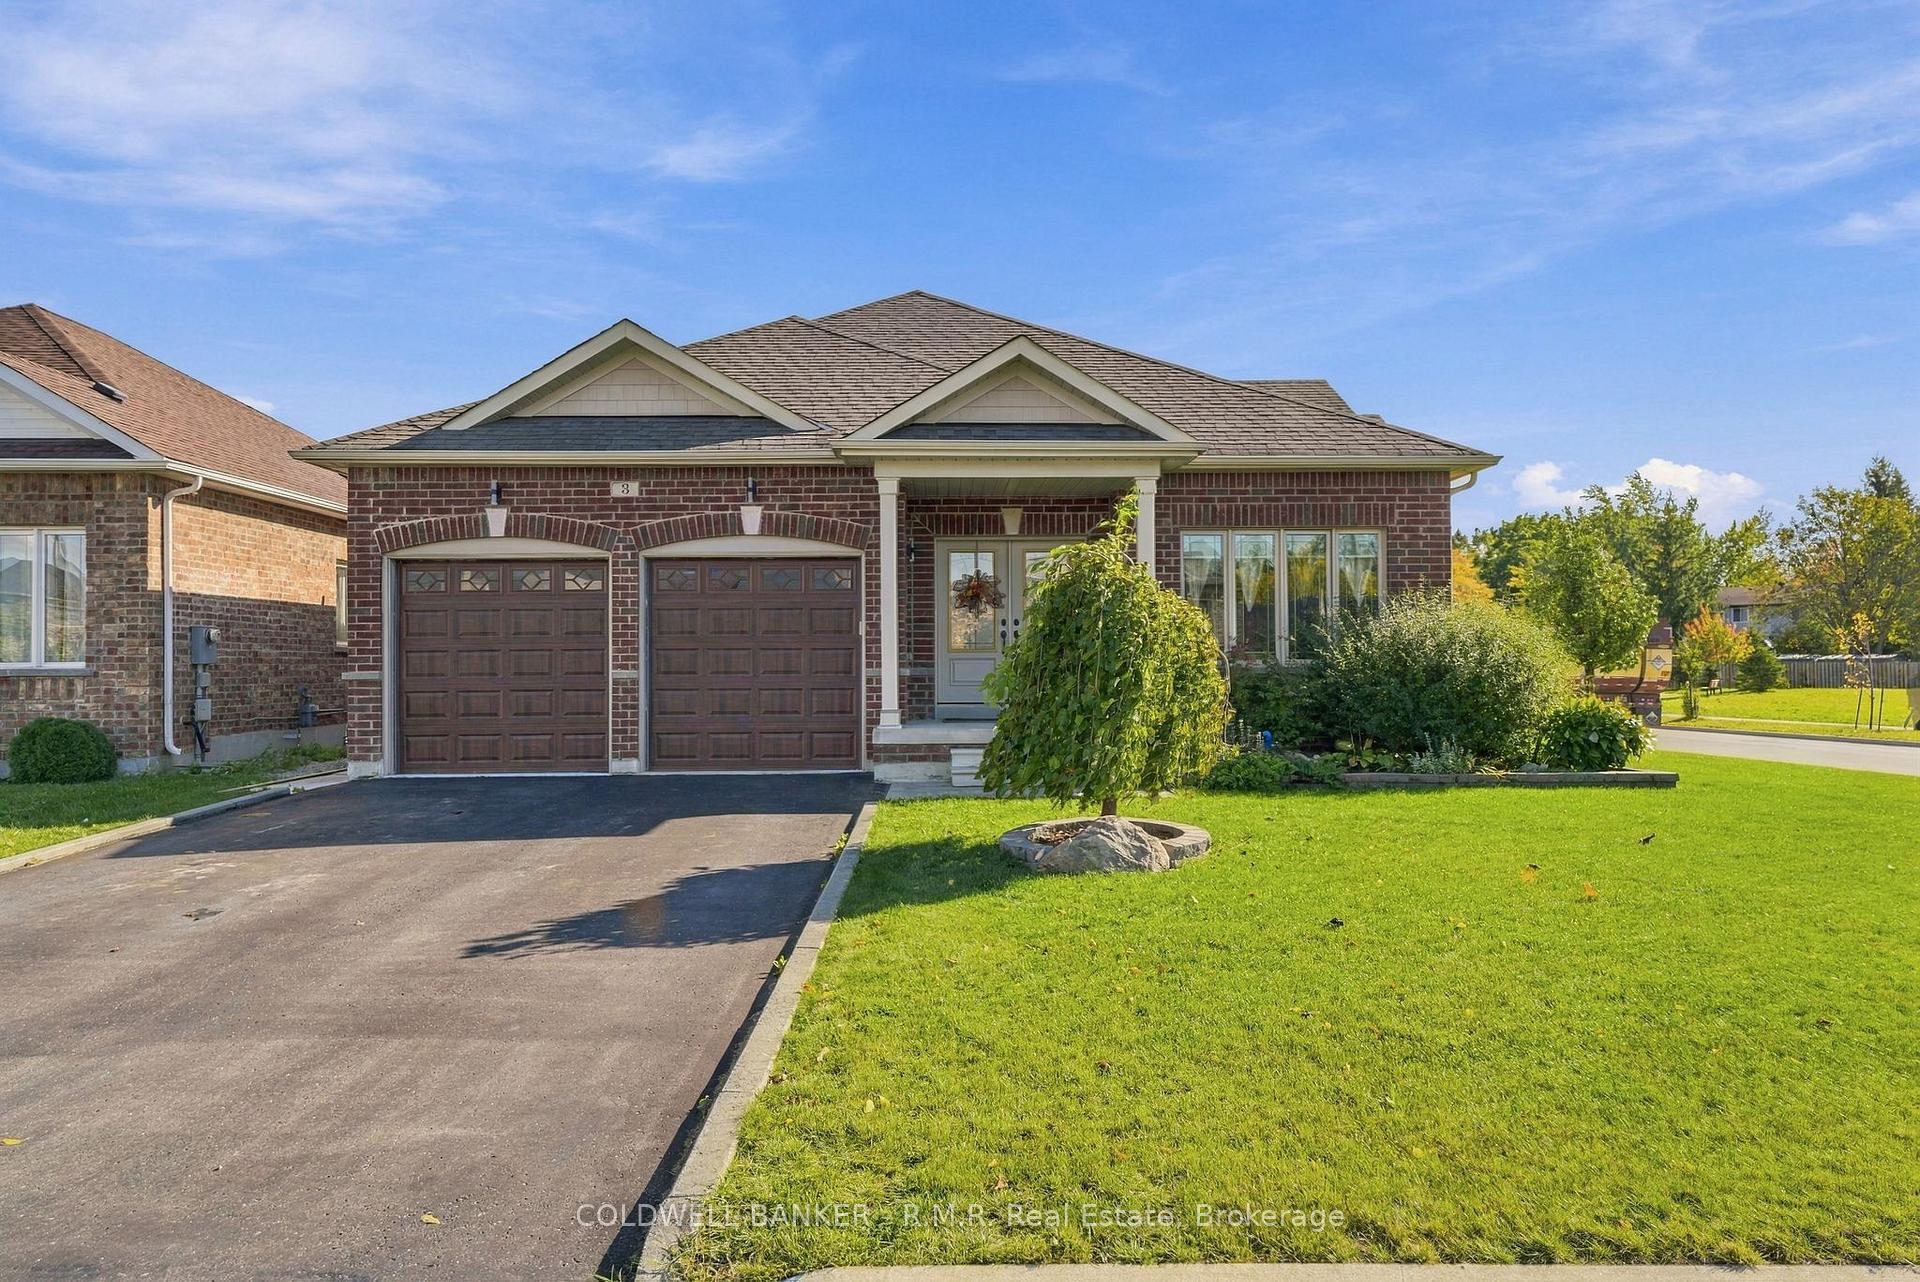
3 Fairgrounds Lane
Sunderland · Brock, ON L0C 1H0
Listing brokerage: HOMELIFE LANDMARK REALTY INC.
Asking price
$799,000
Key facts
- DetachedProperty type
- 5Bedrooms
- 4Bathrooms
- 9 spacesParking
- 4,250 sq ftLiving space
- 52.99 ftLot frontage
- Oct 24, 2026Listed
- 16 daysOn market
- N14113750MLS® number
About this home
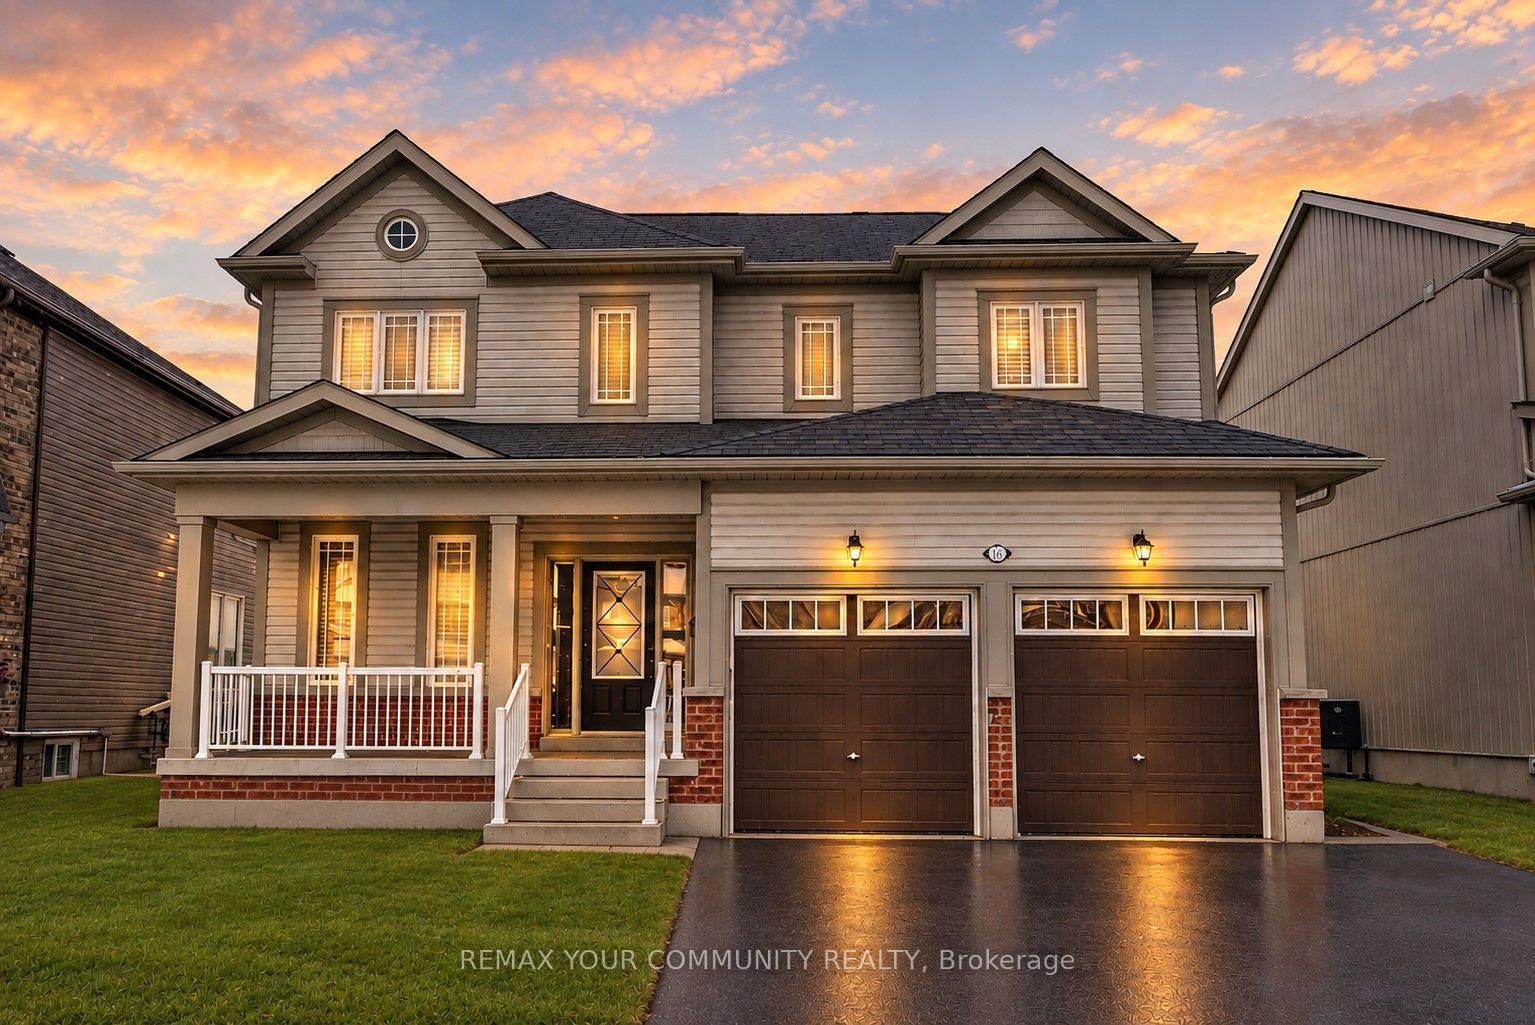
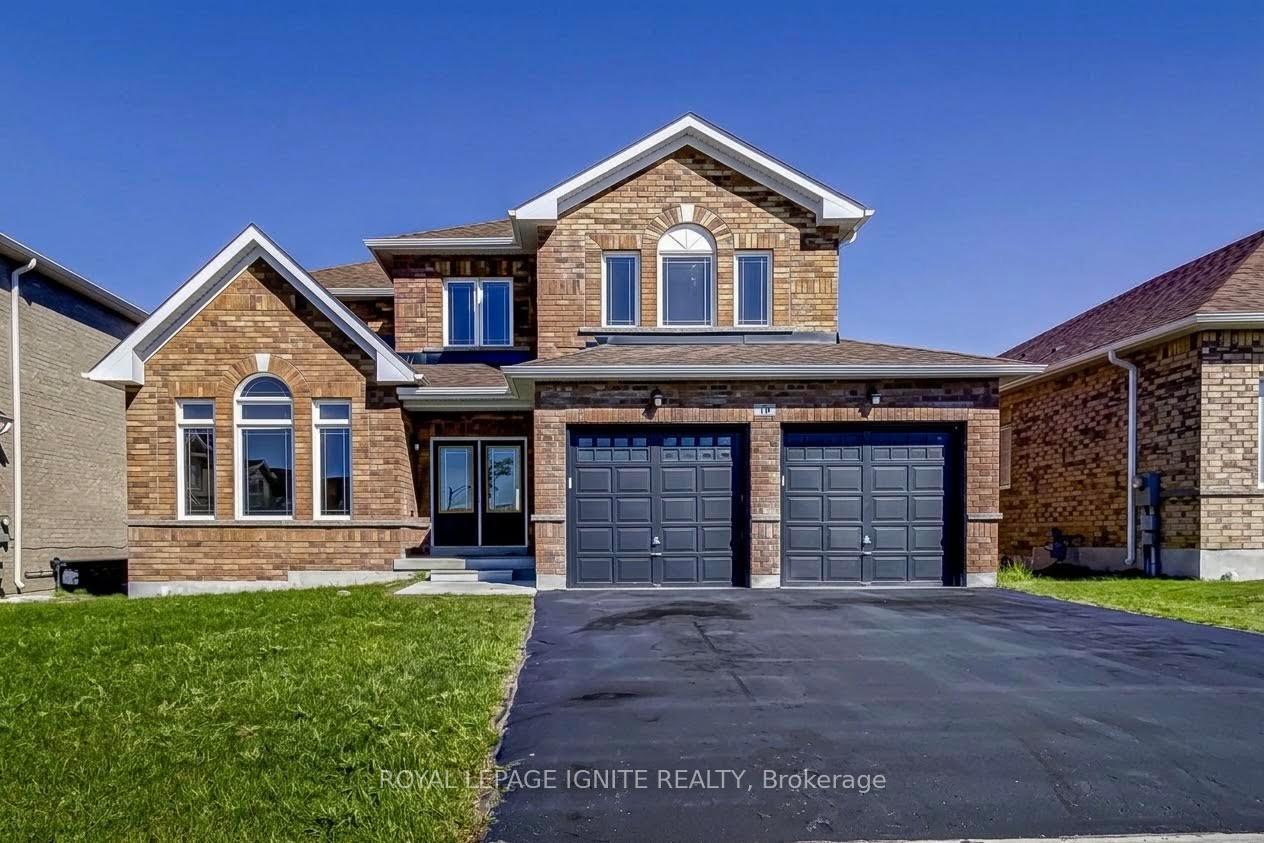
*Please View 3D Virtual Tour.*Built In 2017. *5 Bedrooms, 4,066 Sq. Ft. Plus A Walk-Out Basement.*9-Ft. Ceilings On The Main Floor.*$$$ Spent On Recent Renovations, Including New Engineered Hardwood Flooring Throughout, Brand New Bathrooms And Quartz Kitchen Countertops.*Three-Car Garage With No Sidewalk.*Walking Distance To Sunderland P.S., Sunderland Memorial Arena With An Indoor Ice Rink & Community Hall, And Sunderland Park Featuring Baseball Diamonds, Tennis & Volleyball Courts, &Skate Park. *Enjoy Hiking & Cycling At Beaver River Wetland Conservation Area. Close To Local Shops, Restaurants, Daycare & Medical Facilities. *Convenient Access To Uxbridge, Cannington, Beaverton & Georgina.
Price history
- Listed$799,000
Location
3 Fairgrounds Lane, Brock
Schools & transit
School locations and boards shown from open data. We do not publish rankings; any future scores will be sourced, dated and shown factually.
Nearby schools
- Sunderland Public SchoolDurham DSB · Elementary · 618 m in a straight lineBoundary data unavailable for this board — we don't guess catchment lines.
- McCaskill's Mills Public SchoolDurham DSB · Elementary · 9.6 km in a straight lineBoundary data unavailable for this board — we don't guess catchment lines.
- Greenbank Public SchoolDurham DSB · Elementary · 13.1 km in a straight lineBoundary data unavailable for this board — we don't guess catchment lines.
Nearby transit
Lines nearby: 618
- Albert Northbound @ RiverDurham Region Transit · 541 m in a straight line · about 7 min walk (estimate) · 618
- River Westbound @ AlbertDurham Region Transit · 554 m in a straight line · about 7 min walk (estimate) · 618
- Albert Southbound @ RennieDurham Region Transit · 598 m in a straight line · about 7 min walk (estimate) · 618
Sources
- Contains information licensed under the Open Government Licence – Ontario. Source: Ontario Ministry of Education.
- Contains public sector information made available under The Regional Municipality of Durham's Open Data Licence.
MLS® #N14113750
Last updated Oct 28, 2026
MLS®, Multiple Listing Service®, and the associated logos are owned by The Canadian Real Estate Association (CREA)/the applicable board and identify the quality of services provided by real estate professionals who are members.
Listing data is provided under licence by the Toronto Regional Real Estate Board and is deemed reliable but not guaranteed accurate.