38 Pine Hill Crescent
Aurora Estates · Aurora, ON L4G 3Y2
Listing brokerage: iCloud Realty Ltd.
Asking price
$1,999,999
Key facts
- DetachedProperty type
- 4Bedrooms
- 4Bathrooms
- 2 spacesParking
- 3,250 sq ftLiving space
- 41.54 ftLot frontage
- Oct 23, 2026Listed
- 16 daysOn market
- N14113402MLS® number
About this home
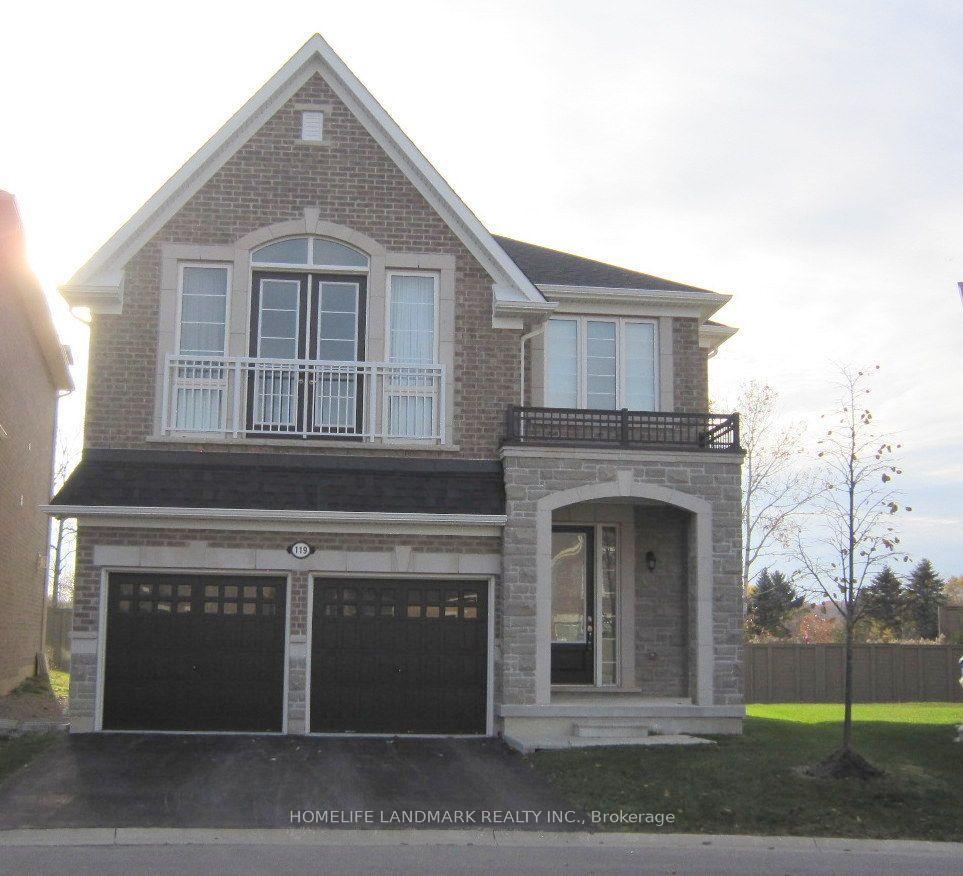
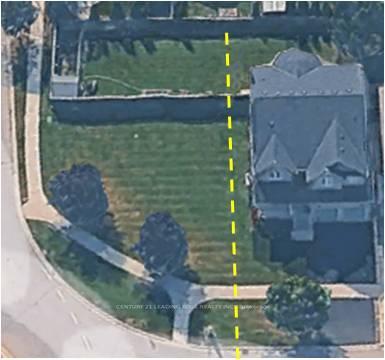
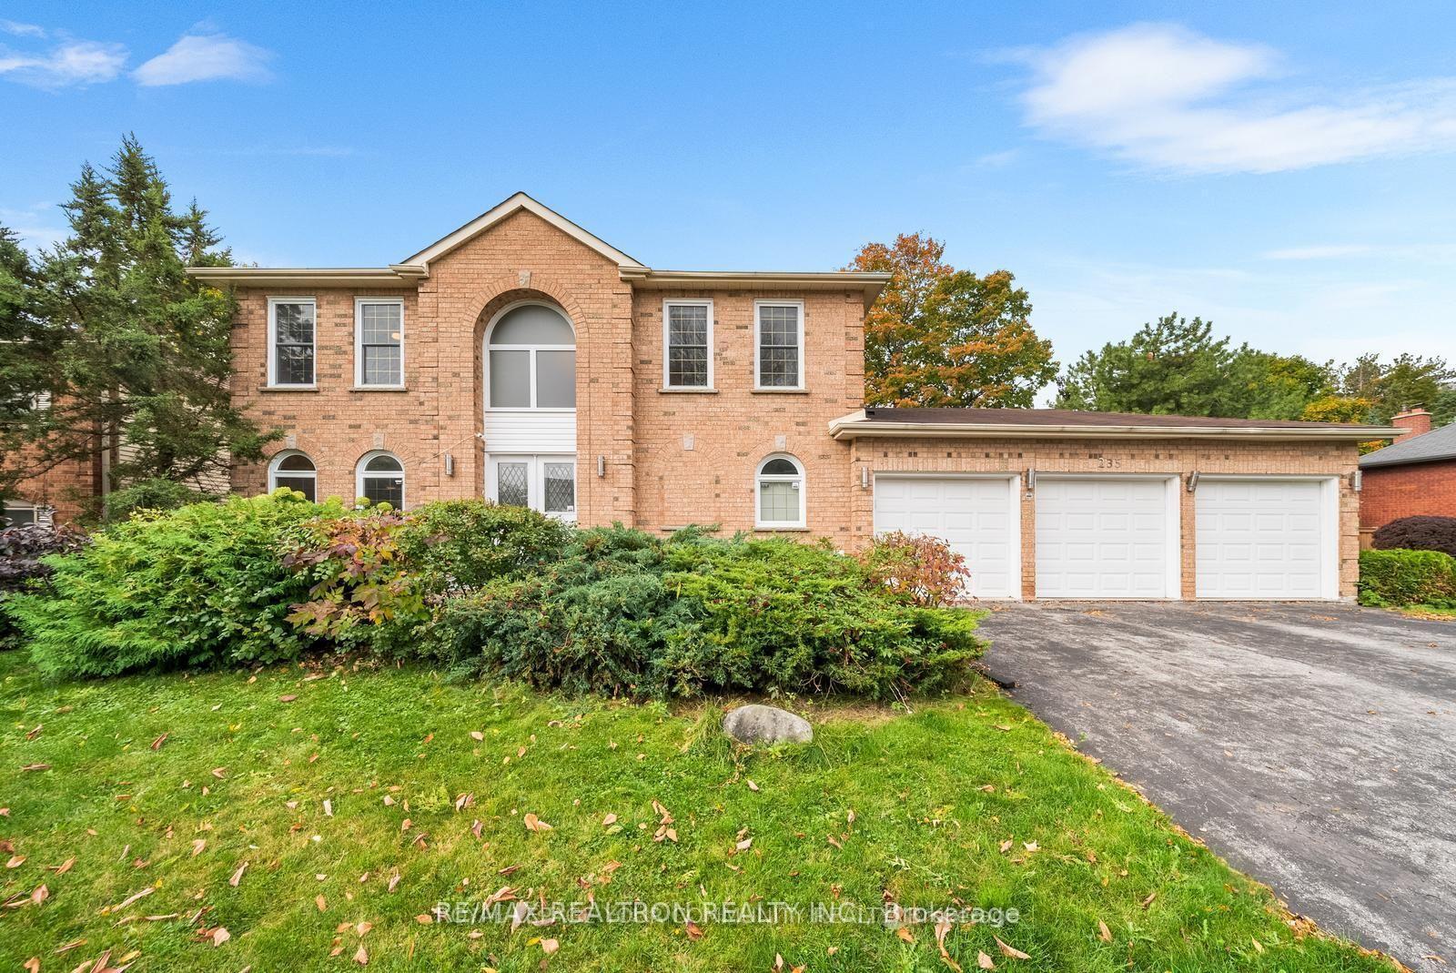
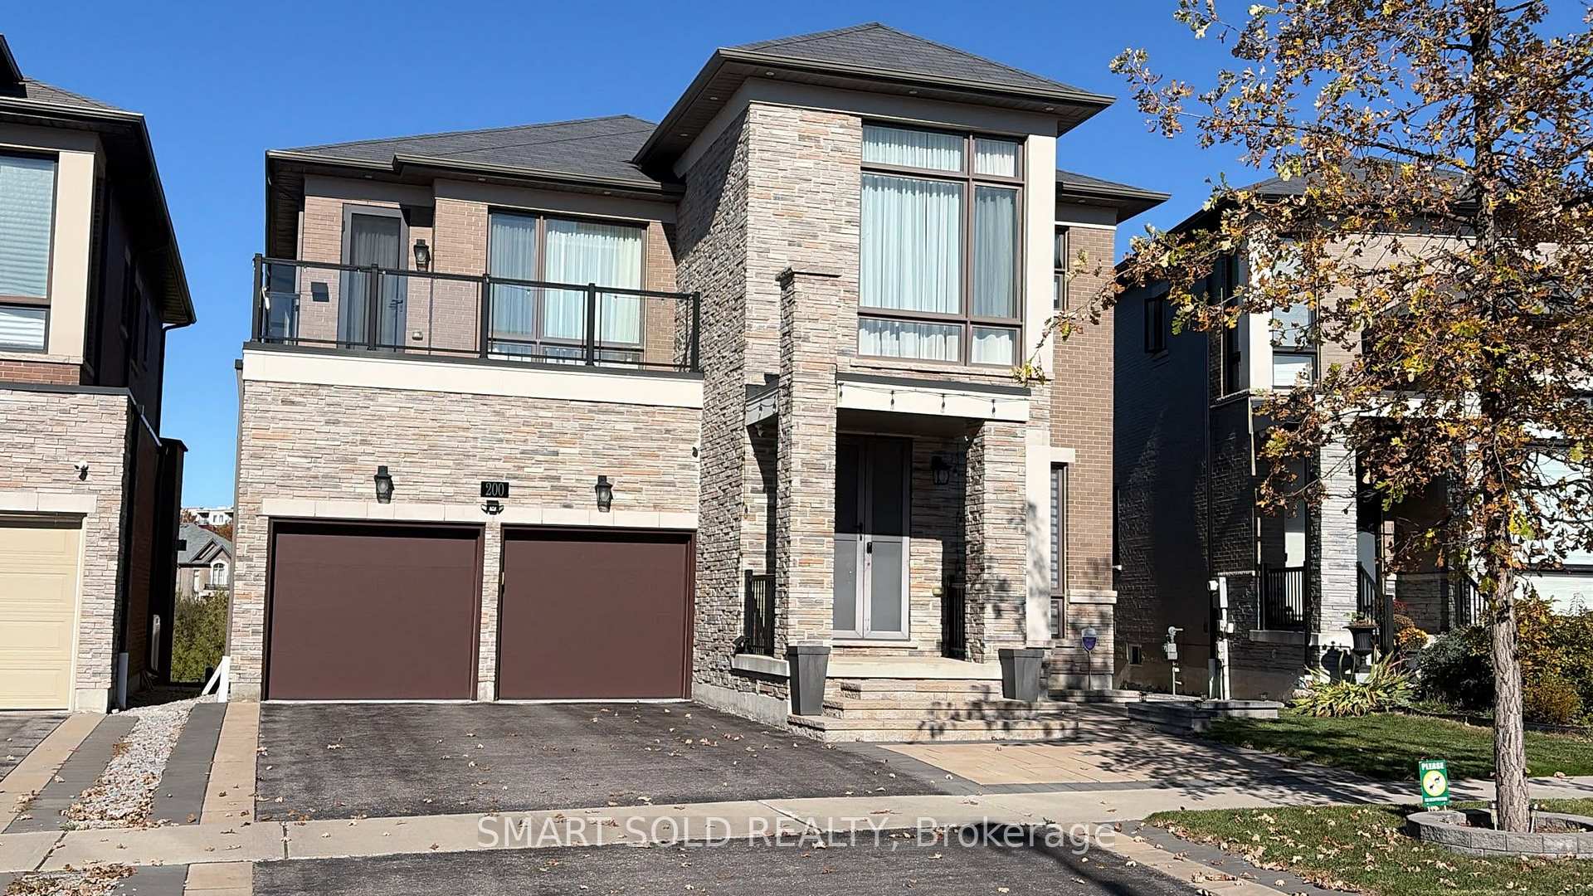
Elegant Mercury Model in Prestigious Woodhaven-10 Ft Ceilings, Quartz Kitchen & Green Space Views! Discover the Mercury model in Aurora's sought-after Woodhaven community, surrounded by environmentally protected green space. Features include 10-ft ceilings and 9 ft doors on the main floor, 9 -ft ceilings and 8 -ft doors on the second floor, over sized windows, smooth ceilings, hardwood flooring, and double-panel shades throughout. The living room and primary feature electric blinds, while the den and dinning room share a dual-sided fireplace. The kitchen boasts extended-height cabinetry, quartz countertops, a large quartz island, stainless steel appliances, and a breakfast area overlooking the backyard. Enjoy spacious bedrooms, a private backyard and a basement look-out to green space. Conveniently located approximately 6 minutes from Dr. G.W Williams Secondary School ( IB program), 10 minutes from Aurora High School (French Immersion) 8 minutes from Aurora Go Station, 9 minutes from highway 404, and 5 minutes from shopping and grocery stores. Highview Public School and Devins Drive Public School are very nereby.
Price history
- Listed$1,999,999
Location
38 Pine Hill Crescent, Aurora
Schools & transit
School locations and boards shown from open data. We do not publish rankings; any future scores will be sourced, dated and shown factually.
Nearby schools
- Highview Public SchoolYork Region DSB · Elementary · 876 m in a straight lineBoundary data unavailable for this board — we don't guess catchment lines.
- St Joseph Catholic Elementary SchoolYork CDSB · Elementary · 962 m in a straight lineBoundary data unavailable for this board — we don't guess catchment lines.
- Regency Acres Public SchoolYork Region DSB · Elementary · 1.1 km in a straight lineBoundary data unavailable for this board — we don't guess catchment lines.
Nearby transit
Lines nearby: 032, 428, 431, 434
- MCCLELLAN WAY / BRIARDALE PLYRT · 329 m in a straight line · about 4 min walk (estimate) · 032, 428, 431, 434
- MCCLELLAN WAY / TAMARAC TRAILYRT · 356 m in a straight line · about 4 min walk (estimate) · 032, 428, 431, 434
- MCCLELLAN WAY / BROOKEVIEW DRYRT · 534 m in a straight line · about 7 min walk (estimate) · 032, 428, 431, 434
Sources
- Contains information licensed under the Open Government Licence – Ontario. Source: Ontario Ministry of Education.
- Contains public transit Information made available under YRT's Open Data Licence.
MLS® #N14113402
Last updated Oct 23, 2026
MLS®, Multiple Listing Service®, and the associated logos are owned by The Canadian Real Estate Association (CREA)/the applicable board and identify the quality of services provided by real estate professionals who are members.
Listing data is provided under licence by the Toronto Regional Real Estate Board and is deemed reliable but not guaranteed accurate.