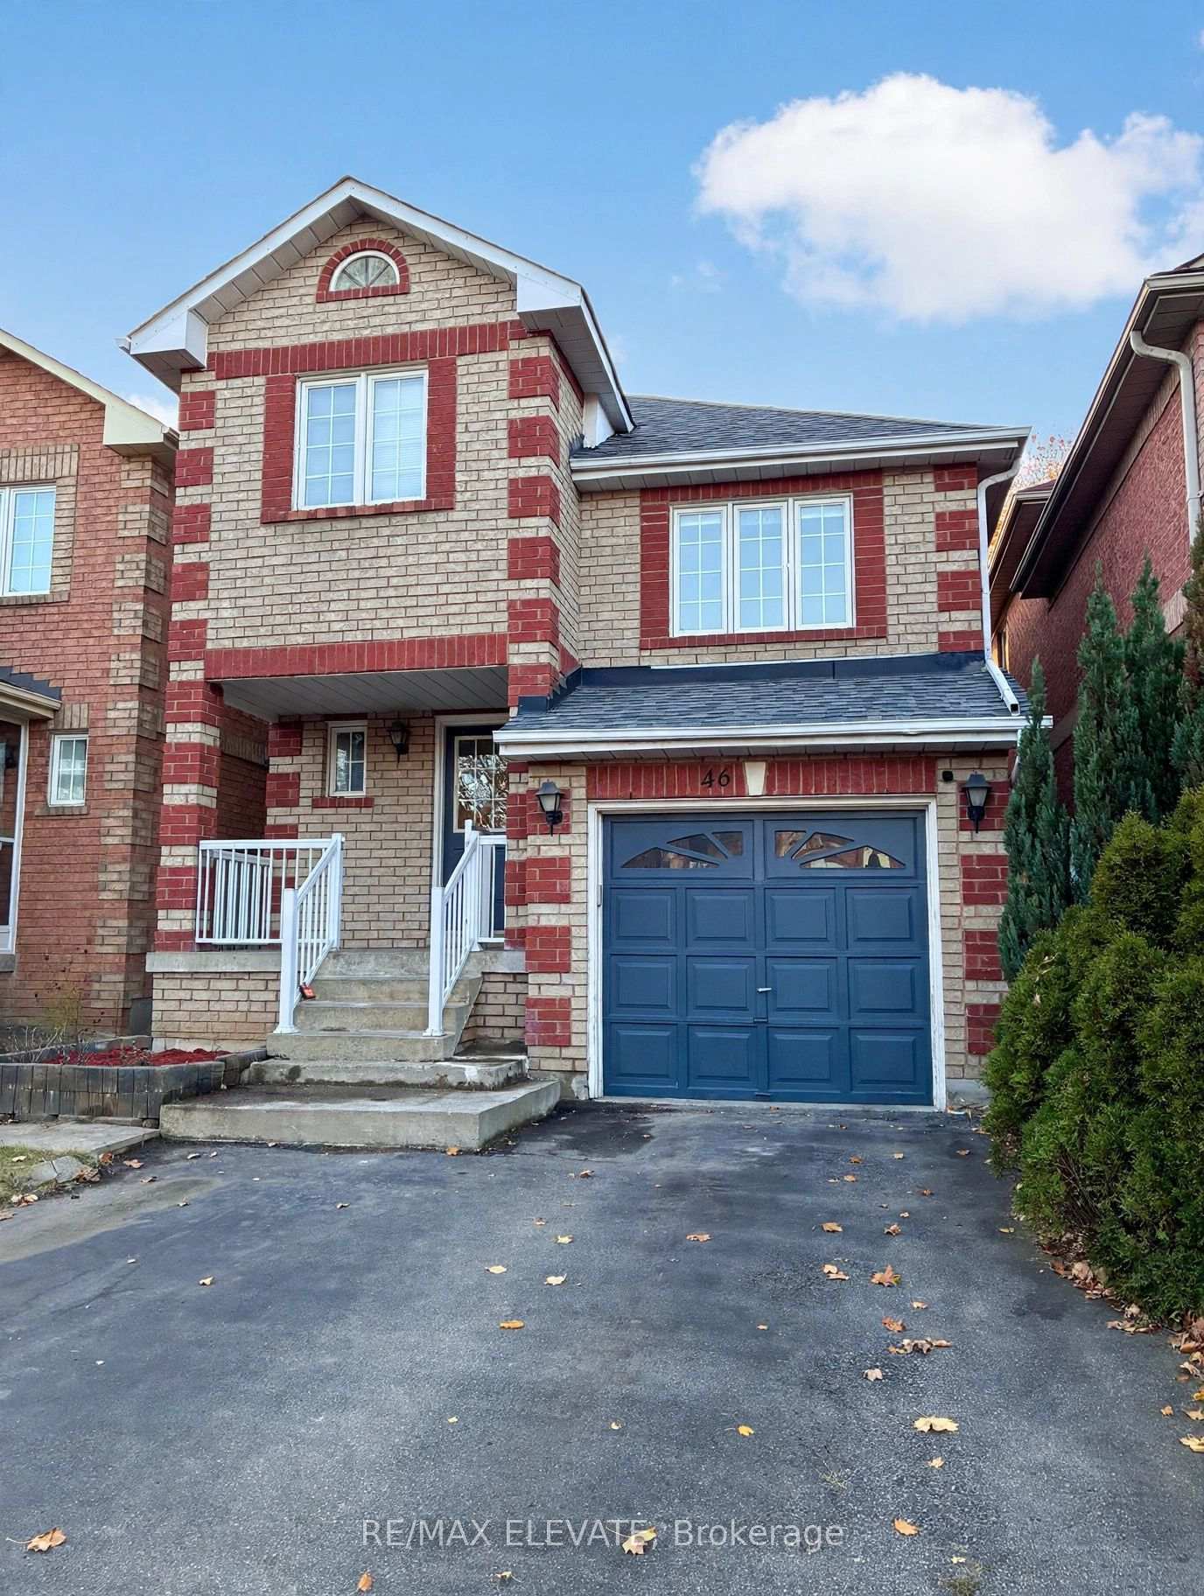
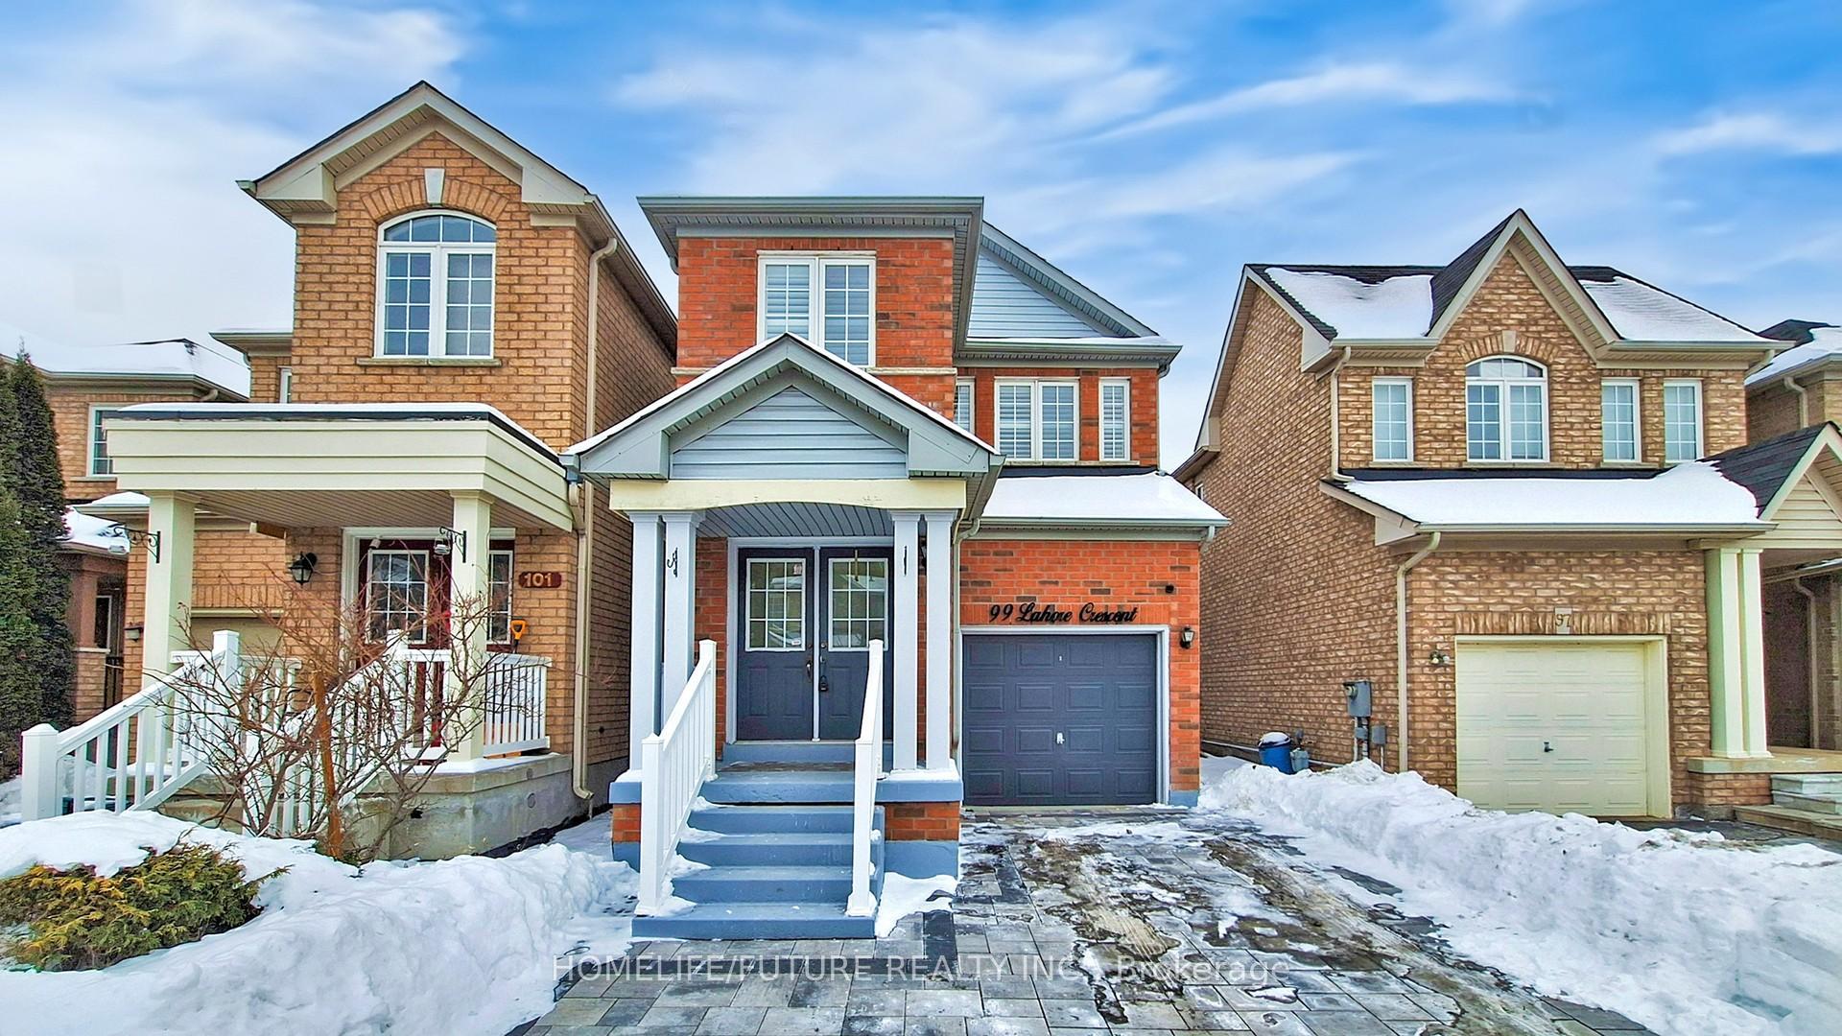
99 Boxwood Crescent
Rouge Fairways · Markham, ON L3S 3W6
Listing brokerage: RE/MAX ABOUTOWNE REALTY CORP.
Asking price
$999,999
Key facts
- DetachedProperty type
- 5Bedrooms
- 4Bathrooms
- 4 spacesParking
- 2,750 sq ftLiving space
- 64.94 ftLot frontage
- Oct 23, 2026Listed
- 17 daysOn market
- N14110590MLS® number
About this home
Bring Your Vision To This Detached 4-Bedroom Home Fronting Onto A Beautiful Park In A Sought-After Neighbourhood! Featuring A Living Room With Cathedral Ceiling, A Spacious Kitchen With Walkout To The Backyard, And A Finished Basement With A Separate Entrance. In Need Of Updating And TLC, This Property Offers An Excellent Opportunity For Renovators, Handy Buyers And DIY Enthusiasts To Transform The Space And Make It Their Own. Currently Tenant-Occupied. Being Sold Under Power Of Sale, In "As Is, Where Is" Condition.
Price history
- Listed$999,999
Location
99 Boxwood Crescent, Markham
Schools & transit
School locations and boards shown from open data. We do not publish rankings; any future scores will be sourced, dated and shown factually.
Nearby schools
- Boxwood Public SchoolYork Region DSB · Elementary · 576 m in a straight lineBoundary data unavailable for this board — we don't guess catchment lines.
- Sir Richard W Scott Catholic Elementary SchoolYork CDSB · Elementary · 847 m in a straight lineBoundary data unavailable for this board — we don't guess catchment lines.
- Legacy Public SchoolYork Region DSB · Elementary · 925 m in a straight lineBoundary data unavailable for this board — we don't guess catchment lines.
Nearby transit
Lines nearby: 002, 014, 305, 401, 411
- BOXWOOD CRES / LANOR CRTYRT · 81 m in a straight line · about 1 min walk (estimate) · 002, 014, 401, 411
- BOXWOOD CRES / LEMSFORD DRYRT · 112 m in a straight line · about 1 min walk (estimate) · 002, 014, 305, 401, 411
- BOXWOOD CRES / SPARTA CRTYRT · 159 m in a straight line · about 2 min walk (estimate) · 002, 014, 305, 401, 411
Estimated commute
- Downtown Toronto (Union Station)~101 minestimate
How is the commute estimated?
Estimate only. A coarse model from straight-line distance and an average transit speed — not a live routed trip. Actual times vary with schedules, transfers and traffic.
Sources
- Contains information licensed under the Open Government Licence – Ontario. Source: Ontario Ministry of Education.
- Contains public transit Information made available under YRT's Open Data Licence.
MLS® #N14110590
Last updated Oct 26, 2026
MLS®, Multiple Listing Service®, and the associated logos are owned by The Canadian Real Estate Association (CREA)/the applicable board and identify the quality of services provided by real estate professionals who are members.
Listing data is provided under licence by the Toronto Regional Real Estate Board and is deemed reliable but not guaranteed accurate.