5 Chumleigh Crescent
German Mills · Markham, ON L3T 4G5
Listing brokerage: RE/MAX HALLMARK REALTY LTD.
Asking price
$1,379,000
Key facts
- Semi detachedProperty type
- 5Bedrooms
- 4Bathrooms
- 6 spacesParking
- 1,750 sq ftLiving space
- 35.37 ftLot frontage
- Oct 22, 2026Listed
- 18 daysOn market
- N14108122MLS® number
About this home
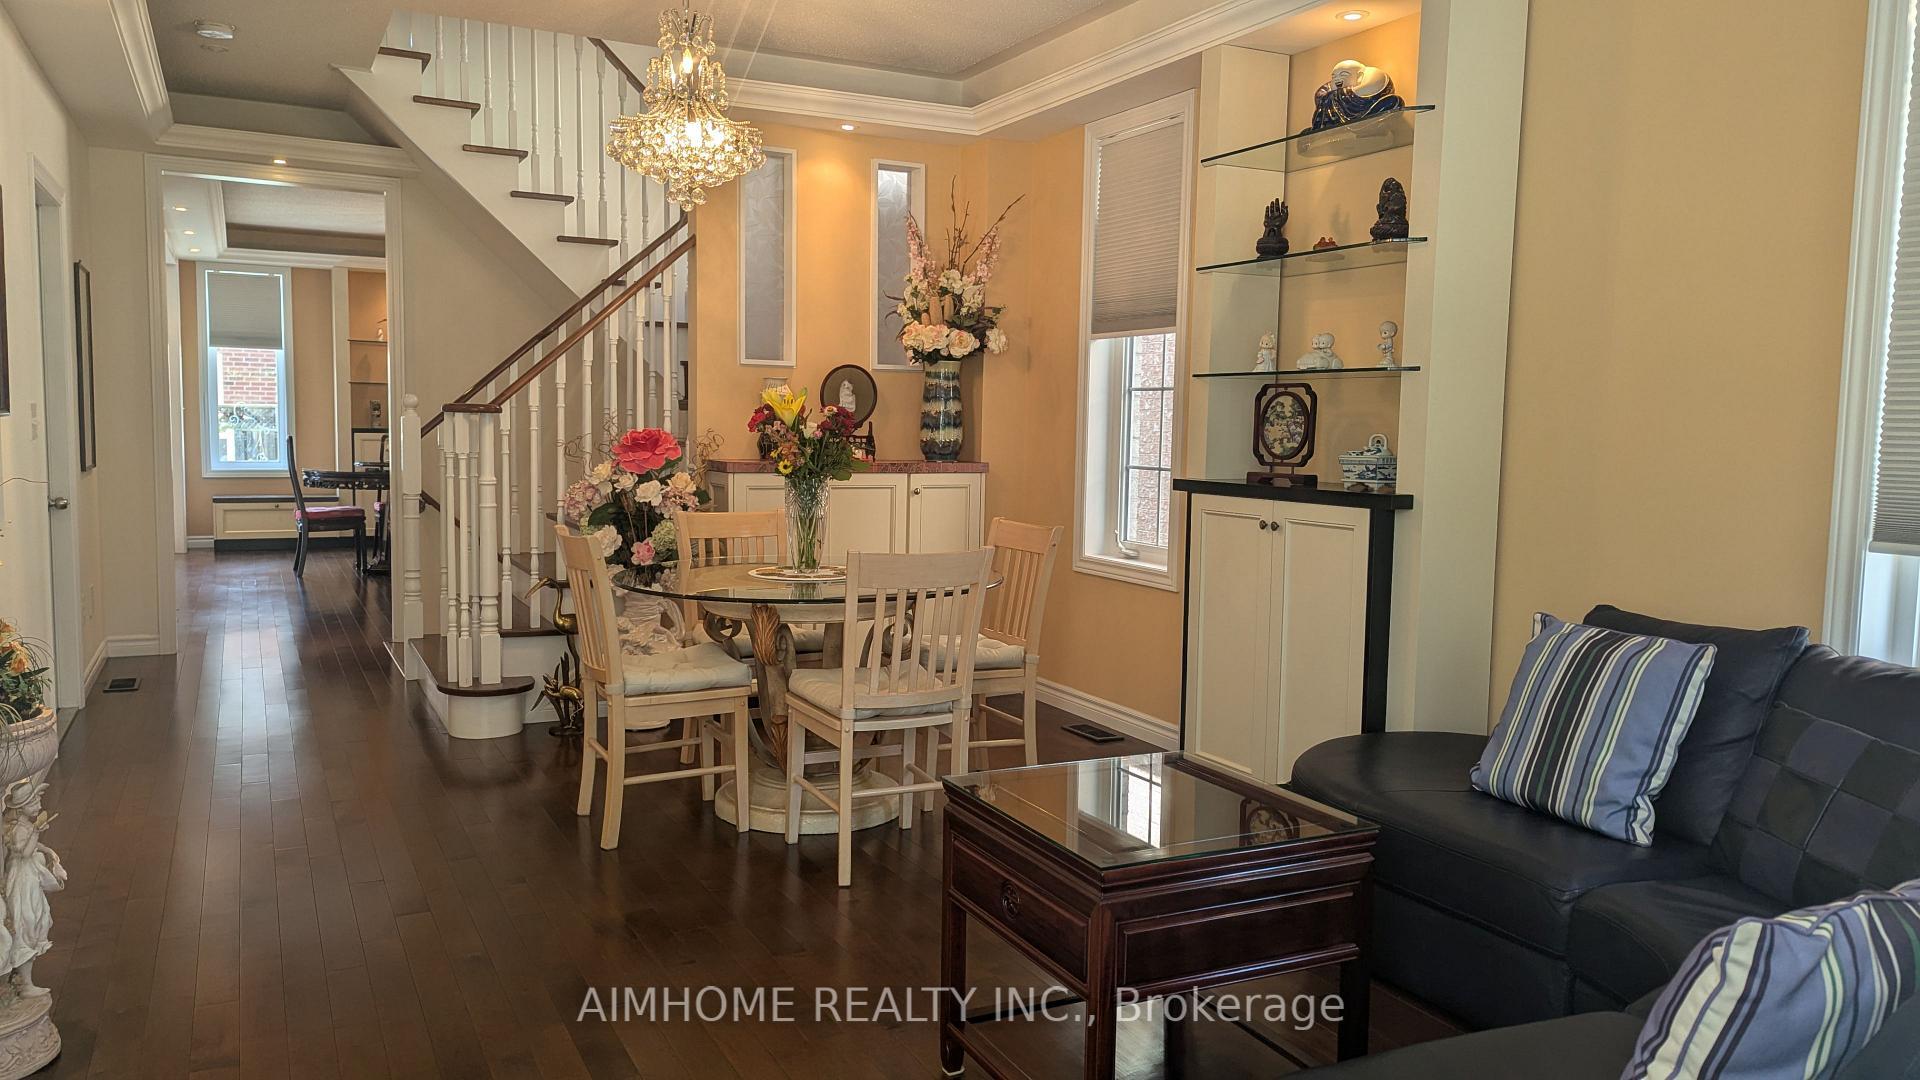
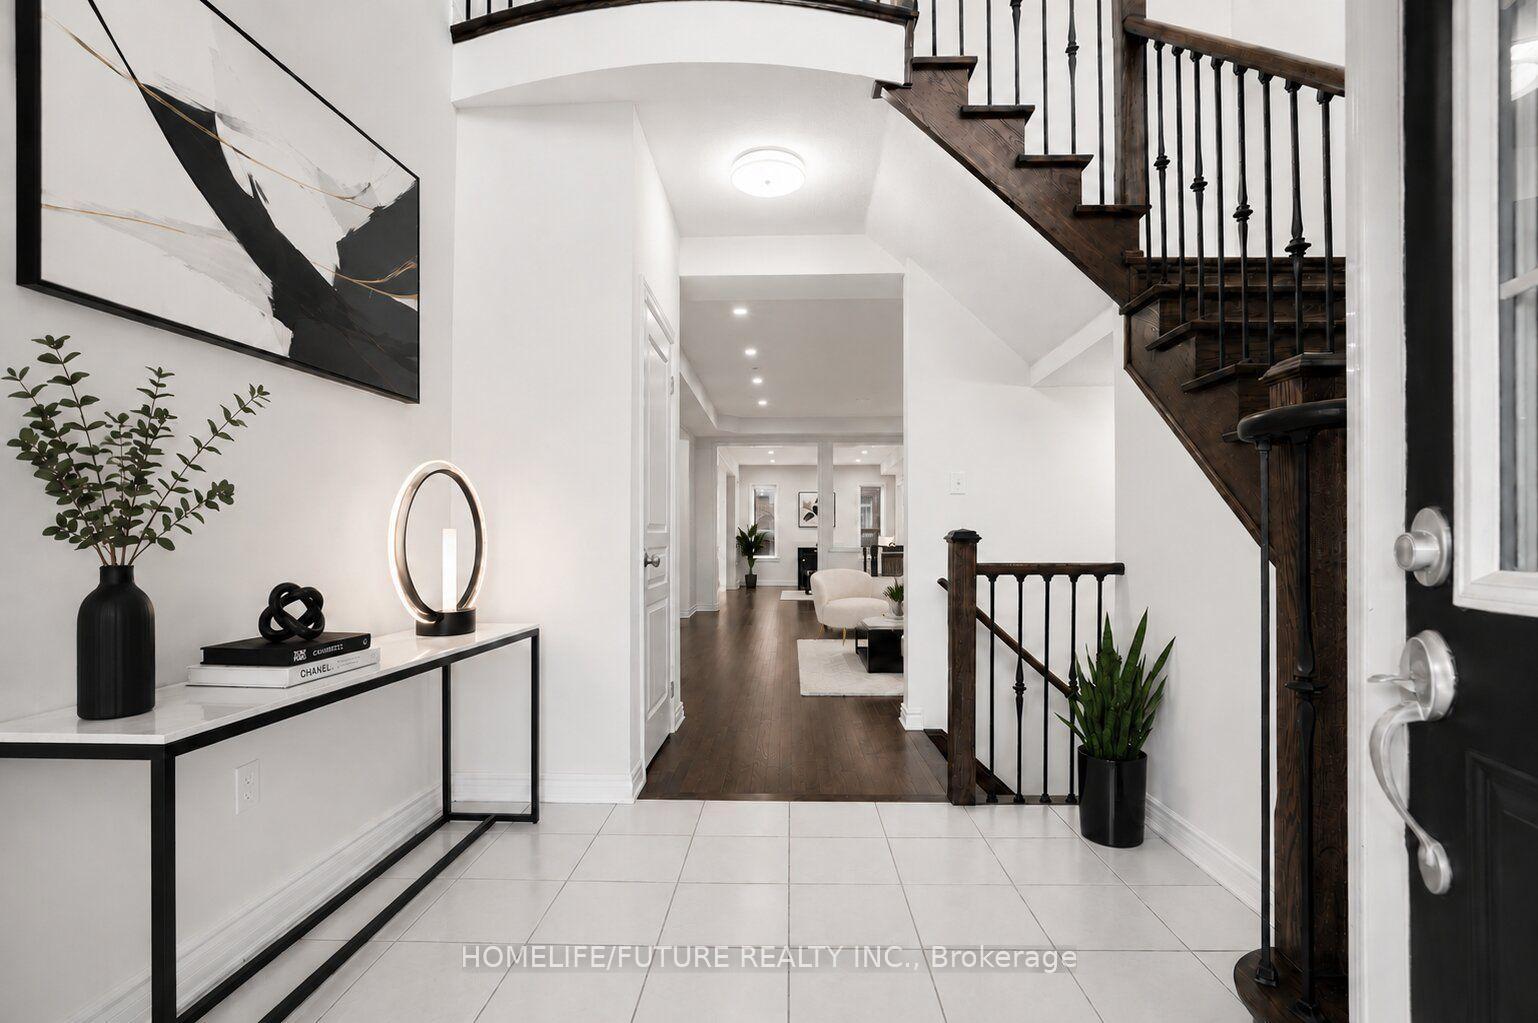
Beautifully updated and ready to welcome you home at 5 Chumleigh Crescent in the heart of sought-after German Mills! This spacious 4+1 bedroom, 4-bathroom home offers a wonderful combination of stylish finishes, comfortable living spaces, and a functional layout. Thoughtfully updated throughout with smooth ceilings, crown moulding, modern pot lights, and quality engineered hardwood floors (2026). The inviting living and dining rooms offer plenty of space to gather with family and friends with an open flow, wood-burning fireplace and large windows. The kitchen provides a welcoming hub for daily dinners in the large eat-in dining space, and easy weekly meal prep with built-in appliances, stone counters, and an ideal layout. Complete with a main floor powder room and two walk-outs to the backyard. Well-sized, the south-facing backyard features a deck with gas BBQ hookup, a patio great for outdoor entertaining, and ample greenspace for kids and dogs to play! A convenient main floor powder room adds to the home's practical design. Upstairs, four generously sized bedrooms provide plenty of room for the whole family, including a primary suite with walk-in closet and modern 3pc ensuite (2016). Fully renovated basement (2019) offers an multi-purpose open concept recreation space and an ideal in-law suite with a private bedroom and modern 3pc ensuite with heated floors. With ample storage, oversized laundry room, Nest smart thermostat, and turn-key finishes, this move-in ready house is calling you home! Located in the coveted school catchments of German Mills Public School and Thornlea Secondary. In an established neighbourhood with mature trees, nearby parks, walking trails, and recreational amenities. Minutes to GO station, shopping, and the 404 and 407, making commuting a breeze.
Price history
- Listed$1,379,000
Location
5 Chumleigh Crescent, Markham
Schools & transit
School locations and boards shown from open data. We do not publish rankings; any future scores will be sourced, dated and shown factually.
Nearby schools
- Metro International Secondary AcademyPrivate · K–12 · 379 m in a straight lineBoundary data unavailable for this board — we don't guess catchment lines.
- Mindview AcademyPrivate · Secondary · 434 m in a straight lineBoundary data unavailable for this board — we don't guess catchment lines.
- German Mills Public SchoolYork Region DSB · Elementary · 484 m in a straight lineBoundary data unavailable for this board — we don't guess catchment lines.
Nearby transit
Lines nearby: 003, 090, 090B, 412, 413
- SIMONSTON BLVD / CHUMLEIGH CRESYRT · 52 m in a straight line · about 1 min walk (estimate) · 003, 412, 413
- SIMONSTON BLVD / DERSINGHAM CRESYRT · 161 m in a straight line · about 2 min walk (estimate) · 003, 412, 413
- DON MILLS RD / SIMONSTON BLVDYRT · 295 m in a straight line · about 4 min walk (estimate) · 003, 090, 090B, 412, 413
Estimated commute
- Downtown Toronto (Union Station)~76 minestimate
- Toronto Pearson Airport~101 minestimate
How is the commute estimated?
Estimate only. A coarse model from straight-line distance and an average transit speed — not a live routed trip. Actual times vary with schedules, transfers and traffic.
Sources
- Contains information licensed under the Open Government Licence – Ontario. Source: Ontario Ministry of Education.
- Contains public transit Information made available under YRT's Open Data Licence.
MLS® #N14108122
Last updated Oct 26, 2026
MLS®, Multiple Listing Service®, and the associated logos are owned by The Canadian Real Estate Association (CREA)/the applicable board and identify the quality of services provided by real estate professionals who are members.
Listing data is provided under licence by the Toronto Regional Real Estate Board and is deemed reliable but not guaranteed accurate.