13 Manor Glen Crescent
Mt Albert · East Gwillimbury, ON L0G 1M0
Listing brokerage: CENTURY 21 MYPRO REALTY
Asking price
$1,174,990
Key facts
- DetachedProperty type
- 6Bedrooms
- 4Bathrooms
- 6 spacesParking
- 2,250 sq ftLiving space
- 33.63 ftLot frontage
- Oct 22, 2026Listed
- 17 daysOn market
- N14107888MLS® number
About this home
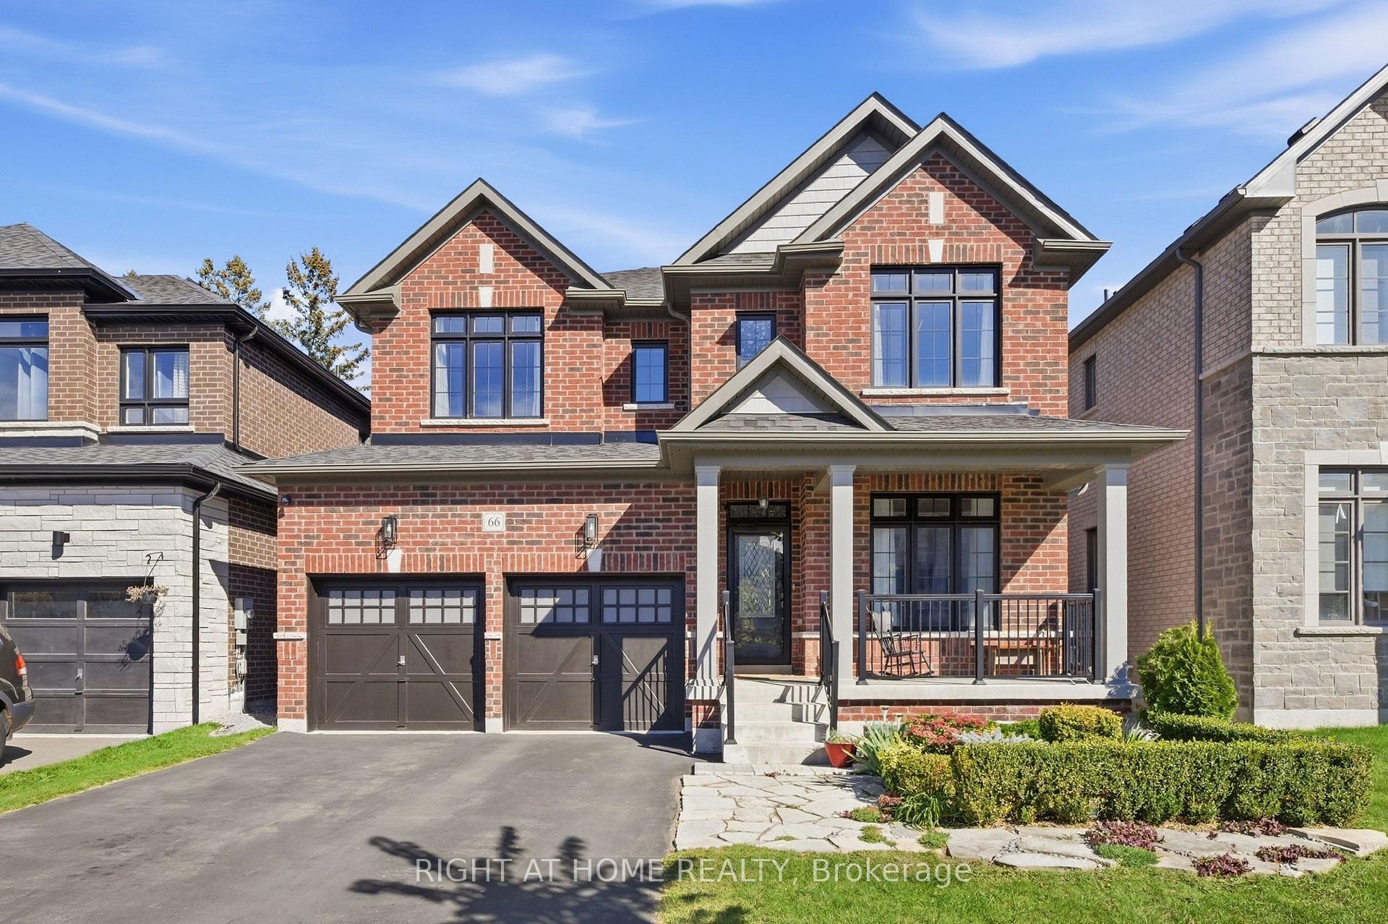
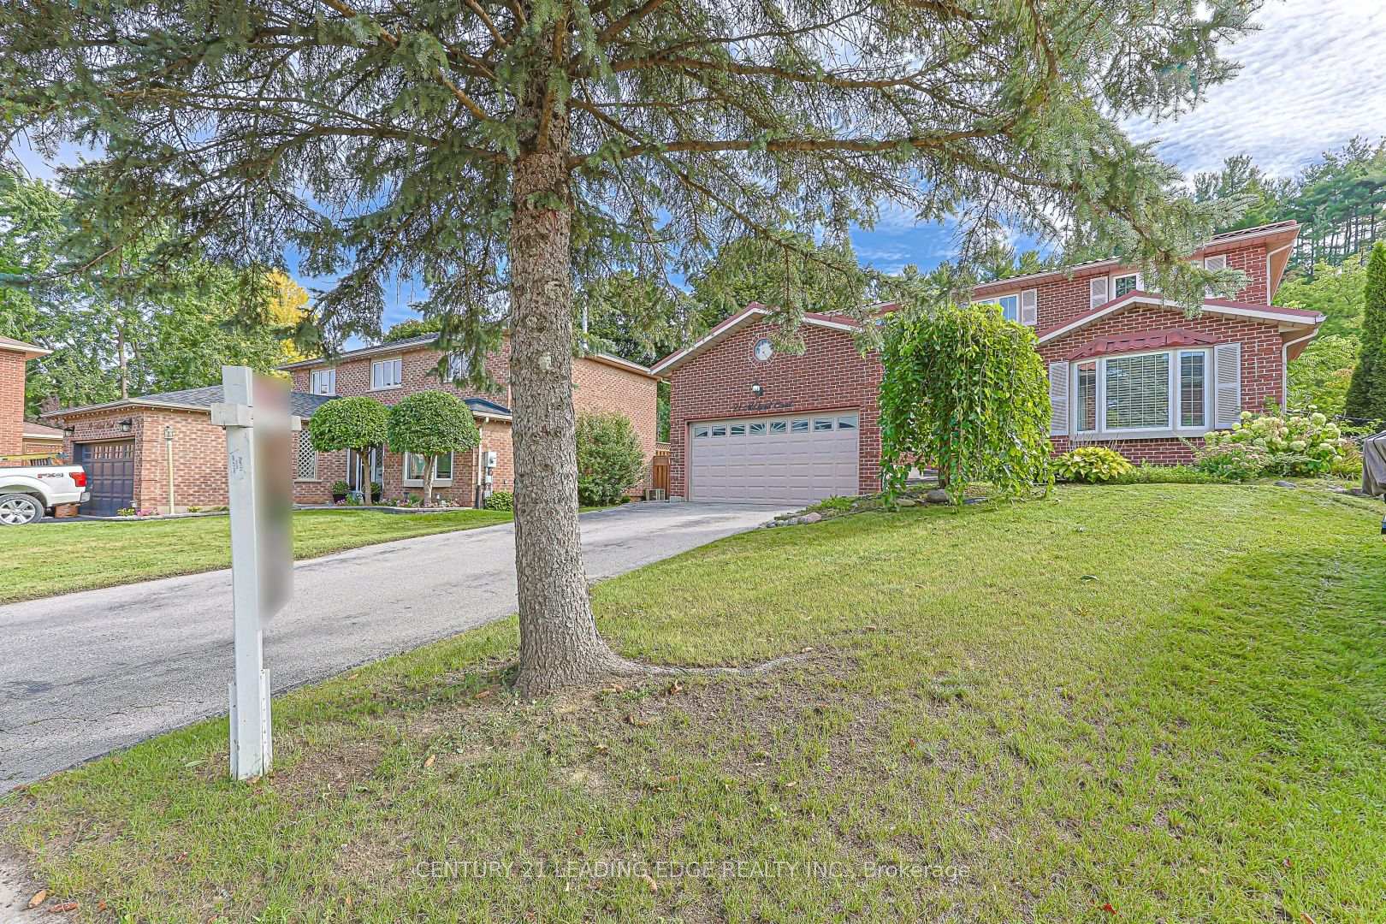
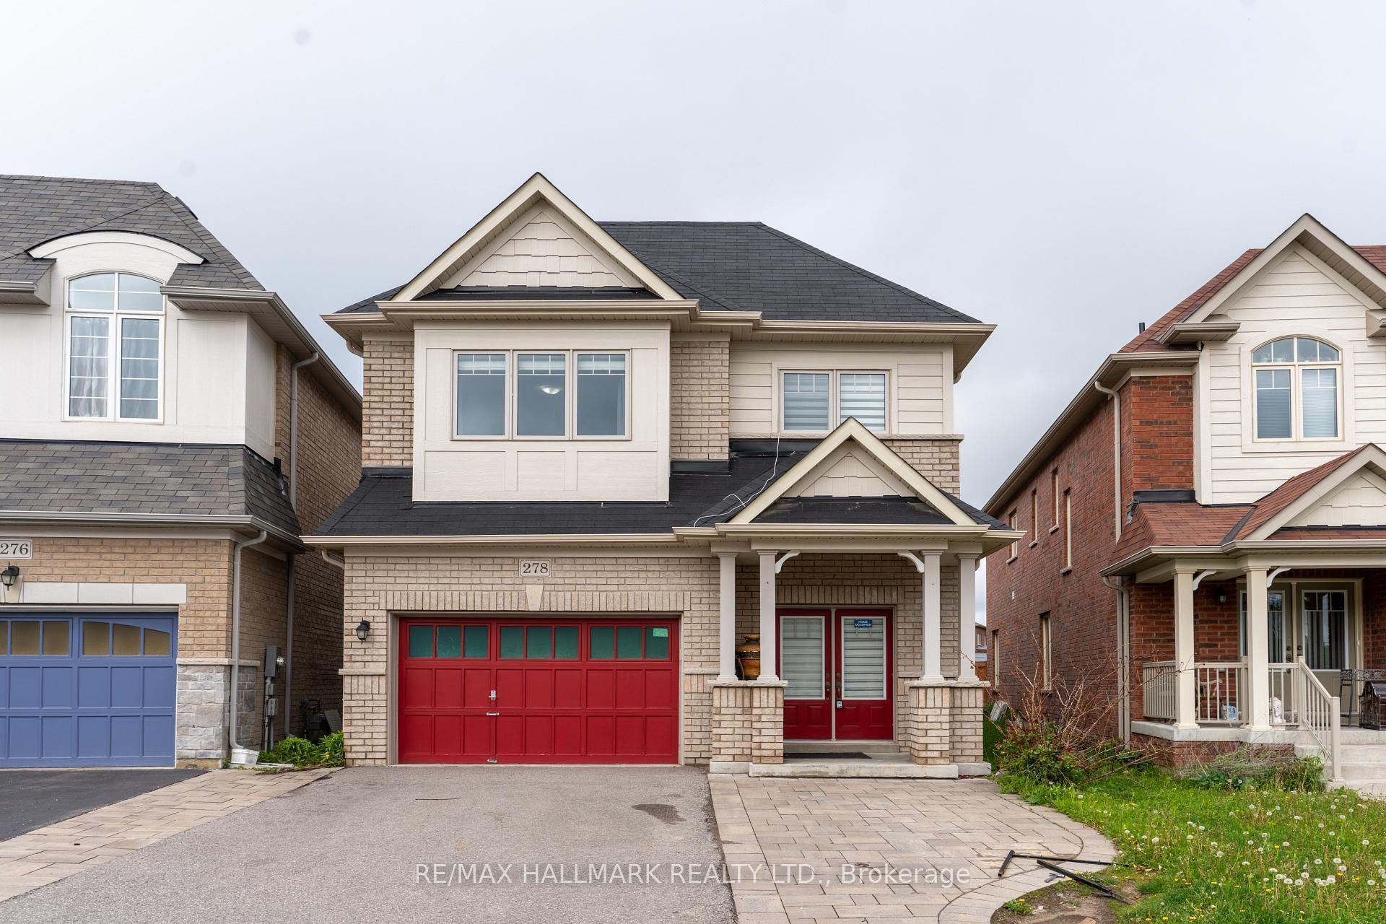
Welcome To 13 Manor Glen In Desirable Mount Albert! This Move-In Ready 4 Bedroom, 3 Bathroom Home Features 9-Ft Ceilings, Pot Lights, Beautiful Zebra Blinds And Hardwood Flooring. Newly Painted Throughout With A Bright, Modern Interior. Stylish Kitchen With Granite Countertops, Stainless Steel Appliances And A Large Breakfast Area With Walkout To A Large Deck Overlooking The West-Facing Backyard. A Gas Line For The BBQ Is Already Installed, Making Outdoor Entertaining Easy. The Fully Fenced Backyard Is A Gardener's Dream, Featuring One Apple Tree, One Asian Pear Tree, Two Pear Trees, One Plum Tree And One Sour Cherry Tree, Offering A Wonderful Mix Of Fruit-Bearing Trees And Outdoor Enjoyment. With No Sidewalk Directly In Front Of The Home, The Property Also Offers Added Driveway Space And A Clean Streetscape. The Home Features Direct Interior Access To The Garage With A Garage Door Opener And A Convenient Second-Floor Laundry Room. The Finished Basement Offers 2 Additional Bedrooms, 1 Bathroom, Kitchen And Separate Washer/Dryer. Exterior Features Include A Modern Glass-Enclosed Front Porch, Stylish Interlock And Paved Driveway, Security Cameras Around The Property, Shed In The Backyard And Rough-In For A Generator. Located Close To Parks, Schools, Trails And Local Amenities, This Clean, Stylish, Carpet-Free Mount Albert Home Is A Fantastic Opportunity.
Price history
- Listed$1,174,990
Location
13 Manor Glen Crescent, East Gwillimbury
Schools & transit
School locations and boards shown from open data. We do not publish rankings; any future scores will be sourced, dated and shown factually.
Nearby schools
- Robert Munsch Public SchoolYork Region DSB · Elementary · 567 m in a straight lineBoundary data unavailable for this board — we don't guess catchment lines.
- Mount Albert Public SchoolYork Region DSB · Elementary · 1.6 km in a straight lineBoundary data unavailable for this board — we don't guess catchment lines.
- Diponte AcademyPrivate · Secondary · 6.6 km in a straight lineBoundary data unavailable for this board — we don't guess catchment lines.
Nearby transit
Lines nearby: 050, 67
- Queensville Sdrd. @ Hwy. 404 Park & RideGO Transit · 11.1 km in a straight line · about 139 min walk (estimate) · 67
- LESLIE ST / SEAVIEW HEIGHTSYRT · 11.8 km in a straight line · about 148 min walk (estimate) · 050
- LESLIE ST / WALTER ENGLISH DRYRT · 11.8 km in a straight line · about 148 min walk (estimate) · 050
Sources
- Contains information licensed under the Open Government Licence – Ontario. Source: Ontario Ministry of Education.
- Data used in this product or service is provided with the permission of Metrolinx. Metrolinx makes no representations or warranties of any kind, express or implied, with respect to the Data and assumes no responsibility for the accuracy or currency of the data used in this product or service.
- Contains public transit Information made available under YRT's Open Data Licence.
MLS® #N14107888
Last updated Oct 23, 2026
MLS®, Multiple Listing Service®, and the associated logos are owned by The Canadian Real Estate Association (CREA)/the applicable board and identify the quality of services provided by real estate professionals who are members.
Listing data is provided under licence by the Toronto Regional Real Estate Board and is deemed reliable but not guaranteed accurate.