73 Sprucewood Drive E
Thornhill · Markham, ON L3T 2P9
Listing brokerage: REMAX YOUR COMMUNITY REALTY
Asking price
$2,699,000
Key facts
- DetachedProperty type
- 7Bedrooms
- 5Bathrooms
- 8 spacesParking
- 4,250 sq ftLiving space
- 52.29 ftLot frontage
- Oct 22, 2026Listed
- 18 daysOn market
- N14107232MLS® number
About this home
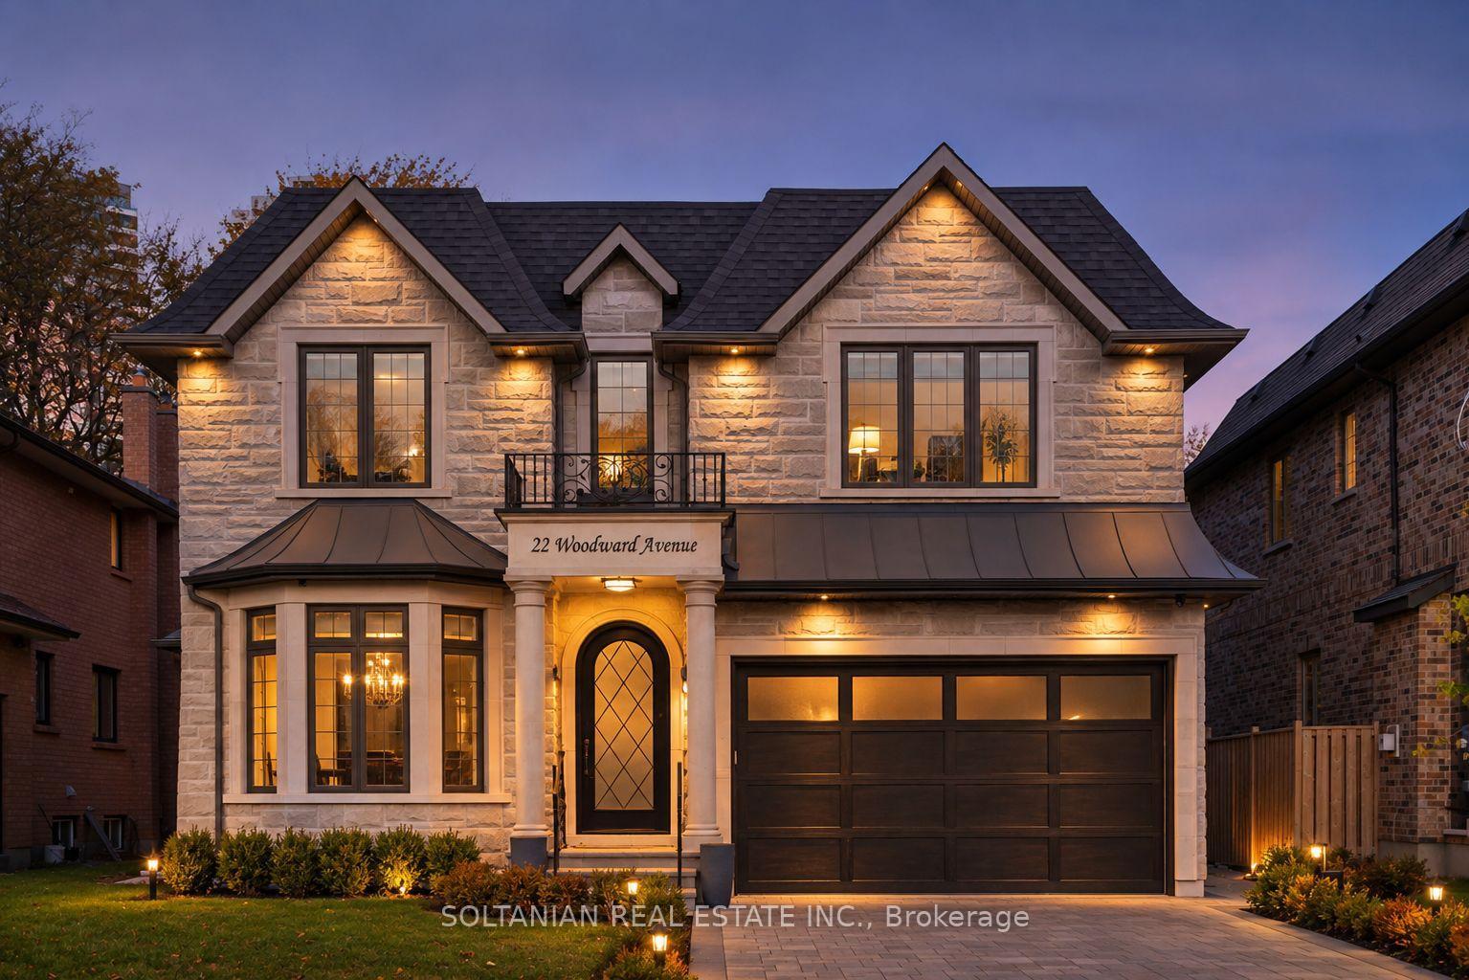
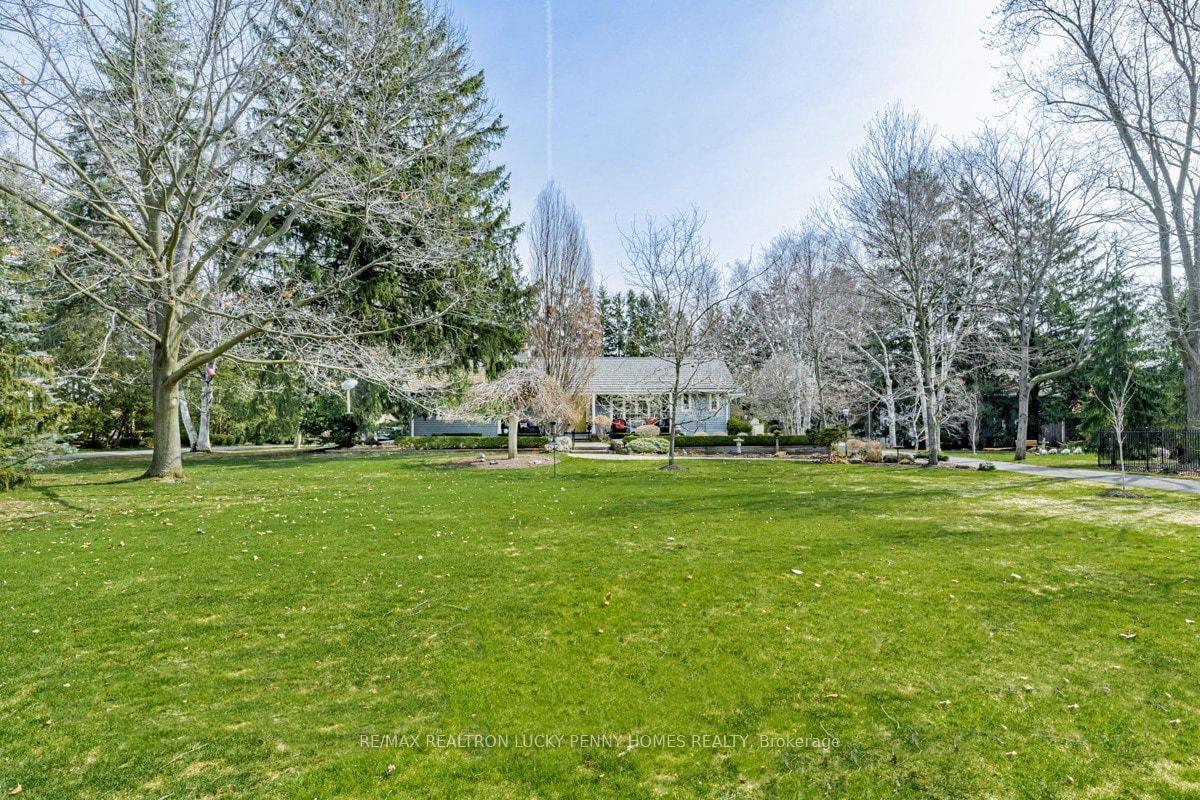
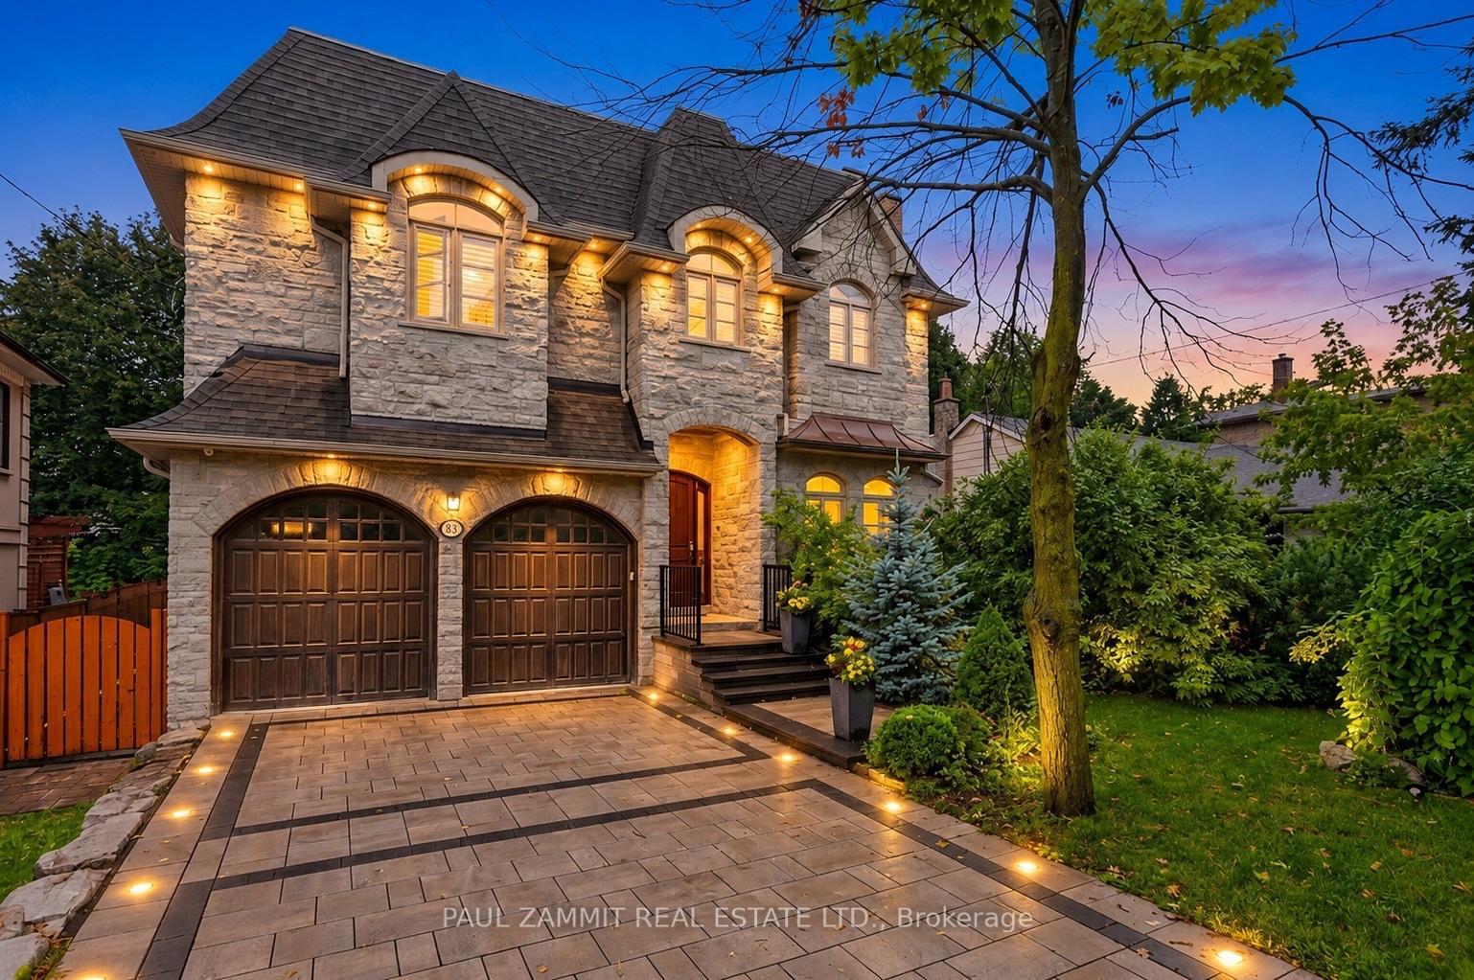
Beautiful 5-Bdrm Executive Home Located On A Quiet Dead-End Street In One Of Thornhill's Most Desirable Neighbourhoods* Backs Onto Ravine* Approx. 4,216 Sq.Ft.* Approx. $150,000 Spent On Interior Renovations In 2019, Including Kitchen, Bathrooms, Bsmt, Interior Painting & FamilyRoom Wall Panelling* Additional $30,000 Spent On Deck* 2-Storey Foyer* Wide-Plank Hardwood Flrs Throughout Main Floor* Large Kitchen* Family Rm & Office* 9' Ceilings On Main Floor* 2 Staircases To Bsmt* All 2nd-Floor Bdrms Feature Ensuites (Including Jack & Jill) & Walk-InClosets* Professionally Finished Bsmt With Separate, Self-Contained In-Law Suite Featuring ,3-Pc Bath & Kitchen* Large Private Backyard* Located In A Highly Sought-After Thornhill Neighbourhood With Excellent Schools Nearby* A Must See!
Price history
- Listed$2,699,000
Location
73 Sprucewood Drive E, Markham
Schools & transit
School locations and boards shown from open data. We do not publish rankings; any future scores will be sourced, dated and shown factually.
Nearby schools
- E J Sand Public SchoolYork Region DSB · Elementary · 649 m in a straight lineBoundary data unavailable for this board — we don't guess catchment lines.
- Johnsview Village Public SchoolYork Region DSB · Elementary · 760 m in a straight lineBoundary data unavailable for this board — we don't guess catchment lines.
- Bayview Glen Public SchoolYork Region DSB · Elementary · 892 m in a straight lineBoundary data unavailable for this board — we don't guess catchment lines.
Nearby transit
Lines nearby: 091
- BAYVIEW AV / HUNT CLUB CRTYRT · 294 m in a straight line · about 4 min walk (estimate) · 091
- BAYVIEW AV / LAURELEAF RDYRT · 316 m in a straight line · about 4 min walk (estimate) · 091
- BAYVIEW AV / DONCREST DRYRT · 417 m in a straight line · about 5 min walk (estimate) · 091
Estimated commute
- Downtown Mississauga (Square One)~118 minestimate
- Downtown Toronto (Union Station)~74 minestimate
- Toronto Pearson Airport~90 minestimate
How is the commute estimated?
Estimate only. A coarse model from straight-line distance and an average transit speed — not a live routed trip. Actual times vary with schedules, transfers and traffic.
Sources
- Contains information licensed under the Open Government Licence – Ontario. Source: Ontario Ministry of Education.
- Contains public transit Information made available under YRT's Open Data Licence.
MLS® #N14107232
Last updated Oct 23, 2026
MLS®, Multiple Listing Service®, and the associated logos are owned by The Canadian Real Estate Association (CREA)/the applicable board and identify the quality of services provided by real estate professionals who are members.
Listing data is provided under licence by the Toronto Regional Real Estate Board and is deemed reliable but not guaranteed accurate.