12 Hollywood Crescent
Nobleton · King, ON L0G 1N0
Listing brokerage: CENTURY 21 PARKLAND LTD.
Asking price
$4,500,000
Key facts
- DetachedProperty type
- 7Bedrooms
- 8Bathrooms
- 23 spacesParking
- 5,000 sq ftLiving space
- 130 ftLot frontage
- Oct 22, 2026Listed
- 18 daysOn market
- N14106220MLS® number
About this home
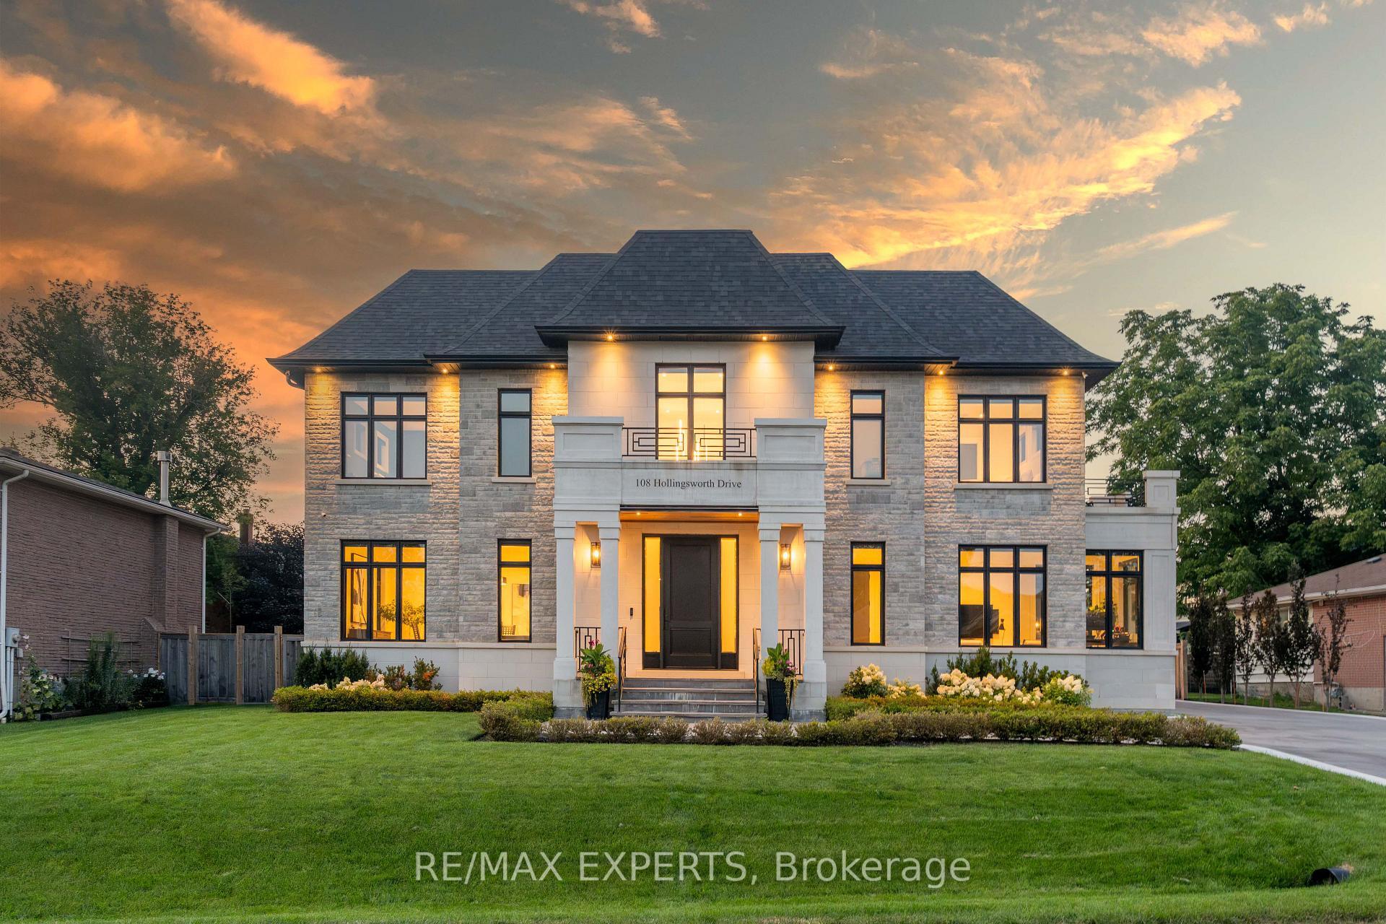
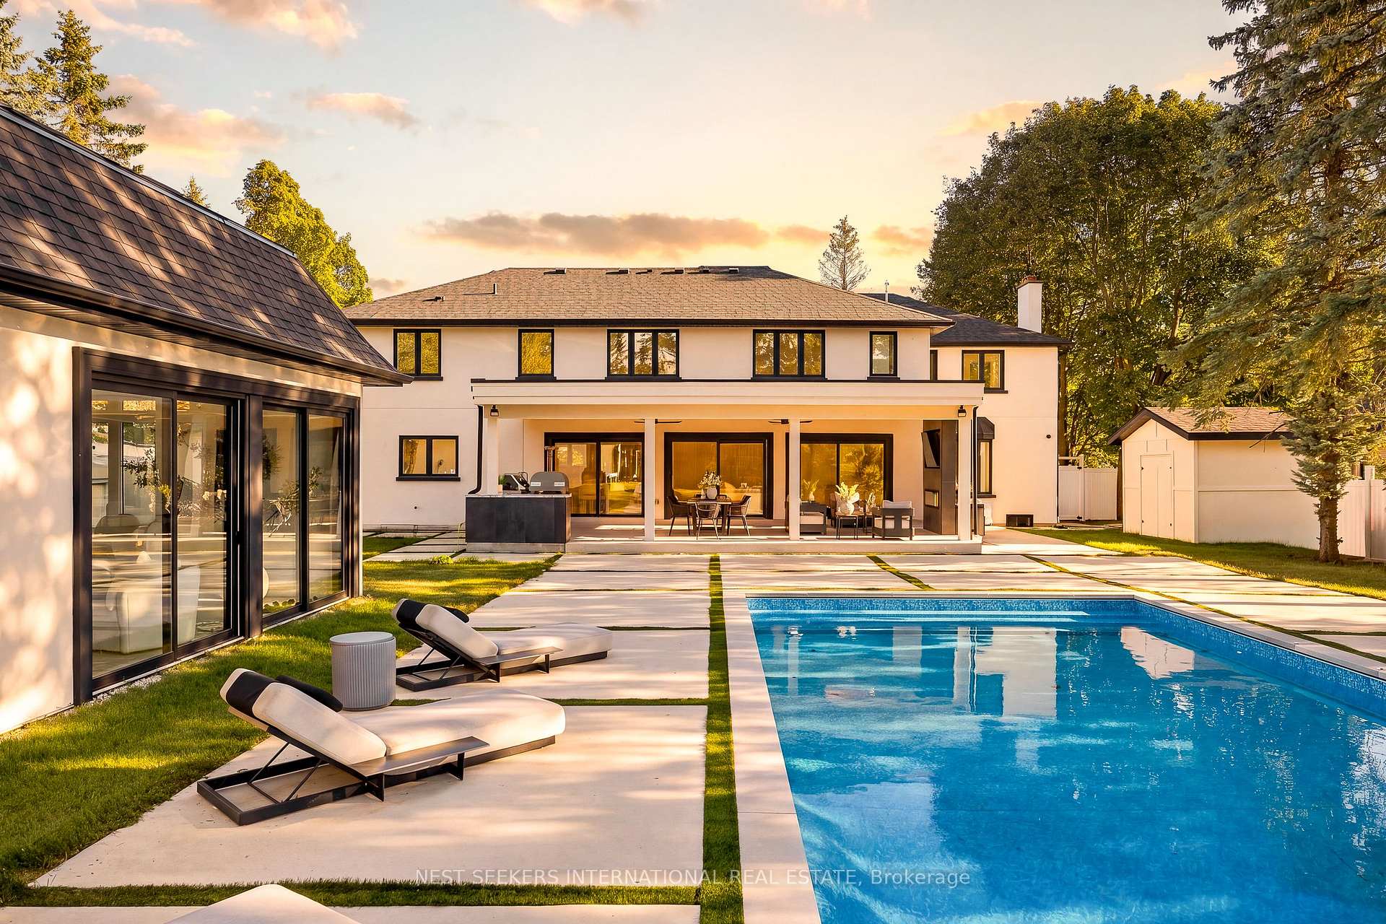
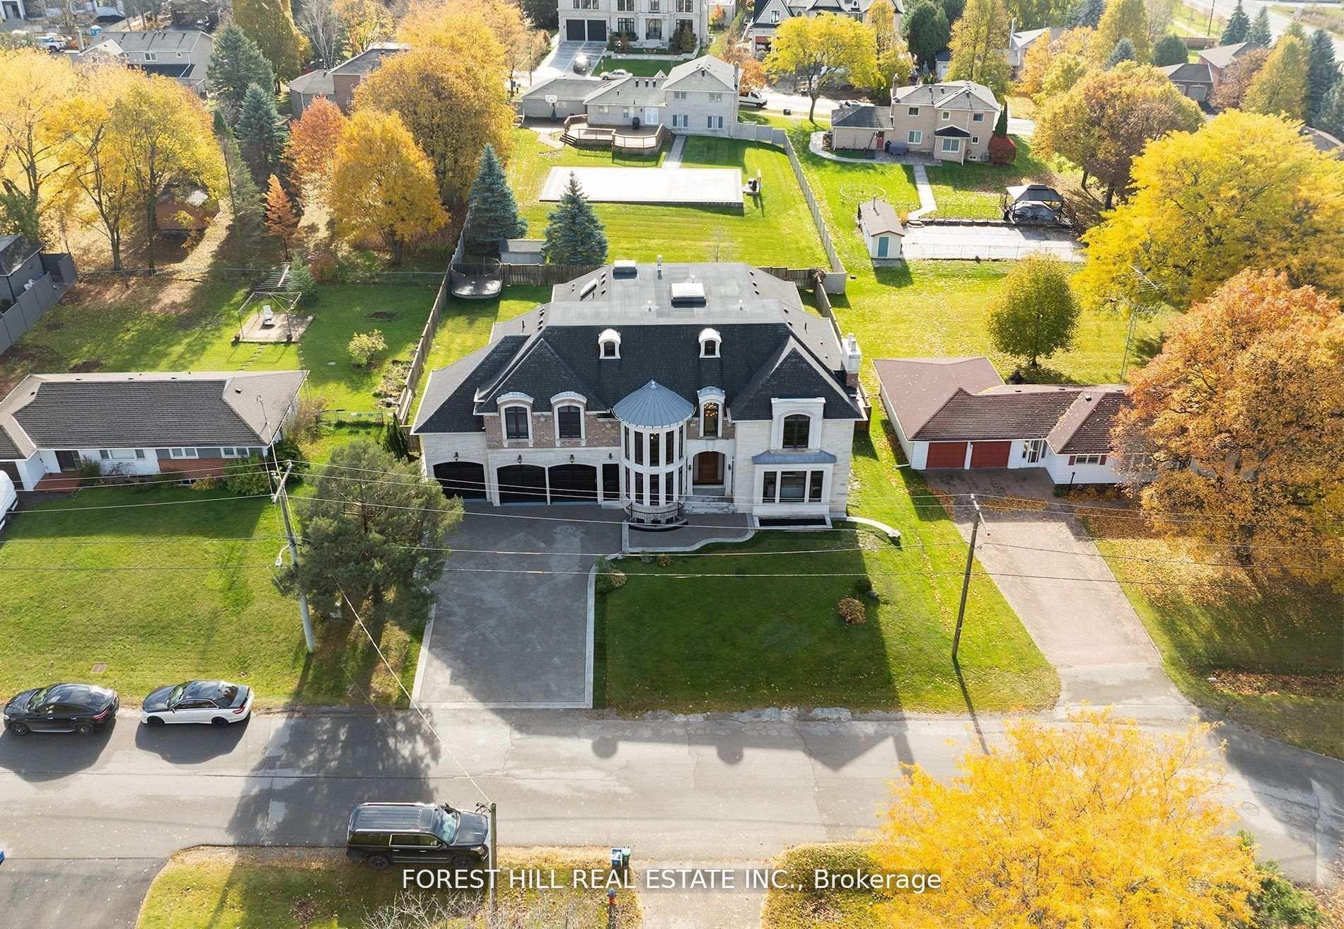
Introducing A Rare Opportunity to Own This Show-Stopping Custom Estate Home Offering Over 12,000 Sq. Ft. of Luxurious Living Space (8,000 Sq. Ft. Above Grade + 4,000 Sq. Ft. Finished Basement). Every Inch of This Home Has Been Designed and Crafted with Uncompromising Attention to Detail and Top Tier Finishes Throughout. Wrapped In Indiana Limestone with Oversized Windows Flooding the Space with Natural Light, This Home Makes an Unforgettable Impression from The Curb to the Backyard Oasis. Inside, You're Welcomed by Over 20 Ft Open-To-Above Ceilings in The Foyer and Family Room, With 11 Ft. Ceilings on the Main Floor and 10 Ft. on Both the Second Level and Basement. The Heart of the Home Features a Large Custom Kitchen with Premium Appliances, Designer Plumbing Fixtures, and a Fully Functional Spice Kitchen - Perfect for Elevated Entertainment. Rich Hand-Scraped Hickory Engineered Floors Flow Throughout, Adding Warmth and Elegance to The Expansive Open-Concept Layout. With 5 Spacious Bedrooms And 8 Luxurious Bathrooms, This Home Is Designed for Multi-Generational Living and Ultimate Comfort. Main Floor Office, Oversized 3-Car Garage, Smart Home Wiring Offer the Practicality and Tech-Savvy Convenience Today's Homeowners Expect. The Fully Finished Basement Boasts a Sprawling Open-Concept Layout Ready for A Home Theatre, Gym, Bar, or Additional Suites - Endless Possibilities to Customize Your Lifestyle. This Is More Than Just a Home - It's a Lifestyle of Prestige, Comfort, and Refined Living.
Price history
- Listed$4,500,000
Location
12 Hollywood Crescent, King
Schools & transit
School locations and boards shown from open data. We do not publish rankings; any future scores will be sourced, dated and shown factually.
Nearby schools
- St Mary Catholic Elementary SchoolYork CDSB · Elementary · 278 m in a straight lineBoundary data unavailable for this board — we don't guess catchment lines.
- Nobleton Public SchoolYork Region DSB · Elementary · 844 m in a straight lineBoundary data unavailable for this board — we don't guess catchment lines.
- St John the Baptist Elementary SchoolDufferin-Peel CDSB · Elementary · 7.0 km in a straight lineBoundary data unavailable for this board — we don't guess catchment lines.
Nearby transit
Lines nearby: 013
- ISLINGTON AV / BELL CRTYRT · 6.9 km in a straight line · about 86 min walk (estimate) · 013
- ISLINGTON AV / NASHVILLE RDYRT · 7.1 km in a straight line · about 89 min walk (estimate) · 013
- NASHVILLE RD / HIGHWAY 27YRT · 7.1 km in a straight line · about 89 min walk (estimate) · 013
Estimated commute
- Toronto Pearson Airport~99 minestimate
How is the commute estimated?
Estimate only. A coarse model from straight-line distance and an average transit speed — not a live routed trip. Actual times vary with schedules, transfers and traffic.
Sources
- Contains information licensed under the Open Government Licence – Ontario. Source: Ontario Ministry of Education.
- Contains public transit Information made available under YRT's Open Data Licence.
MLS® #N14106220
Last updated Oct 27, 2026
MLS®, Multiple Listing Service®, and the associated logos are owned by The Canadian Real Estate Association (CREA)/the applicable board and identify the quality of services provided by real estate professionals who are members.
Listing data is provided under licence by the Toronto Regional Real Estate Board and is deemed reliable but not guaranteed accurate.