450 Queensville Side Road W
Rural East Gwillimbury · East Gwillimbury, ON L9N 1A7
Listing brokerage: RE/MAX HALLMARK YORK GROUP REALTY LTD.
Asking price
$785,000
Key facts
- DetachedProperty type
- 2Bedrooms
- 1Bathrooms
- 3 spacesParking
- 900 sq ftLiving space
- 165 ftLot frontage
- Oct 22, 2026Listed
- 17 daysOn market
- N14105690MLS® number
About this home
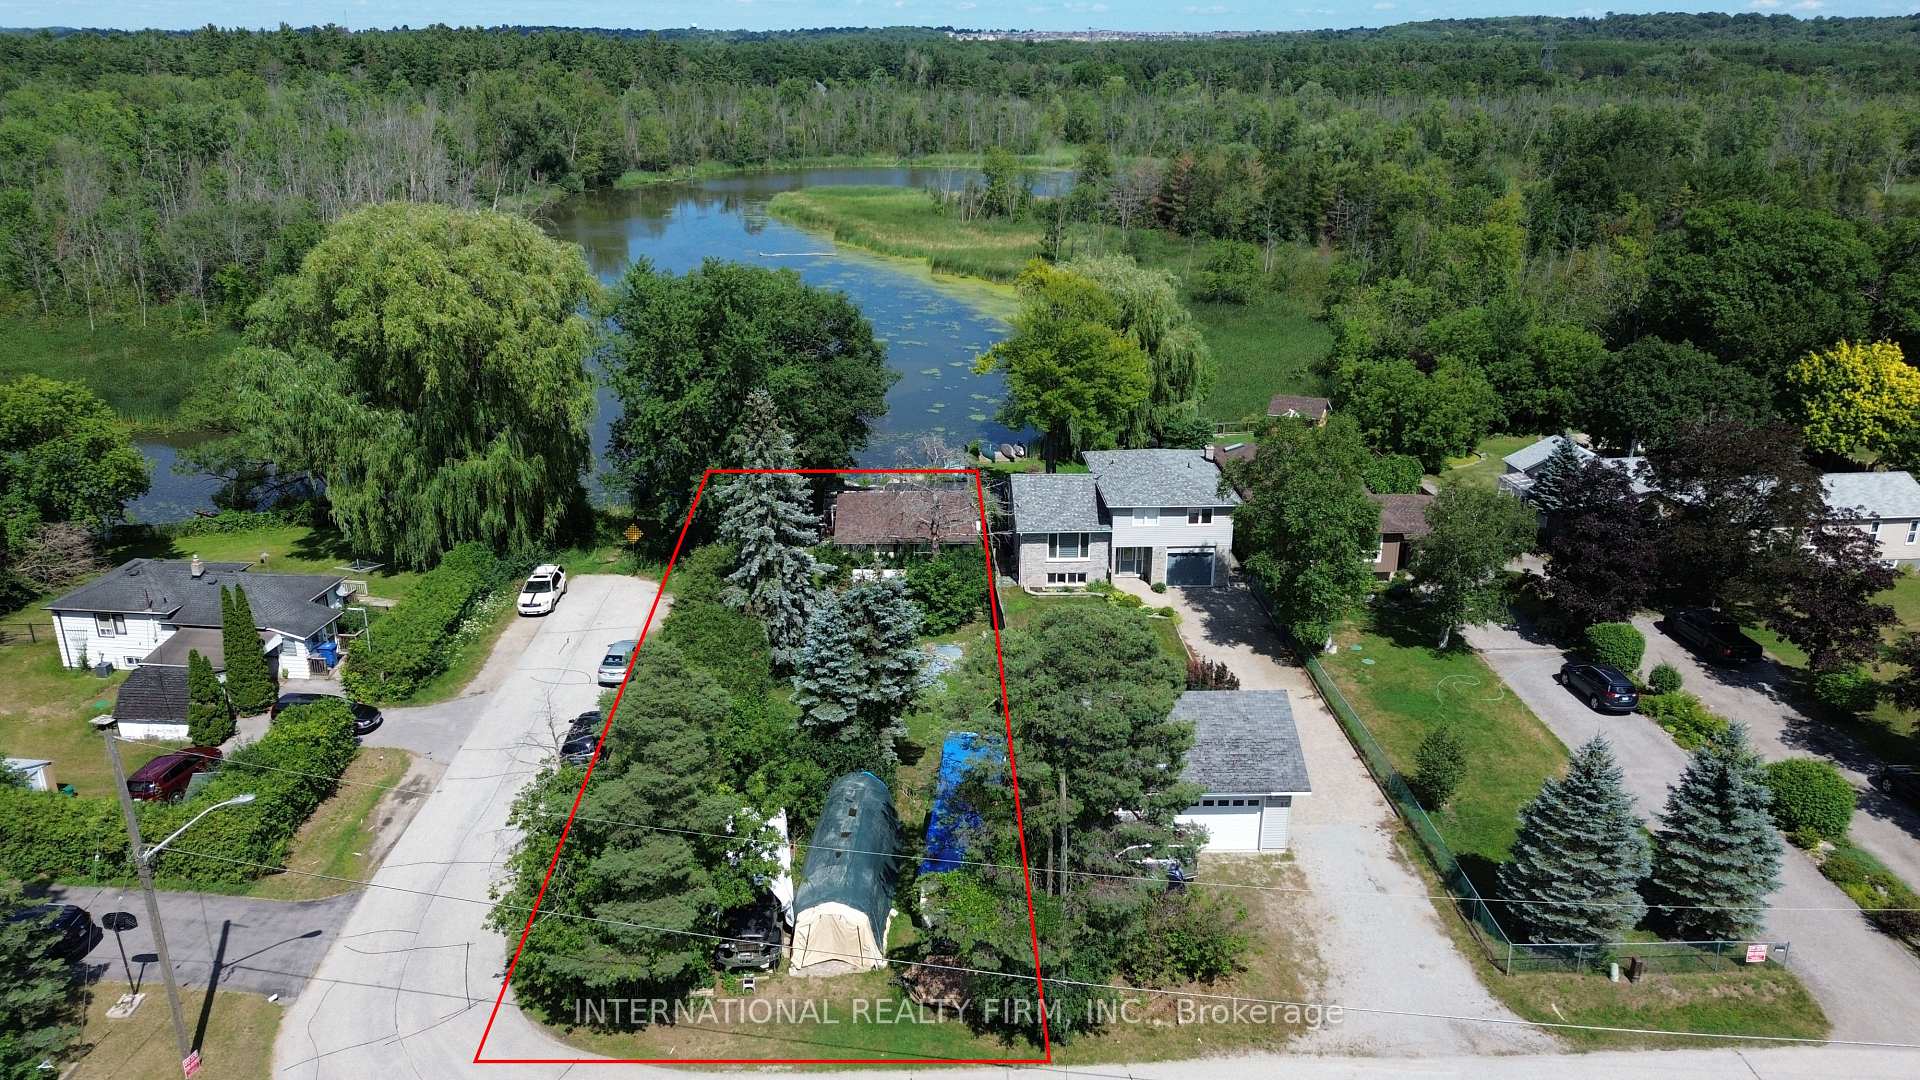
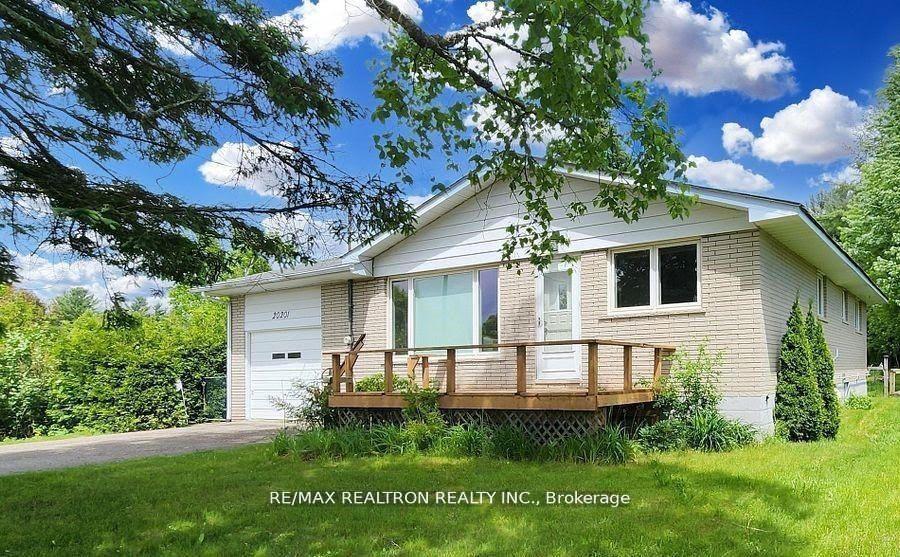
An Incredible Opportunity To Own Approximately 5 Acres In Holland Landing! Offering An Impressive 165 Feet Of Frontage (Per MPAC), This Expansive Property Presents An Exciting Opportunity For Buyers Looking To Secure A Substantial Parcel Of Land In A Desirable Location. Featuring A Detached 2-Bedroom Bungalow With A Walk-Out Basement. Whether You're Looking For Acreage, A Long-Term Investment, Or Exploring Future Possibilities, This Unique Property Offers Plenty To Consider!
Price history
- Listed$785,000
Location
450 Queensville Side Road W, East Gwillimbury
Schools & transit
School locations and boards shown from open data. We do not publish rankings; any future scores will be sourced, dated and shown factually.
Nearby schools
- Park Avenue Public SchoolYork Region DSB · Elementary · 1.7 km in a straight lineBoundary data unavailable for this board — we don't guess catchment lines.
- King Christian SchoolPrivate · Elementary · 2.7 km in a straight lineBoundary data unavailable for this board — we don't guess catchment lines.
- St. Marie of the Incarnation Separate SchoolSimcoe Muskoka CDSB · Elementary · 3.9 km in a straight lineBoundary data unavailable for this board — we don't guess catchment lines.
Nearby transit
Lines nearby: 052, 425
- PARK AV / QUEENSVILLE SDRDYRT · 337 m in a straight line · about 4 min walk (estimate) · 052, 425
- QUEENSVILLE SDRD / OAK AVYRT · 492 m in a straight line · about 6 min walk (estimate) · 052, 425
- PARK AV / TALL PINES TRLYRT · 519 m in a straight line · about 6 min walk (estimate) · 052, 425
Sources
- Contains information licensed under the Open Government Licence – Ontario. Source: Ontario Ministry of Education.
- Contains public transit Information made available under YRT's Open Data Licence.
MLS® #N14105690
Last updated Oct 29, 2026
MLS®, Multiple Listing Service®, and the associated logos are owned by The Canadian Real Estate Association (CREA)/the applicable board and identify the quality of services provided by real estate professionals who are members.
Listing data is provided under licence by the Toronto Regional Real Estate Board and is deemed reliable but not guaranteed accurate.