555 William Graham Drive 228
Rural Aurora · Aurora, ON L4G 3H9
Listing brokerage: RE/MAX REALTRON REALTY INC.
Asking rent
$2,600 /mo
Key facts
- Condo aptProperty type
- 1Bedrooms
- 2Bathrooms
- 1 spaceParking
- 750 sq ftLiving space
- Oct 22, 2026Listed
- 17 daysOn market
- N14105604MLS® number
About this home
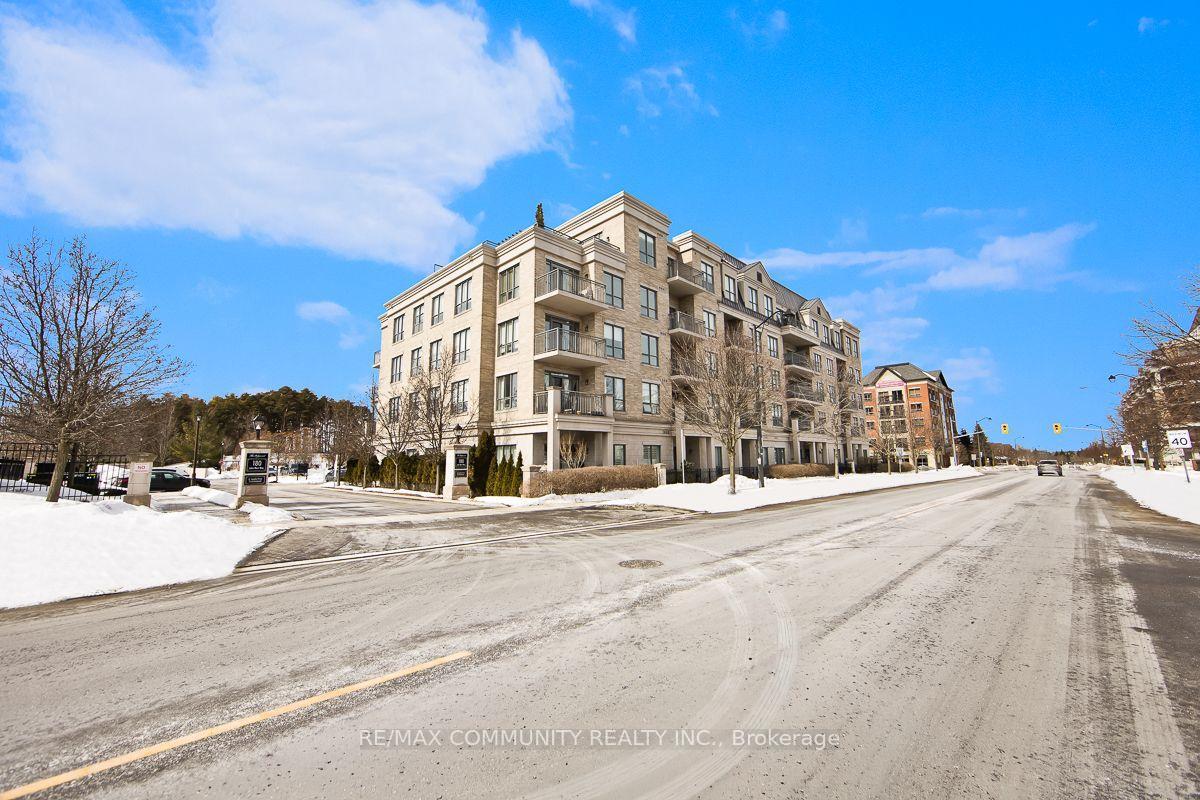
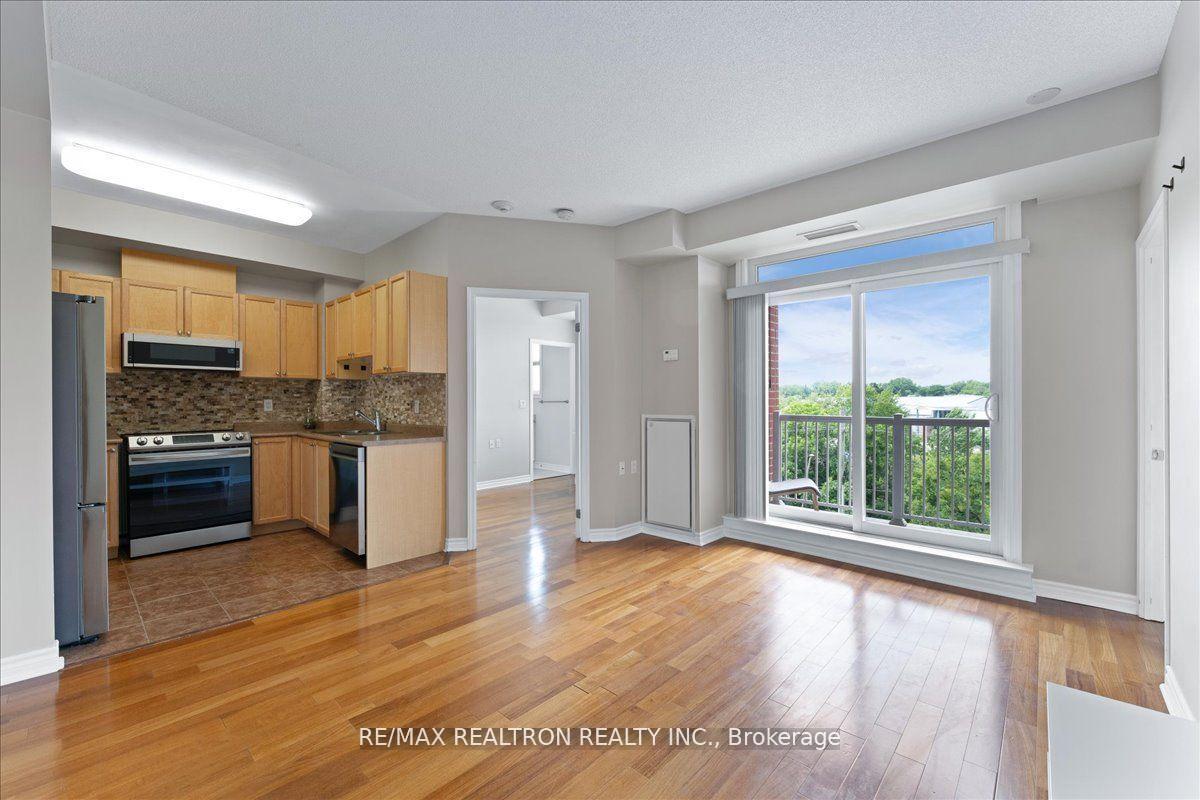
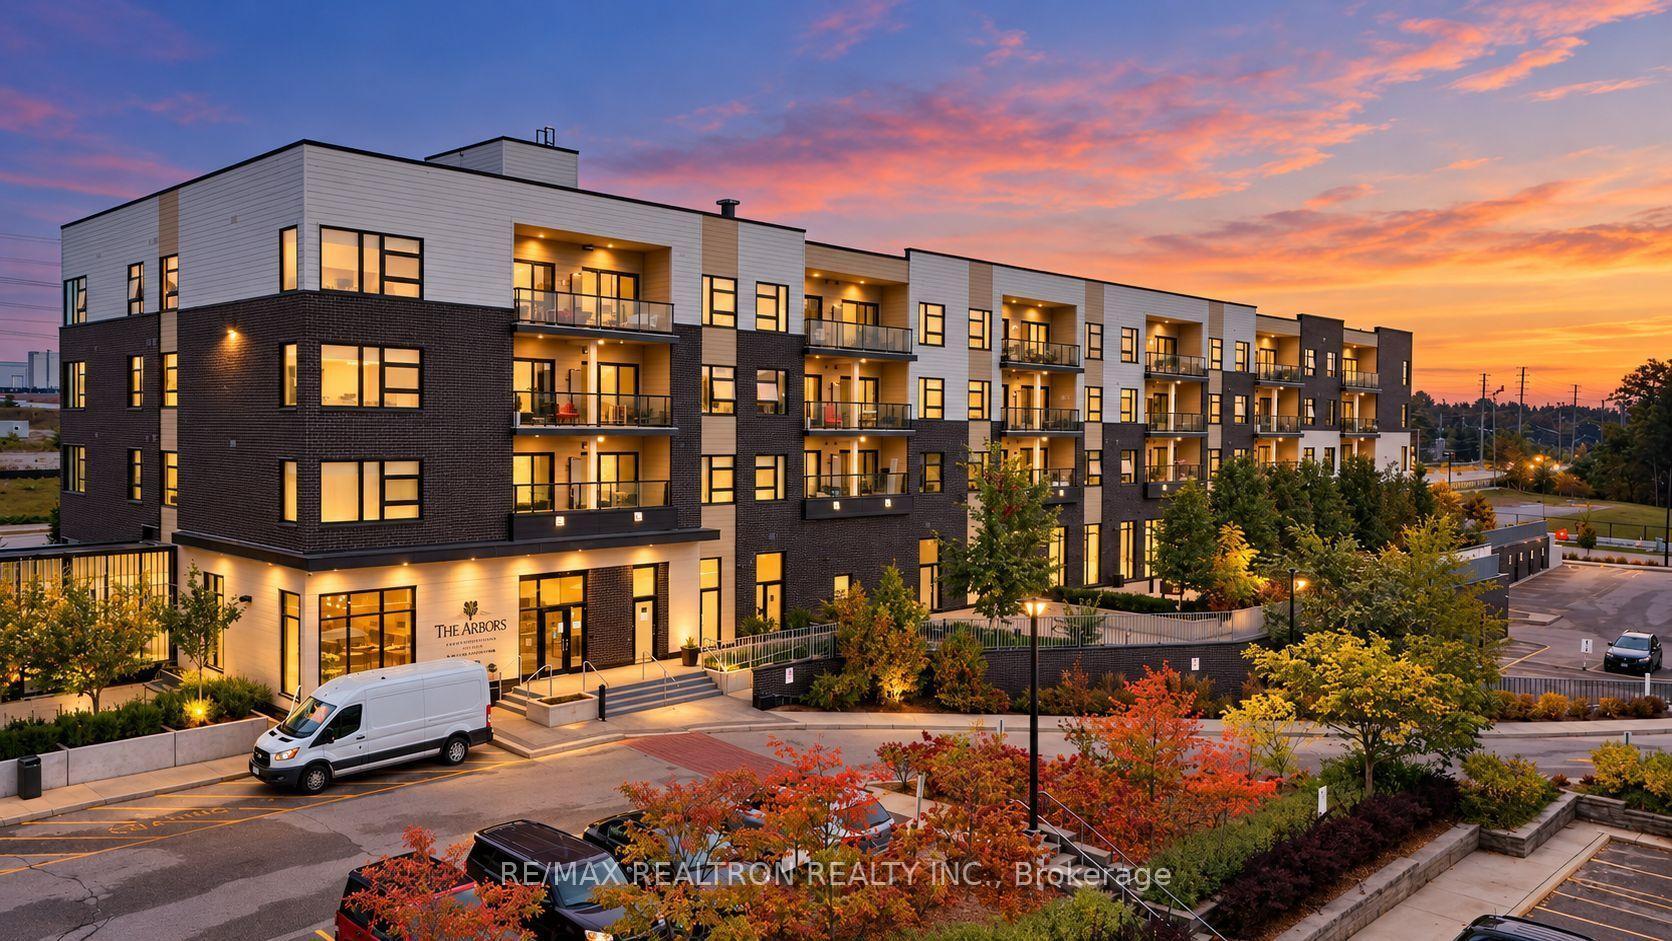
Welcome To Aurora's Most Upscale Modern Condo 'The Arbors', Stunning West Facing Suite Features: 1 Bedroom + Den With Serine Unobstructed Sunset Views! Includes Upgraded Chef's Kitchen With Breakfast Bar, 4 S/S Appliances, 9 ' Ceilings Throughout, Quartz Counter Tops ,Custom Subway Tiled Ceramic Backsplash, Rich Grey Laminate Floors, Ensuite Laundry with Full Size Front Loading Washer/Dryer, Amenities Include: Concierge, Gym, Party Room, Pet Spa,Terrace/Bbq Area,Guest Suite, Billiard Room,Pharmacy/Walk-In Clinic, Close To Hwy, 404, Go Bus and Go Train, Shopping, Schools, Parks!
Price history
- Listed$2,600
Location
555 William Graham Drive 228, Aurora
Schools & transit
School locations and boards shown from open data. We do not publish rankings; any future scores will be sourced, dated and shown factually.
Nearby schools
- Whispering Pines Public SchoolYork Region DSB · Elementary · 690 m in a straight lineBoundary data unavailable for this board — we don't guess catchment lines.
- Rick Hansen Public SchoolYork Region DSB · Elementary · 1.6 km in a straight lineBoundary data unavailable for this board — we don't guess catchment lines.
- Hartman Public SchoolYork Region DSB · Elementary · 1.8 km in a straight lineBoundary data unavailable for this board — we don't guess catchment lines.
Nearby transit
Lines nearby: 033, 426, 437
- WILLIAM GRAHAM DR / LESLIE STYRT · 67 m in a straight line · about 1 min walk (estimate) · 426, 437
- ADDISON HALL CIR / LESLIE STYRT · 108 m in a straight line · about 1 min walk (estimate) · 033
- WILLIAM GRAHAM DR / SPARKS STYRT · 324 m in a straight line · about 4 min walk (estimate) · 426, 437
Sources
- Contains information licensed under the Open Government Licence – Ontario. Source: Ontario Ministry of Education.
- Contains public transit Information made available under YRT's Open Data Licence.
- Contains public sector information made available under The Regional Municipality of York's Open Data Licence.
MLS® #N14105604
Last updated Oct 23, 2026
MLS®, Multiple Listing Service®, and the associated logos are owned by The Canadian Real Estate Association (CREA)/the applicable board and identify the quality of services provided by real estate professionals who are members.
Listing data is provided under licence by the Toronto Regional Real Estate Board and is deemed reliable but not guaranteed accurate.