43 Colchester Street
Cornell · Markham, ON L6B 1K4
Listing brokerage: RE/MAX PRIME PROPERTIES
Asking price
$1,200,000
Key facts
- DetachedProperty type
- 4Bedrooms
- 4Bathrooms
- 3 spacesParking
- 1,750 sq ftLiving space
- 30.04 ftLot frontage
- Oct 21, 2026Listed
- 19 daysOn market
- N14104036MLS® number
About this home
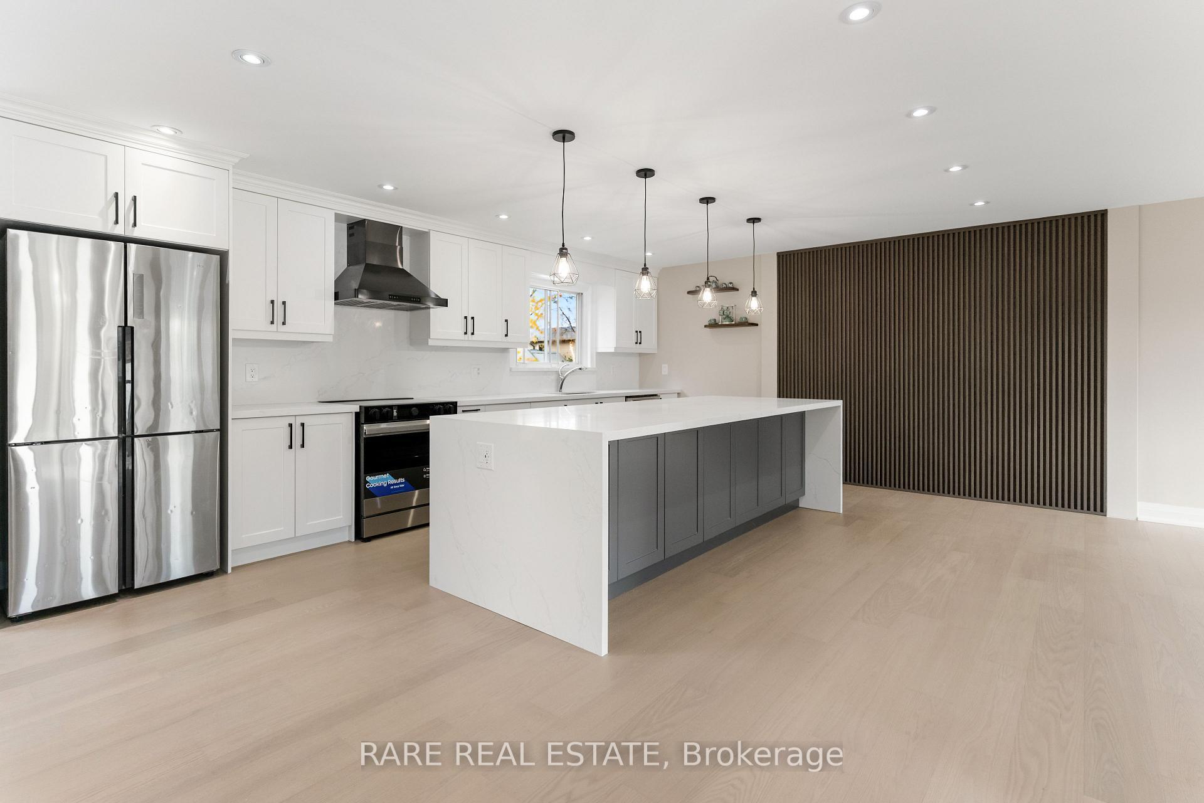
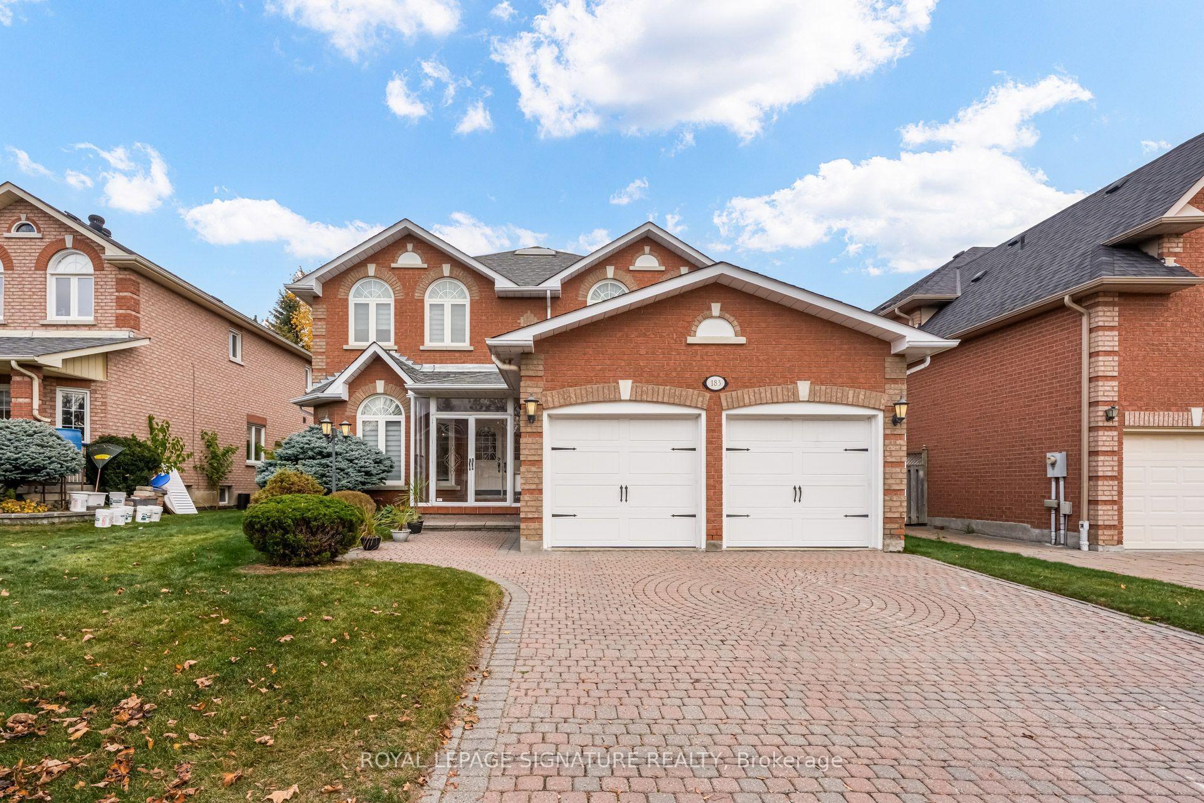
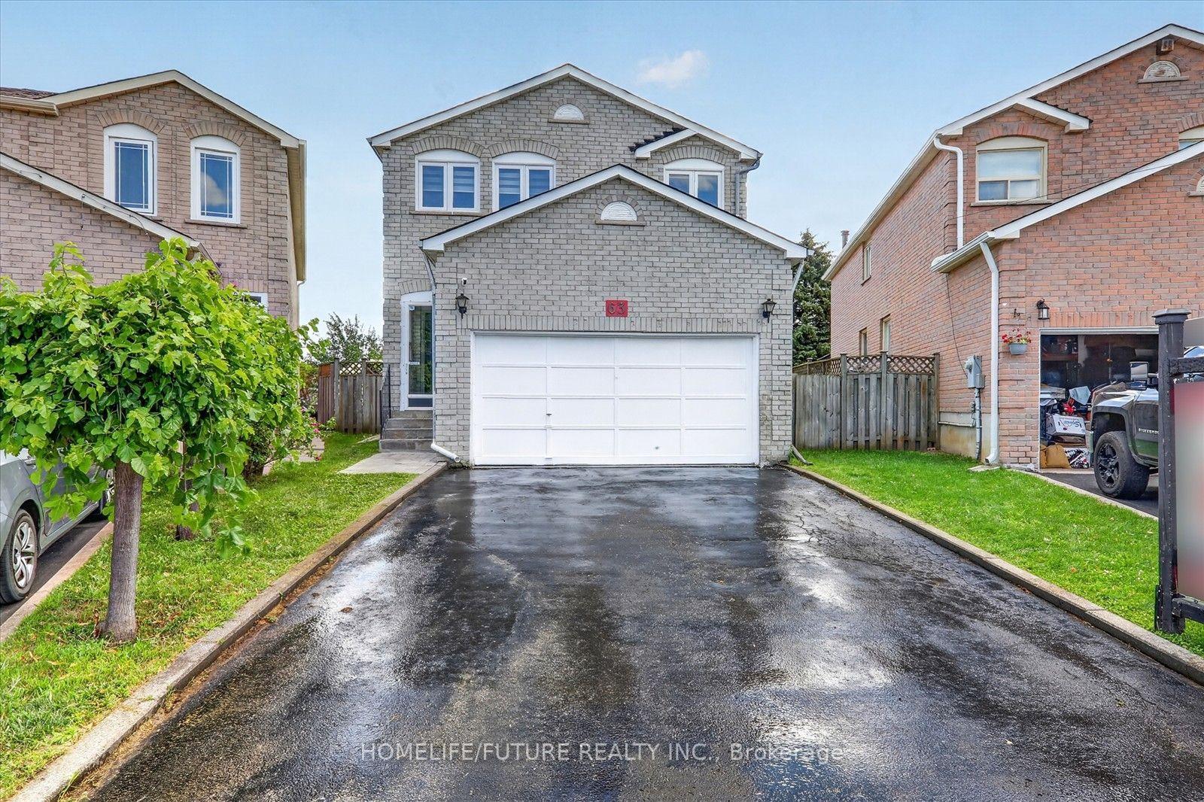
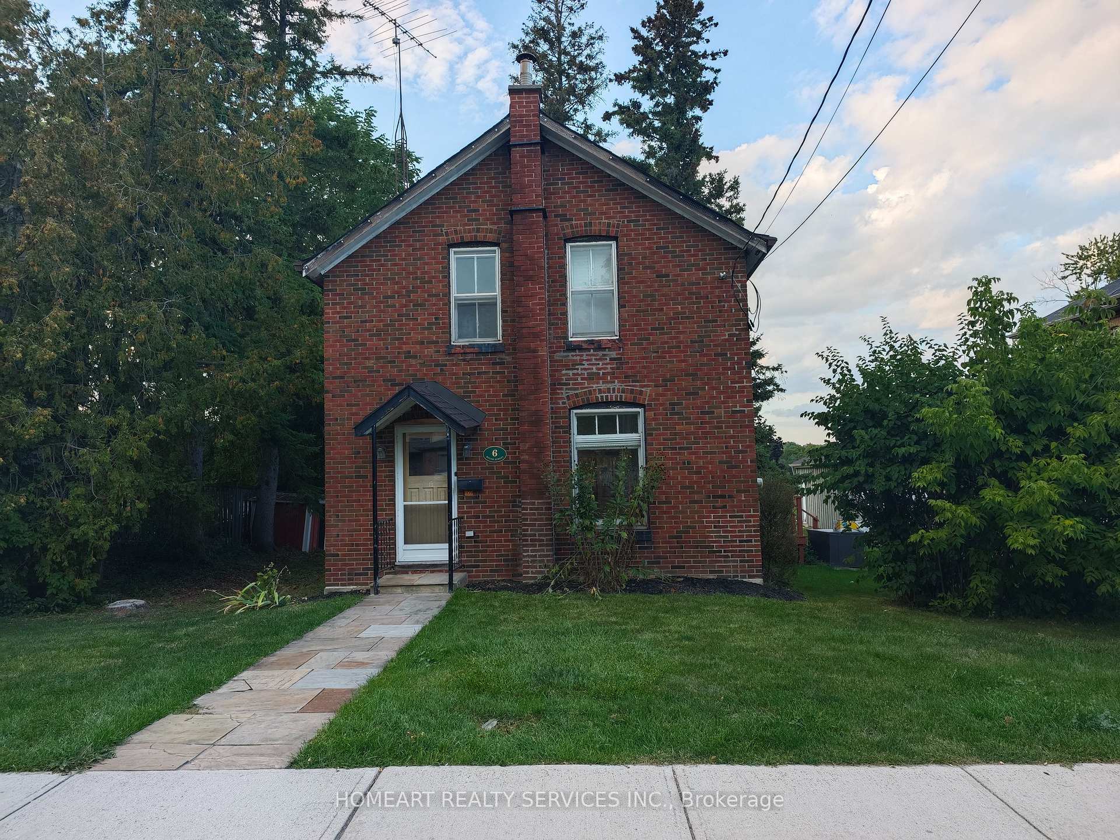
What if your next home came with a little help paying the mortgage? Welcome to this charming detached home in Cornell, Markham, where comfort, versatility and income potential come together! A welcoming front porch leads into a bright and inviting interior featuring gleaming hardwood floors, a formal living and dining room, and a separate family room with a cozy fireplace. The spacious eat-in kitchen offers plenty of counter and storage space, with a walkout to the backyard deck-perfect for everyday living and entertaining. The main home features three spacious bedrooms and three bathrooms, along with a separate side entrance to the basement, offering exciting possibilities for additional living space or future income potential, subject to applicable approvals. But the real bonus? A self-contained coach house above the detached two-car garage! Complete with its own private entrance, one bedroom, a full bathroom, kitchen and laundry, this fully legal secondary suite is ideal for extended family, an in-law suite or a nanny-or an excellent opportunity to generate rental income. Step outside to enjoy a beautifully designed three-tier deck, interlocking patio, gas BBQ hookup and additional parking. Located in the heart of Cornell, you're close to parks, trails, schools, Markham Stouffville Hospital, Cornell Community Centre and Highway 407. Whether you're looking for a home that adapts to your family's needs or one with the potential to help offset your monthly expenses, this property offers a little something extra. A charming Cornell home with a hardworking bonus. Don't miss it!
Price history
- Listed$1,200,000
Location
43 Colchester Street, Markham
Schools & transit
School locations and boards shown from open data. We do not publish rankings; any future scores will be sourced, dated and shown factually.
Nearby schools
- Bill Hogarth Secondary SchoolYork Region DSB · Secondary · 595 m in a straight lineBoundary data unavailable for this board — we don't guess catchment lines.
- Little Rouge Public SchoolYork Region DSB · Elementary · 605 m in a straight lineBoundary data unavailable for this board — we don't guess catchment lines.
- St Joseph Catholic Elementary SchoolYork CDSB · Elementary · 614 m in a straight lineBoundary data unavailable for this board — we don't guess catchment lines.
Nearby transit
Lines nearby: 016, 018, 303, 401, 402
- BUR OAK AV / NUTHATCH LANEYRT · 98 m in a straight line · about 1 min walk (estimate) · 016, 018, 303
- 16TH AV / BUR OAK AVYRT · 103 m in a straight line · about 1 min walk (estimate) · 018, 303, 401, 402
- BUR OAK AV / ROYAL FEATHERS STYRT · 112 m in a straight line · about 1 min walk (estimate) · 018, 303
Estimated commute
- Downtown Toronto (Union Station)~116 minestimate
How is the commute estimated?
Estimate only. A coarse model from straight-line distance and an average transit speed — not a live routed trip. Actual times vary with schedules, transfers and traffic.
Sources
- Contains information licensed under the Open Government Licence – Ontario. Source: Ontario Ministry of Education.
- Contains public transit Information made available under YRT's Open Data Licence.
MLS® #N14104036
Last updated Nov 5, 2026
MLS®, Multiple Listing Service®, and the associated logos are owned by The Canadian Real Estate Association (CREA)/the applicable board and identify the quality of services provided by real estate professionals who are members.
Listing data is provided under licence by the Toronto Regional Real Estate Board and is deemed reliable but not guaranteed accurate.