67 City Park Circle
West Woodbridge · Vaughan, ON L4L 0H2
Listing brokerage: RE/MAX EXPERTS
Asking price
$959,000
Key facts
- TownhouseProperty type
- 3Bedrooms
- 3Bathrooms
- 2 spacesParking
- 1,750 sq ftLiving space
- 17.72 ftLot frontage
- Oct 21, 2026Listed
- 19 daysOn market
- N14103760MLS® number
About this home
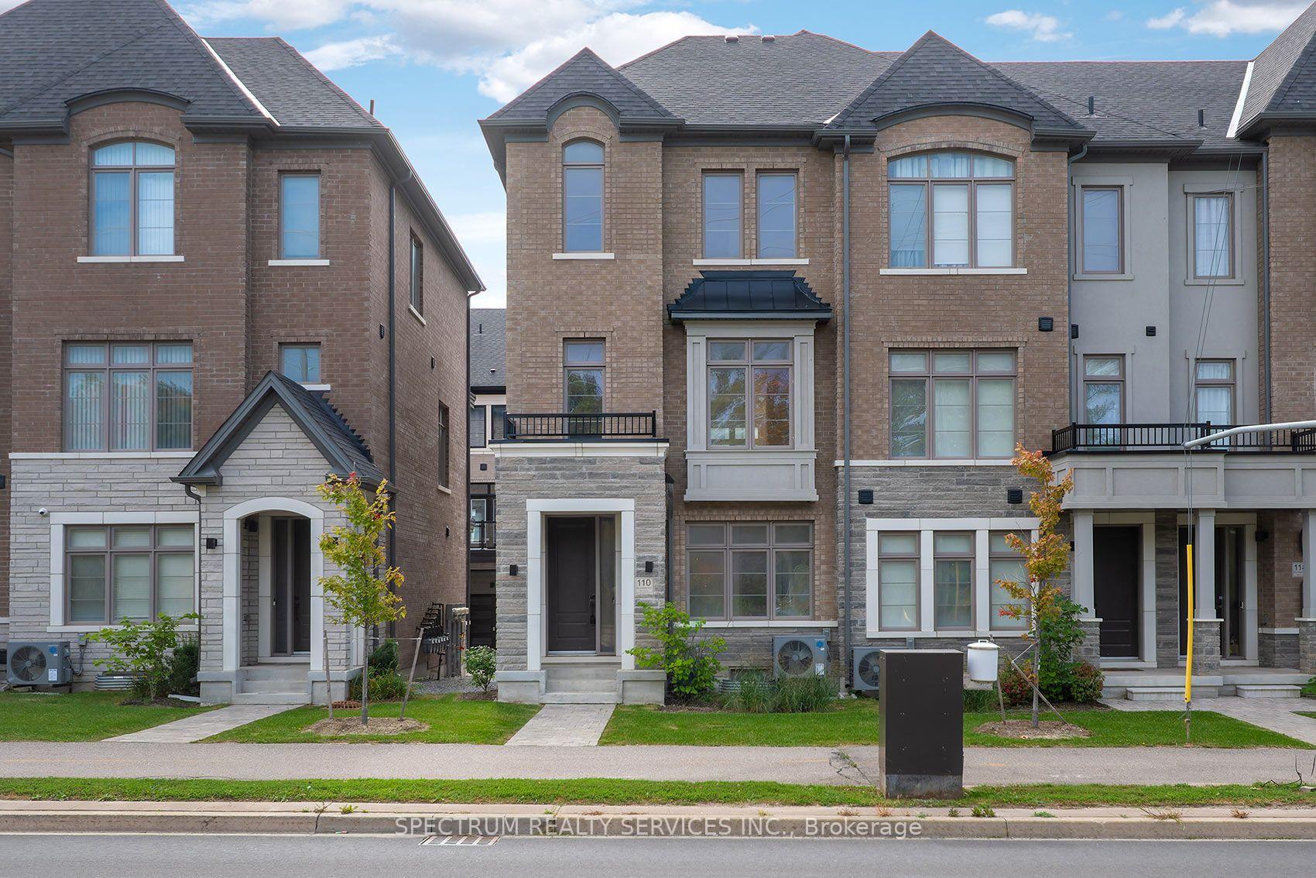
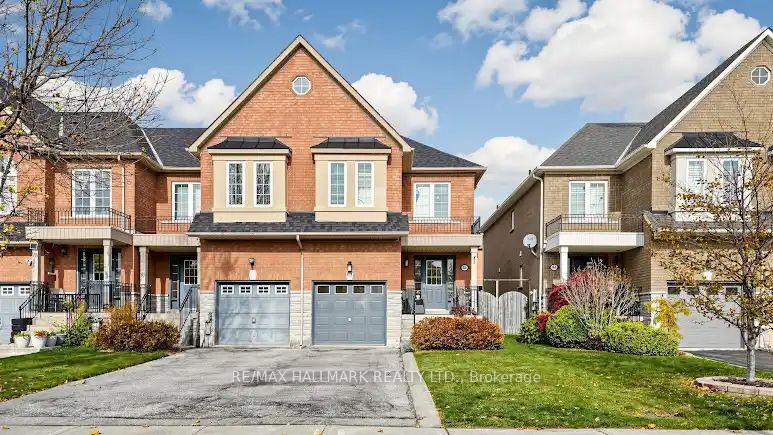
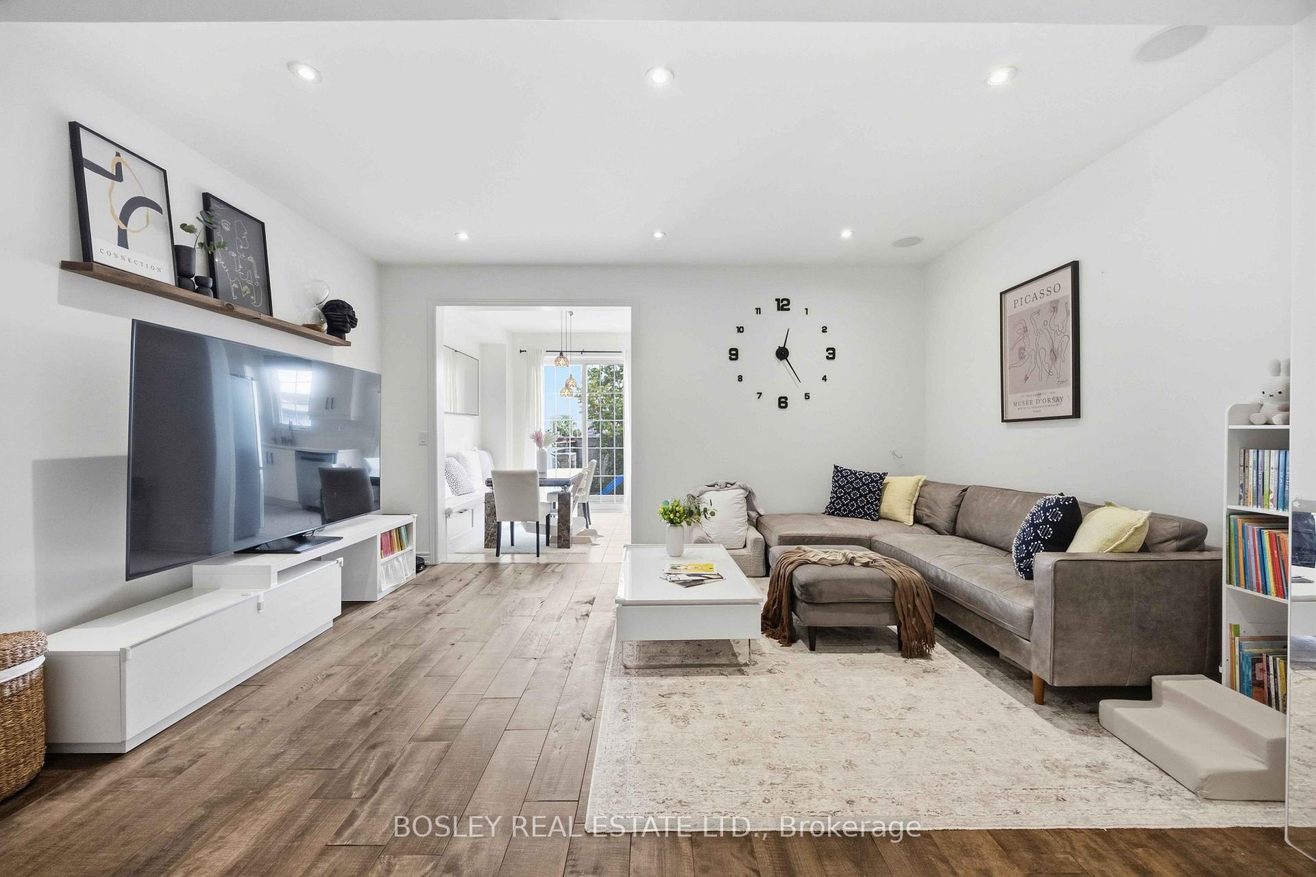
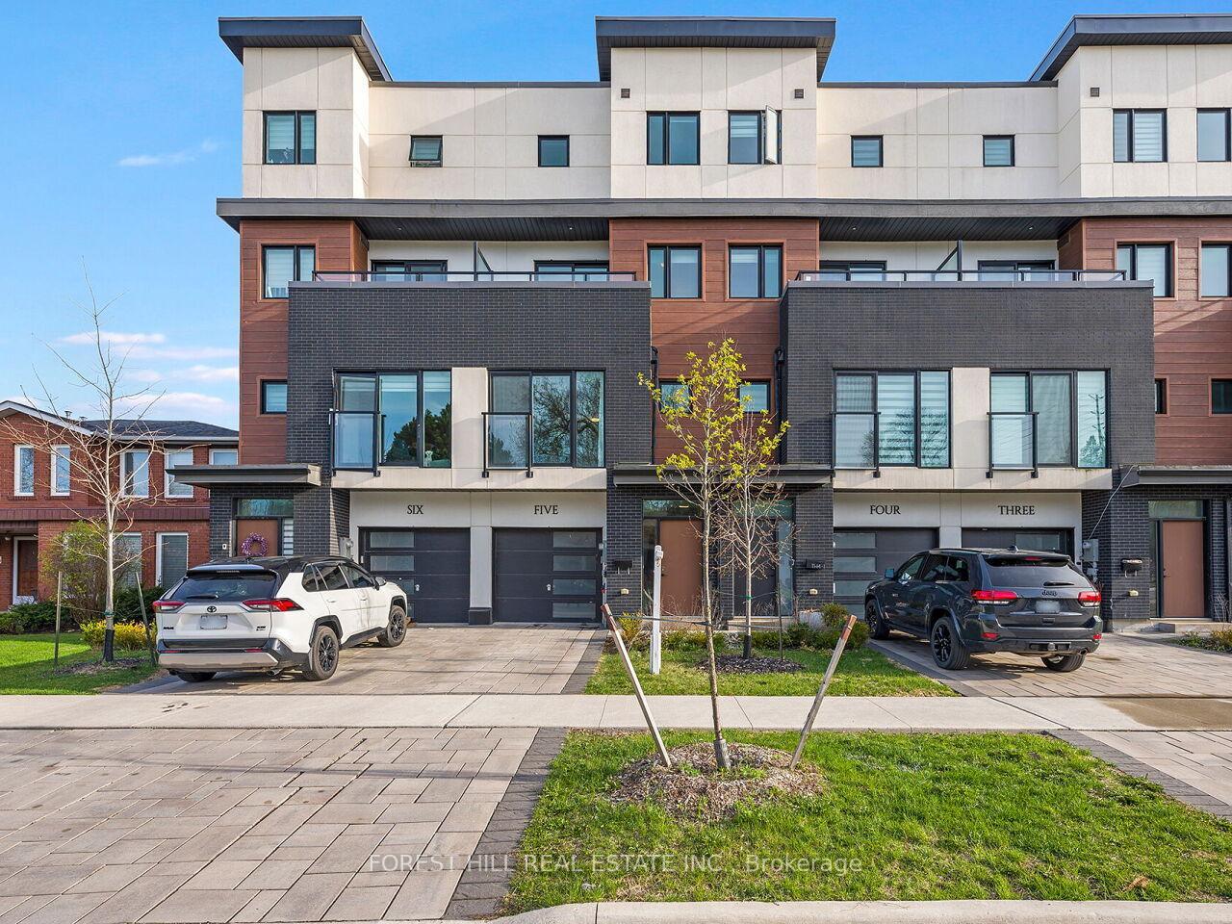
Welcome to 67 City Park Circle, where modern living meets the charm of Old Woodbridge! Featuring impressive 10-foot ceilings throughout, this stylish three-storey townhome offers an exceptional combination of space, comfort, functionality, and convenience.The thoughtfully designed ground level offers a versatile space ideal for a home office, additional living area, or everyday needs, complete with access to a full-size laundry room, garden, basement, powder room, and garage.The main level boasts a spacious and inviting living room, notably larger than those found in comparable models, along with a dedicated dining area and a well-appointed kitchen. Step outside onto your private balcony, the perfect setting for morning coffee, evening relaxation, or entertaining guests.Upstairs, three comfortable bedrooms provide peaceful retreats, highlighted by a generously sized master suite featuring a walk-in closet and a stunning ensuite bathroom. Enjoy the luxury of a modern glass-enclosed shower or unwind in the bathtub beside the window with a relaxing bubble bath.Just moments away, discover the vibrant shops, cafés, and restaurants of Market Lane, scenic parks, and the character-filled streets of Woodbridge Village. With convenient access to major roads and surrounding amenities, this exceptional location perfectly balances neighbourhood charm with urban convenience.A fantastic opportunity to enjoy contemporary townhouse living in one of Woodbridge's most established and welcoming communities!
Price history
- Listed$959,000
Location
67 City Park Circle, Vaughan
Schools & transit
School locations and boards shown from open data. We do not publish rankings; any future scores will be sourced, dated and shown factually.
Nearby schools
- St Clement Catholic Elementary SchoolYork CDSB · Elementary · 846 m in a straight lineBoundary data unavailable for this board — we don't guess catchment lines.
- Toronto District Christian High SchoolPrivate · Secondary · 909 m in a straight lineBoundary data unavailable for this board — we don't guess catchment lines.
- ML MontessoriPrivate · Elementary · 1.2 km in a straight lineBoundary data unavailable for this board — we don't guess catchment lines.
Nearby transit
Lines nearby: 010
- KIPLING AV / MEETING HOUSE RDYRT · 104 m in a straight line · about 1 min walk (estimate) · 010
- KIPLING AV / HURRICANE AVYRT · 175 m in a straight line · about 2 min walk (estimate) · 010
- KIPLING AV STOP # 4989YRT · 473 m in a straight line · about 6 min walk (estimate) · 010
Estimated commute
- Downtown Mississauga (Square One)~87 minestimate
- Downtown Toronto (Union Station)~93 minestimate
- Toronto Pearson Airport~53 minestimate
How is the commute estimated?
Estimate only. A coarse model from straight-line distance and an average transit speed — not a live routed trip. Actual times vary with schedules, transfers and traffic.
Sources
- Contains information licensed under the Open Government Licence – Ontario. Source: Ontario Ministry of Education.
- Contains public transit Information made available under YRT's Open Data Licence.
MLS® #N14103760
Last updated Oct 23, 2026
MLS®, Multiple Listing Service®, and the associated logos are owned by The Canadian Real Estate Association (CREA)/the applicable board and identify the quality of services provided by real estate professionals who are members.
Listing data is provided under licence by the Toronto Regional Real Estate Board and is deemed reliable but not guaranteed accurate.