78 Vera Lynn Crescent
Stouffville · Whitchurch-Stouffville, ON L4A 0X4
Listing brokerage: RE/MAX CROSSROADS REALTY INC.
Asking price
$799,000
Key facts
- Semi detachedProperty type
- 3Bedrooms
- 3Bathrooms
- 2 spacesParking
- 1,750 sq ftLiving space
- 20.19 ftLot frontage
- Oct 21, 2026Listed
- 19 daysOn market
- N14102294MLS® number
About this home
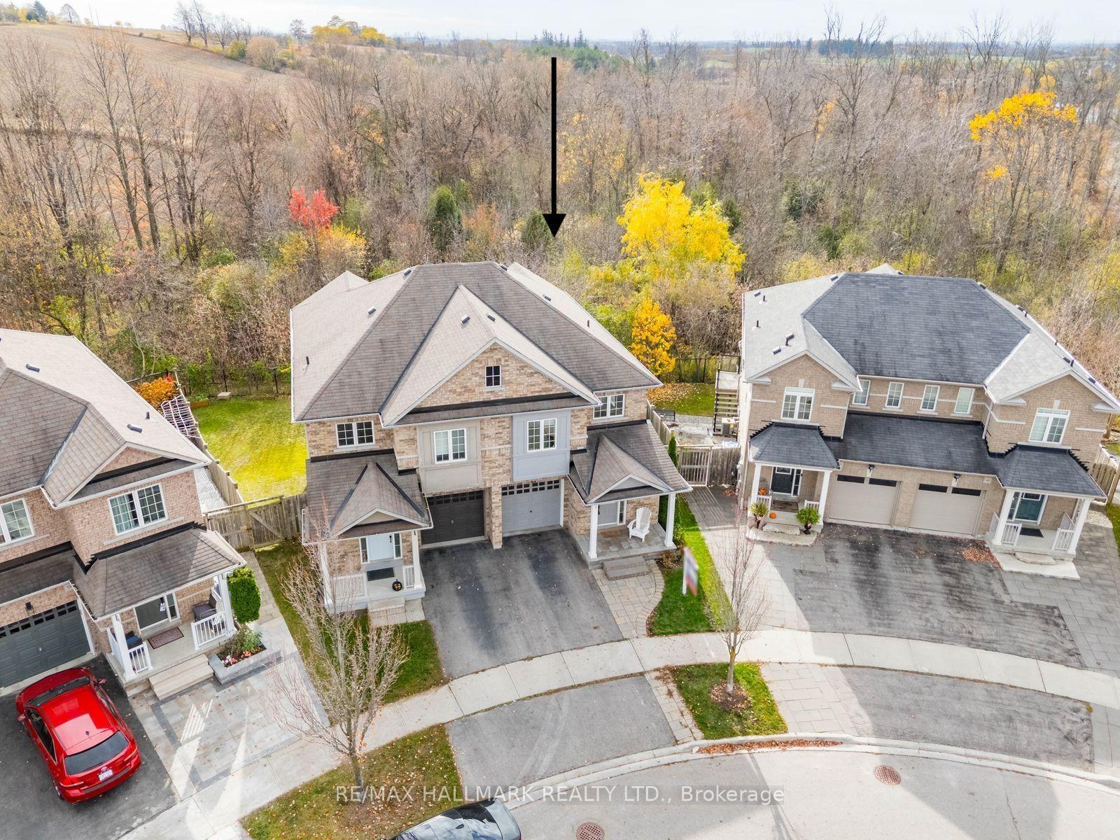
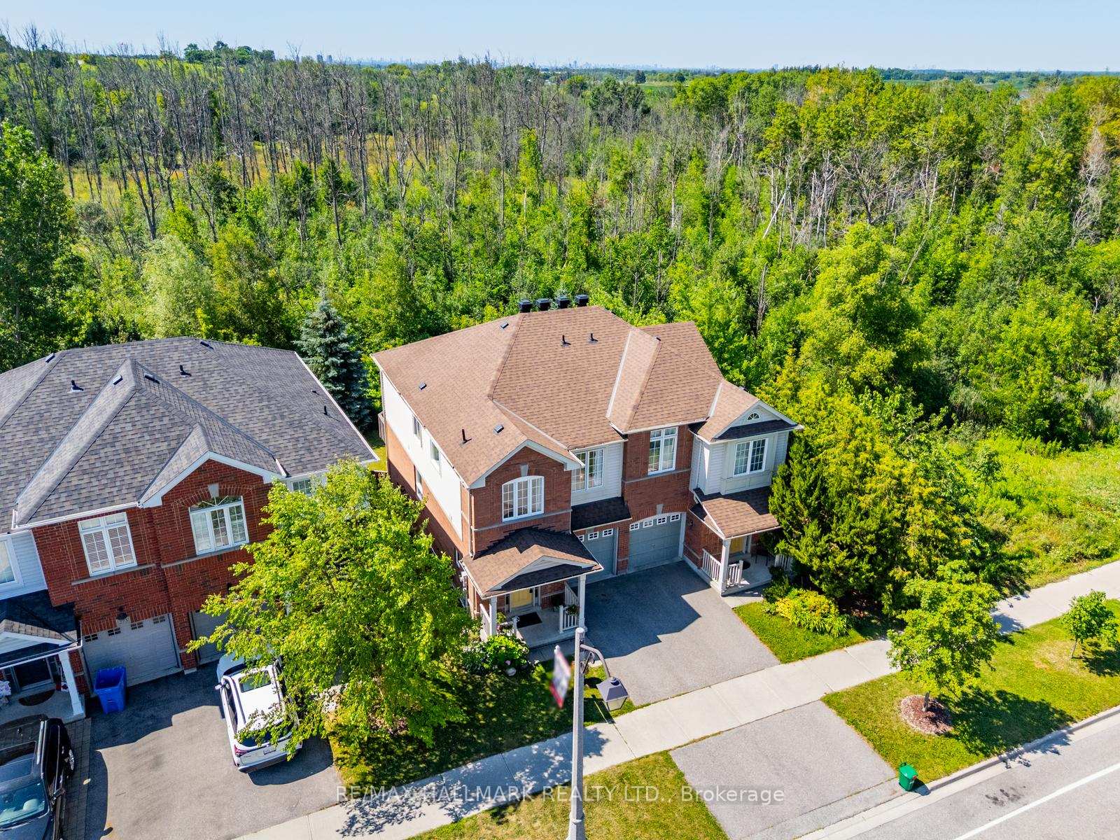
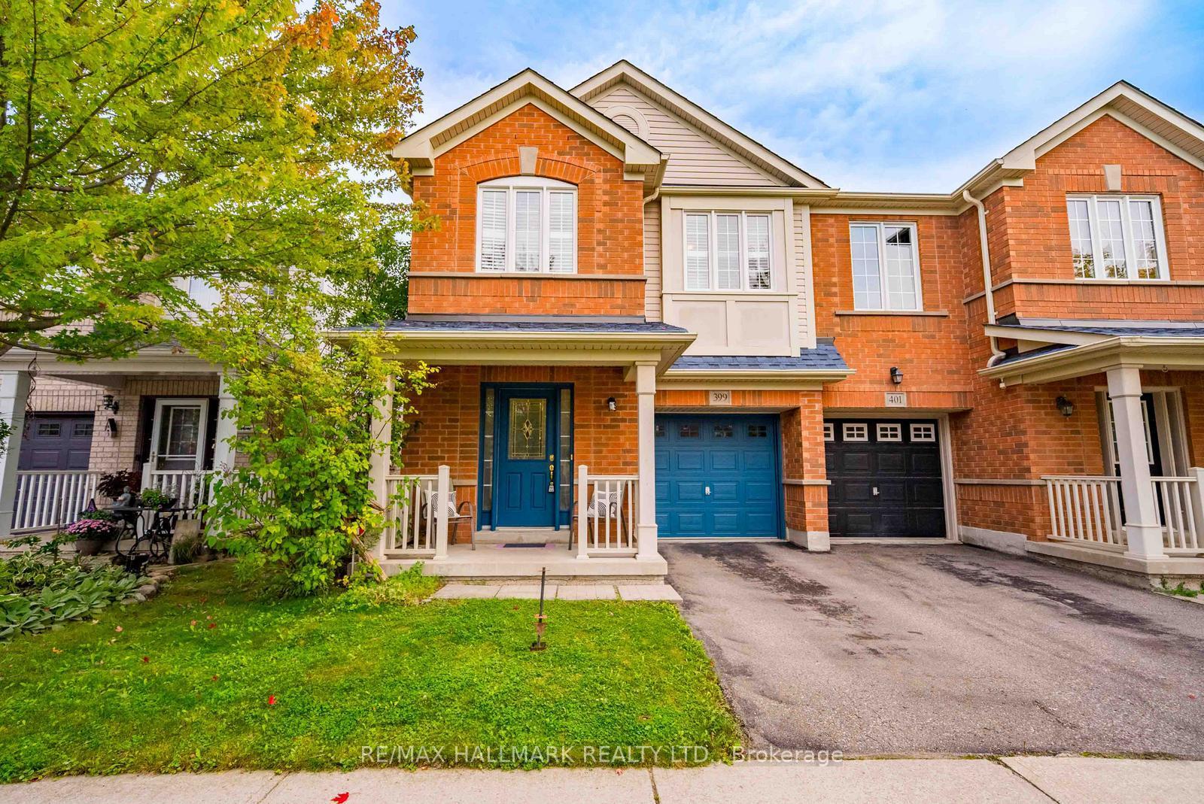
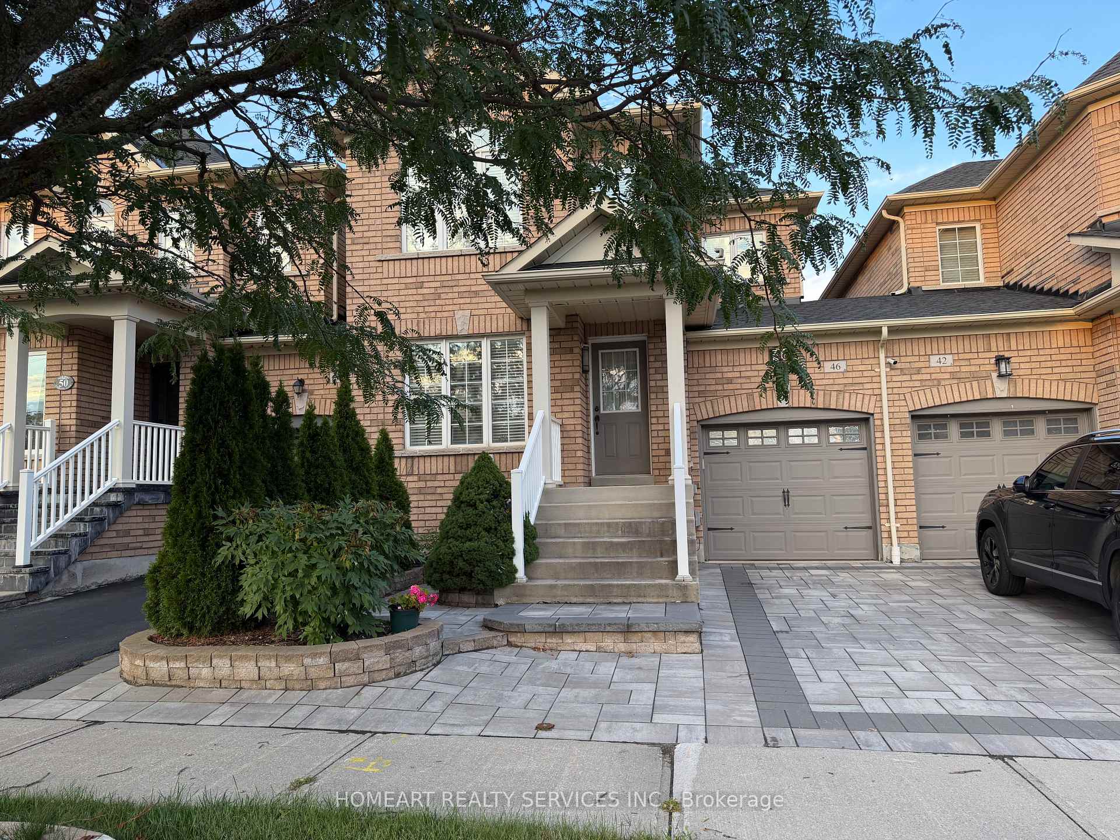
Welcome home to 78 Vera Lynn Crescent, a well-kept 3-bedroom, 2.5-bath semi on a premium pie-shaped lot in the heart of Stouffville. Lovingly cared for by the same owners for 16 years, it offers the space, the comfort and the backyard you've been looking for.Step inside and the bright foyer opens up to an impressive 16-ft ceiling. Hardwood floors and a hardwood staircase carry you through the main floor, and the kitchen is ready for everyday cooking with a new stainless steel stove, dishwasher and range hood. Upstairs, the spacious primary bedroom is your own quiet retreat, with a walk-in closet and a private 4-piece ensuite.And then there's the backyard. About 39 feet across the rear and fully fenced, the pie-shaped lot gives you room for summer dinners outside, a vegetable garden, a game of catch, or simply a slow morning coffee in your own green space.The full unfinished basement is a blank canvas: a future recreation room, home office, gym, or whatever fits the way you live.Everyday life is easy here, close to schools, the library, parks, shopping and amenities. Stouffville GO Station is approximately an 8-minute walk away, with direct train service to downtown Toronto.If you're ready to move beyond condo living, this could be your next step: more space, more privacy, a real backyard, and room to spread out.
Price history
- Listed$799,000
Location
78 Vera Lynn Crescent, Whitchurch-Stouffville
Schools & transit
School locations and boards shown from open data. We do not publish rankings; any future scores will be sourced, dated and shown factually.
Nearby schools
- ÉÉC Pape-FrançoisCS catholique MonAvenir · Elementary · 551 m in a straight lineBoundary data unavailable for this board — we don't guess catchment lines.
- ÉSC Pape-FrançoisCS catholique MonAvenir · Secondary · 551 m in a straight lineBoundary data unavailable for this board — we don't guess catchment lines.
- Wendat Village Public SchoolYork Region DSB · Elementary · 564 m in a straight lineBoundary data unavailable for this board — we don't guess catchment lines.
Nearby transit
Lines nearby: GO Stouffville, 009, 414, 415, 417
- REEVES WAY BLVD / HOOVER PARK DRYRT · 375 m in a straight line · about 5 min walk (estimate) · 009, 414, 415, 417
- MAIN ST / EDWARD STYRT · 518 m in a straight line · about 6 min walk (estimate) · 009
- Stouffville GOGO Transit · 546 m in a straight line · about 7 min walk (estimate) · GO Stouffville
Sources
- Contains information licensed under the Open Government Licence – Ontario. Source: Ontario Ministry of Education.
- Data used in this product or service is provided with the permission of Metrolinx. Metrolinx makes no representations or warranties of any kind, express or implied, with respect to the Data and assumes no responsibility for the accuracy or currency of the data used in this product or service.
- Contains public transit Information made available under YRT's Open Data Licence.
MLS® #N14102294
Last updated Oct 31, 2026
MLS®, Multiple Listing Service®, and the associated logos are owned by The Canadian Real Estate Association (CREA)/the applicable board and identify the quality of services provided by real estate professionals who are members.
Listing data is provided under licence by the Toronto Regional Real Estate Board and is deemed reliable but not guaranteed accurate.