88 Inverness Way
Rural Bradford West Gwillimbury · Bradford West Gwillimbury, ON L3Z 0W5
Listing brokerage: HOMELIFE PARTNERS REALTY CORP.
Asking price
$1,349,000
Key facts
- DetachedProperty type
- 4Bedrooms
- 4Bathrooms
- 4 spacesParking
- 3,250 sq ftLiving space
- 38.06 ftLot frontage
- Oct 20, 2026Listed
- 20 daysOn market
- N14098940MLS® number
About this home
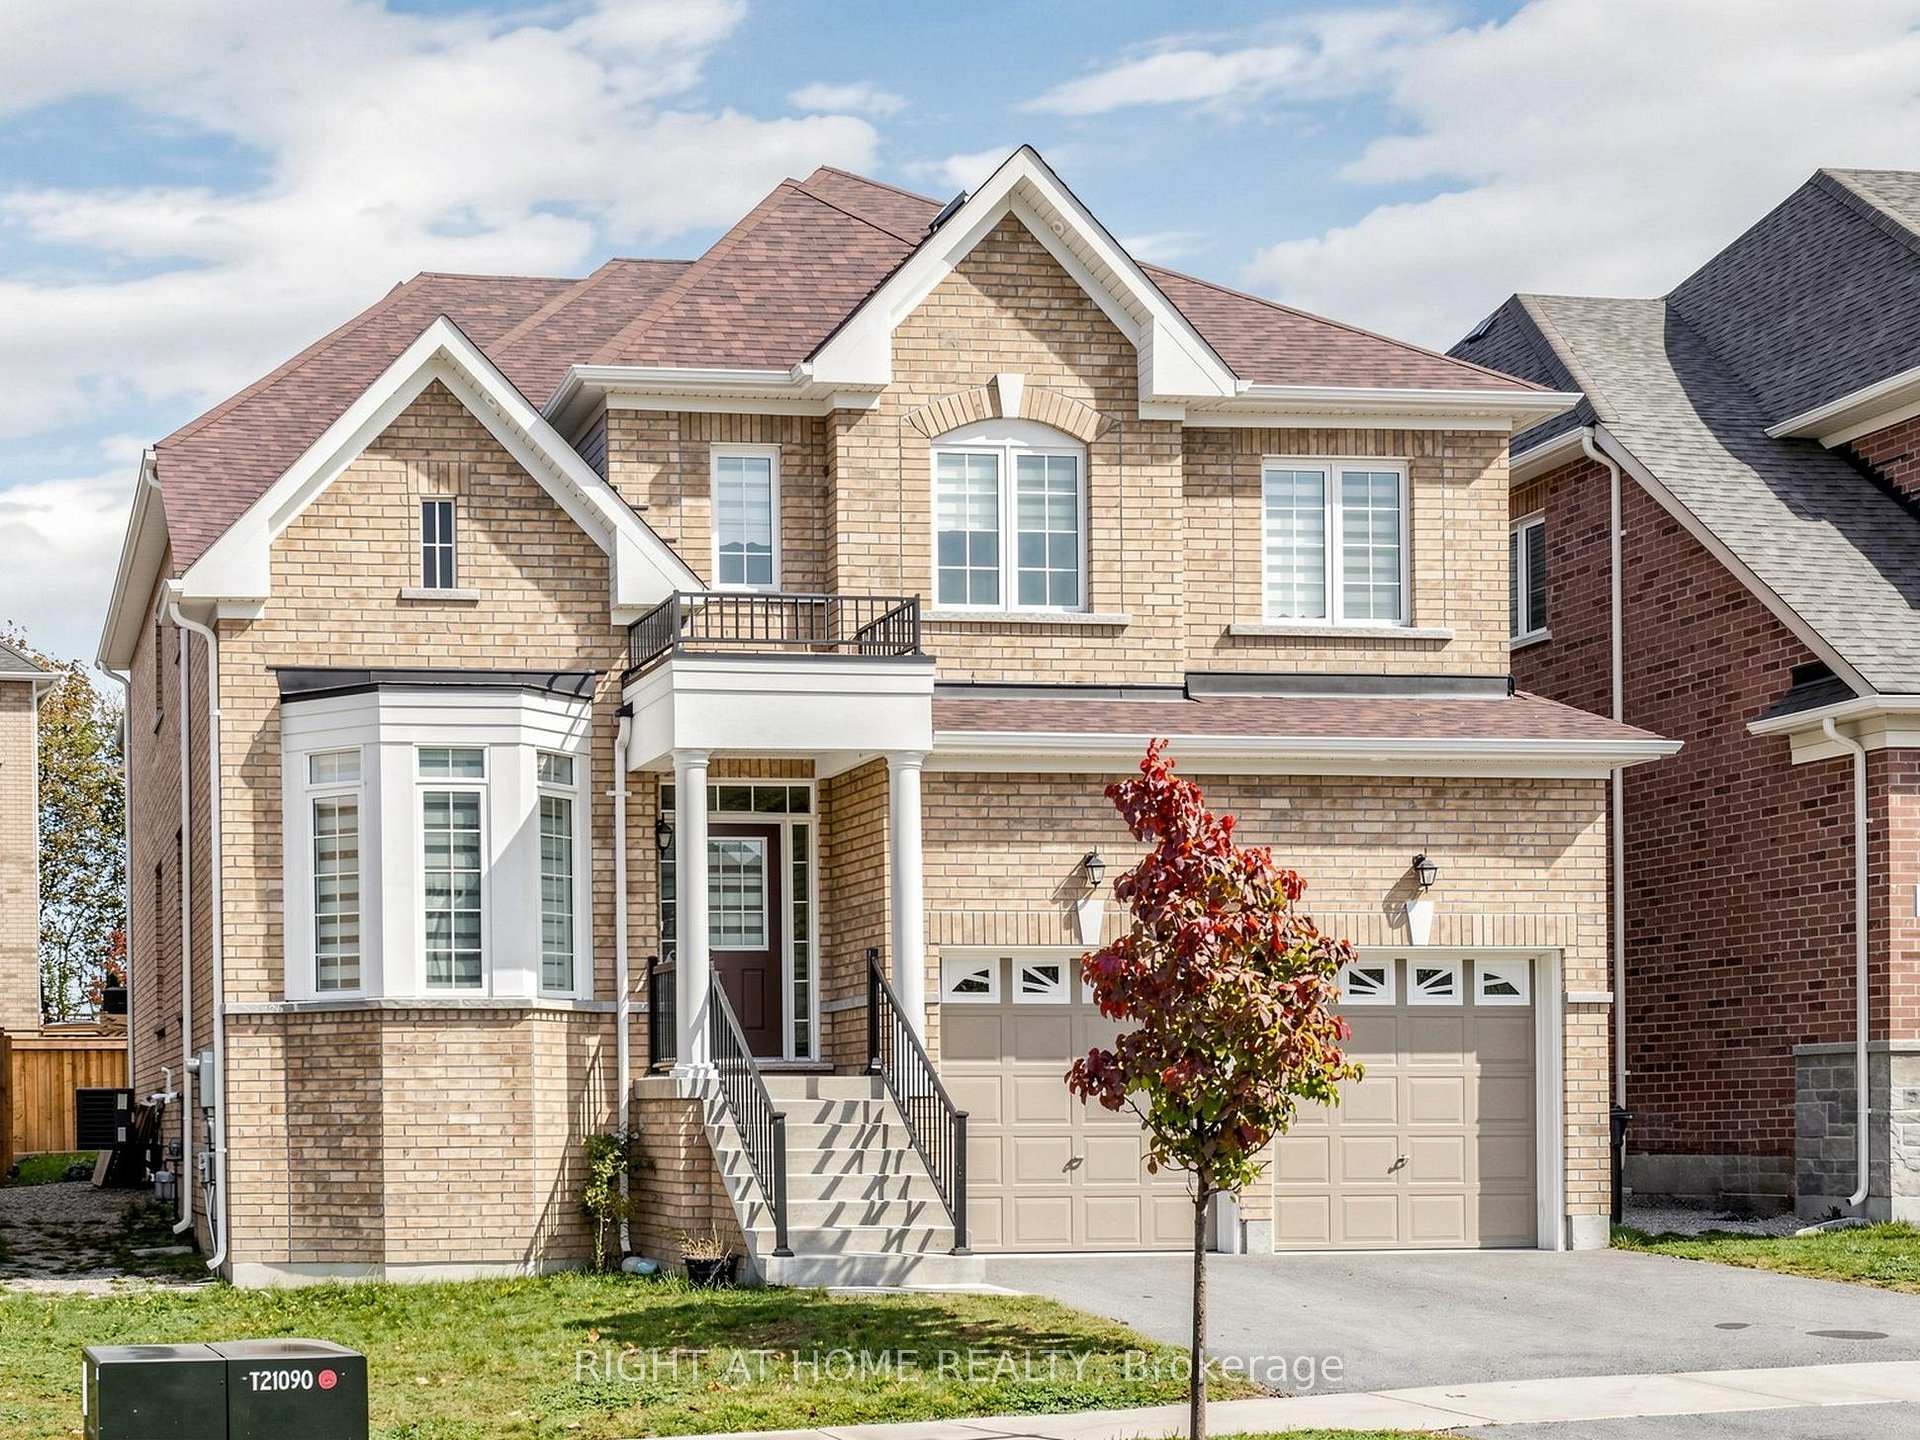
Welcome to an impressive 3,000+ sq. ft. residence in Bradford's desirable Green Valley Estates, where generous living spaces, impressive ceiling heights, elegant finishes and exceptional backyard privacy come together to create an outstanding family home. The main floor features soaring 10-foot ceilings and upgraded hardwood flooring throughout. Generous living and entertaining spaces flow effortlessly, while a large balcony off the main-floor living area provides an inviting extension of the indoor space-perfect for morning coffee, entertaining or relaxing outdoors.The second floor features 9-foot ceilings and hardwood flooring, continuing the home's spacious and refined feel. Quality finishes are found throughout, including bathrooms featuring Onyx and granite countertops. The standout basement boasts impressive 12-foot ceilings, offering tremendous potential for a recreation area, home theatre, gym or future entertaining space.Step outside to a custom-built backyard deck and enjoy a rare sense of privacy with no homes directly behind. A custom-built shed provides additional storage and functionality. Additional features include extensive custom detailing and thoughtful upgrades throughout.Conveniently located near schools, parks, recreation, shopping, Highway 400 and Bradford GO, this exceptional home offers over 3,000 sq. ft. of space, quality finishes, impressive ceiling heights and outstanding privacy-an ideal combination for today's family lifestyle.
Price history
- Listed$1,349,000
Location
88 Inverness Way, Bradford West Gwillimbury
Schools & transit
School locations and boards shown from open data. We do not publish rankings; any future scores will be sourced, dated and shown factually.
Nearby schools
- Marshview Public SchoolSimcoe County DSB · Elementary · 856 m in a straight lineBoundary data unavailable for this board — we don't guess catchment lines.
- St Charles SchoolSimcoe Muskoka CDSB · Elementary · 863 m in a straight lineBoundary data unavailable for this board — we don't guess catchment lines.
- W. H. Day Elementary SchoolSimcoe County DSB · Elementary · 1.0 km in a straight lineBoundary data unavailable for this board — we don't guess catchment lines.
Nearby transit
Lines nearby: 68
- Barrie St. @ Holland St. W.GO Transit · 2.2 km in a straight line · about 28 min walk (estimate) · 68
- Barrie St. @ Doctors LaneGO Transit · 2.3 km in a straight line · about 29 min walk (estimate) · 68
- Holland St. E. @ Colborne St.GO Transit · 2.4 km in a straight line · about 30 min walk (estimate) · 68
Sources
- Contains information licensed under the Open Government Licence – Ontario. Source: Ontario Ministry of Education.
- Data used in this product or service is provided with the permission of Metrolinx. Metrolinx makes no representations or warranties of any kind, express or implied, with respect to the Data and assumes no responsibility for the accuracy or currency of the data used in this product or service.
MLS® #N14098940
Last updated Oct 20, 2026
MLS®, Multiple Listing Service®, and the associated logos are owned by The Canadian Real Estate Association (CREA)/the applicable board and identify the quality of services provided by real estate professionals who are members.
Listing data is provided under licence by the Toronto Regional Real Estate Board and is deemed reliable but not guaranteed accurate.