162 Harding Park Street
Glenway Estates · Newmarket, ON L3Y 0E4
Listing brokerage: RE/MAX REALTRON REALTY INC.
Asking rent
$3,100 /mo
Key facts
- TownhouseProperty type
- 3Bedrooms
- 3Bathrooms
- 2 spacesParking
- 1,750 sq ftLiving space
- Oct 20, 2026Listed
- 19 daysOn market
- N14097388MLS® number
About this home
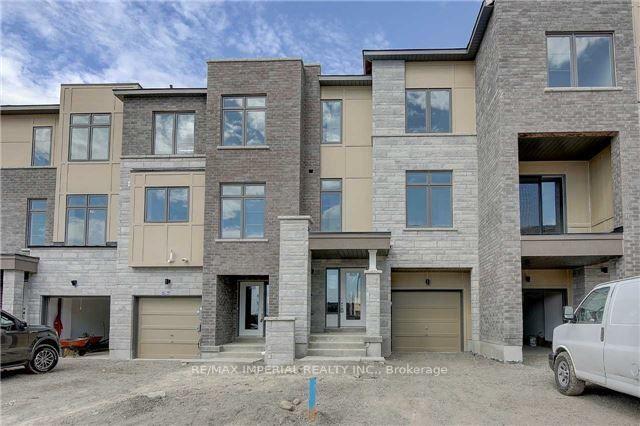
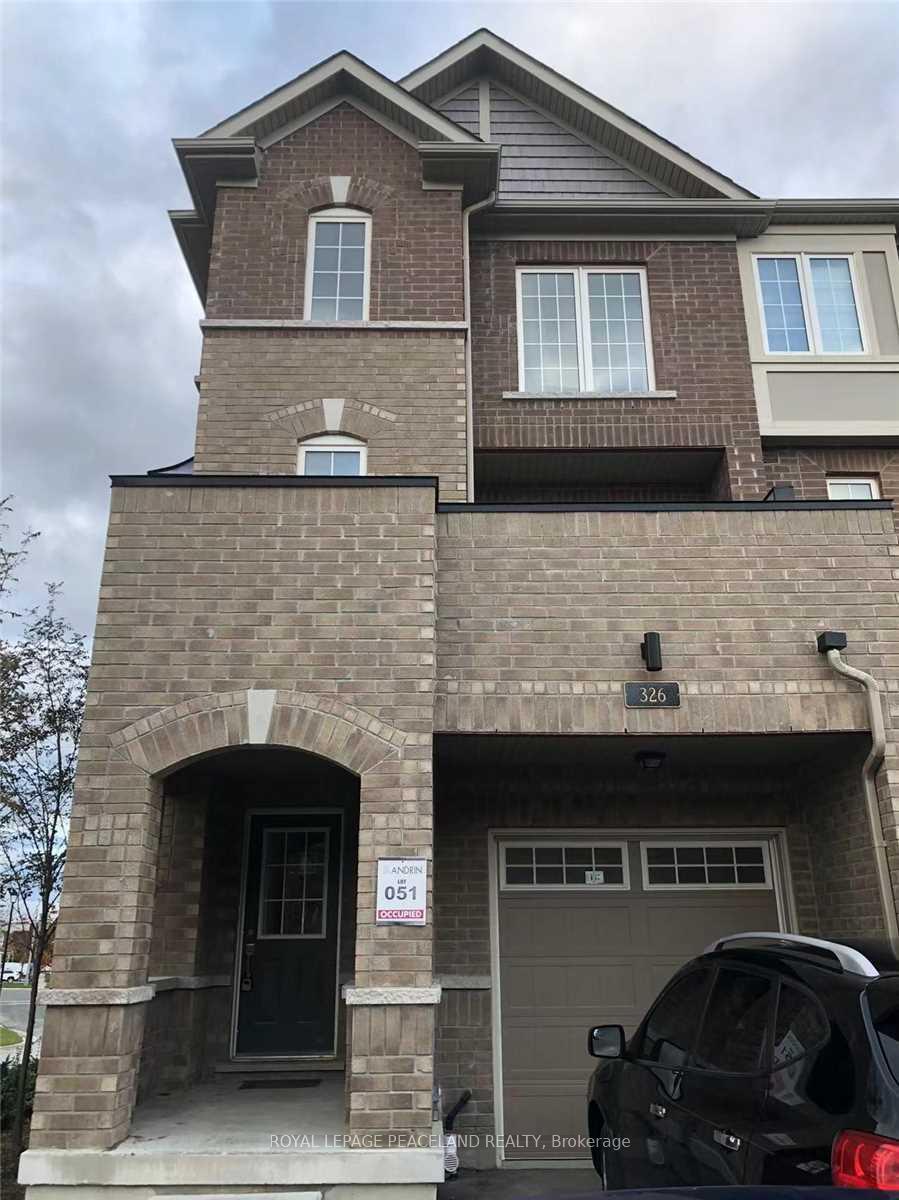
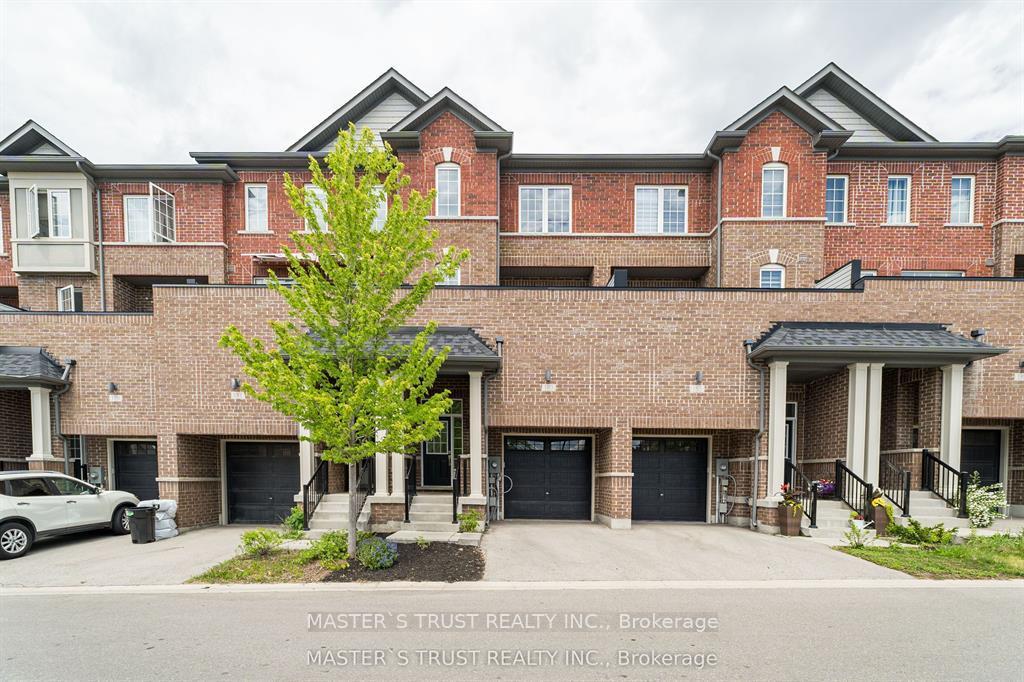
Sun-drenched, 6-year-old townhouse in a highly sought-after Newmarket location! This bright home features 9-ft ceilings on the main floor, oak stairs with elegant metal pickets, stunning granite kitchen countertops, and a modern ceramic backsplash. Upgraded zebra blinds stream beautifully throughout. Enjoy the ultimate convenience of second-floor ensuite laundry. The spacious primary bedroom serves as a true retreat, boasting a striking trey ceiling, a walk-in closet, and a luxurious 5-piece ensuite complete with a soothing soaker tub. Unbeatable location just a 3-minute drive to Upper Canada Mall and the GO Terminal, 5 minutes to Newmarket Health Centre (Southlake General Hospital), and only 10 minutes to Hwy 404.
Price history
- Listed$3,100
Location
162 Harding Park Street, Newmarket
Schools & transit
School locations and boards shown from open data. We do not publish rankings; any future scores will be sourced, dated and shown factually.
Nearby schools
- Alexander Muir Public SchoolYork Region DSB · Elementary · 610 m in a straight lineBoundary data unavailable for this board — we don't guess catchment lines.
- Crossland Public SchoolYork Region DSB · Elementary · 909 m in a straight lineBoundary data unavailable for this board — we don't guess catchment lines.
- Regalo MontessoriPrivate · Elementary · 1.0 km in a straight lineBoundary data unavailable for this board — we don't guess catchment lines.
Nearby transit
Lines nearby: 044, 057, 420, 430
- CROSSLAND GATE / ALEX DONER DRYRT · 143 m in a straight line · about 2 min walk (estimate) · 057, 420
- CROSSLAND GATE / FAIRWAY GDNSYRT · 169 m in a straight line · about 2 min walk (estimate) · 057, 420
- DAVIS DR / FORD WILSON DRYRT · 197 m in a straight line · about 2 min walk (estimate) · 044, 430
Sources
- Contains information licensed under the Open Government Licence – Ontario. Source: Ontario Ministry of Education.
- Contains public transit Information made available under YRT's Open Data Licence.
MLS® #N14097388
Last updated Nov 3, 2026
MLS®, Multiple Listing Service®, and the associated logos are owned by The Canadian Real Estate Association (CREA)/the applicable board and identify the quality of services provided by real estate professionals who are members.
Listing data is provided under licence by the Toronto Regional Real Estate Board and is deemed reliable but not guaranteed accurate.