48 Mckay Avenue
Tottenham · New Tecumseth, ON L0G 1W0
Listing brokerage: RE/MAX GOLD REALTY INC.
Asking rent
$3,300 /mo
Key facts
- DetachedProperty type
- 4Bedrooms
- 4Bathrooms
- 6 spacesParking
- 3,250 sq ftLiving space
- Oct 19, 2026Listed
- 22 daysOn market
- N14092332MLS® number
About this home
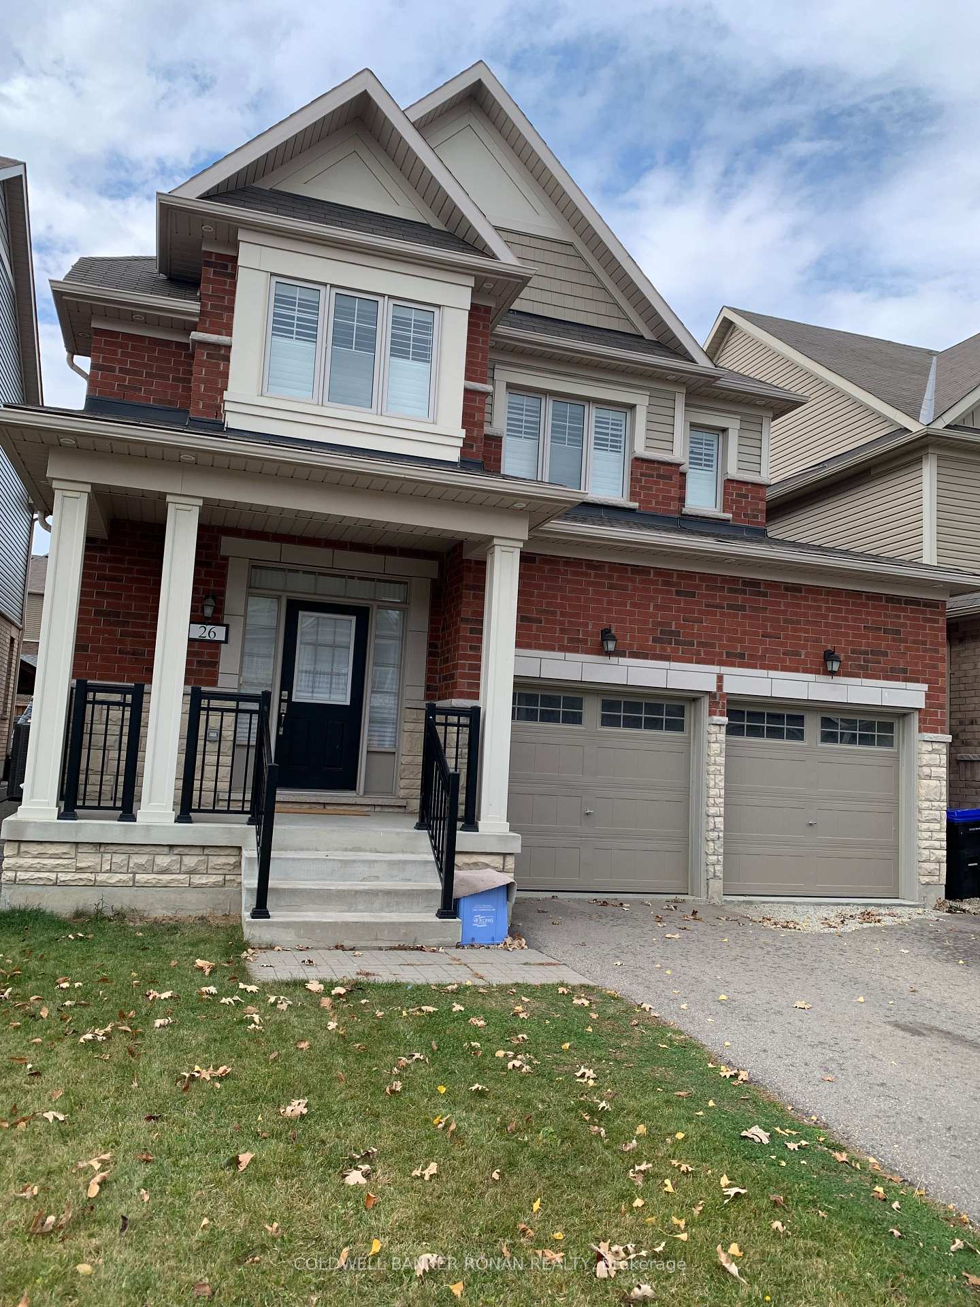
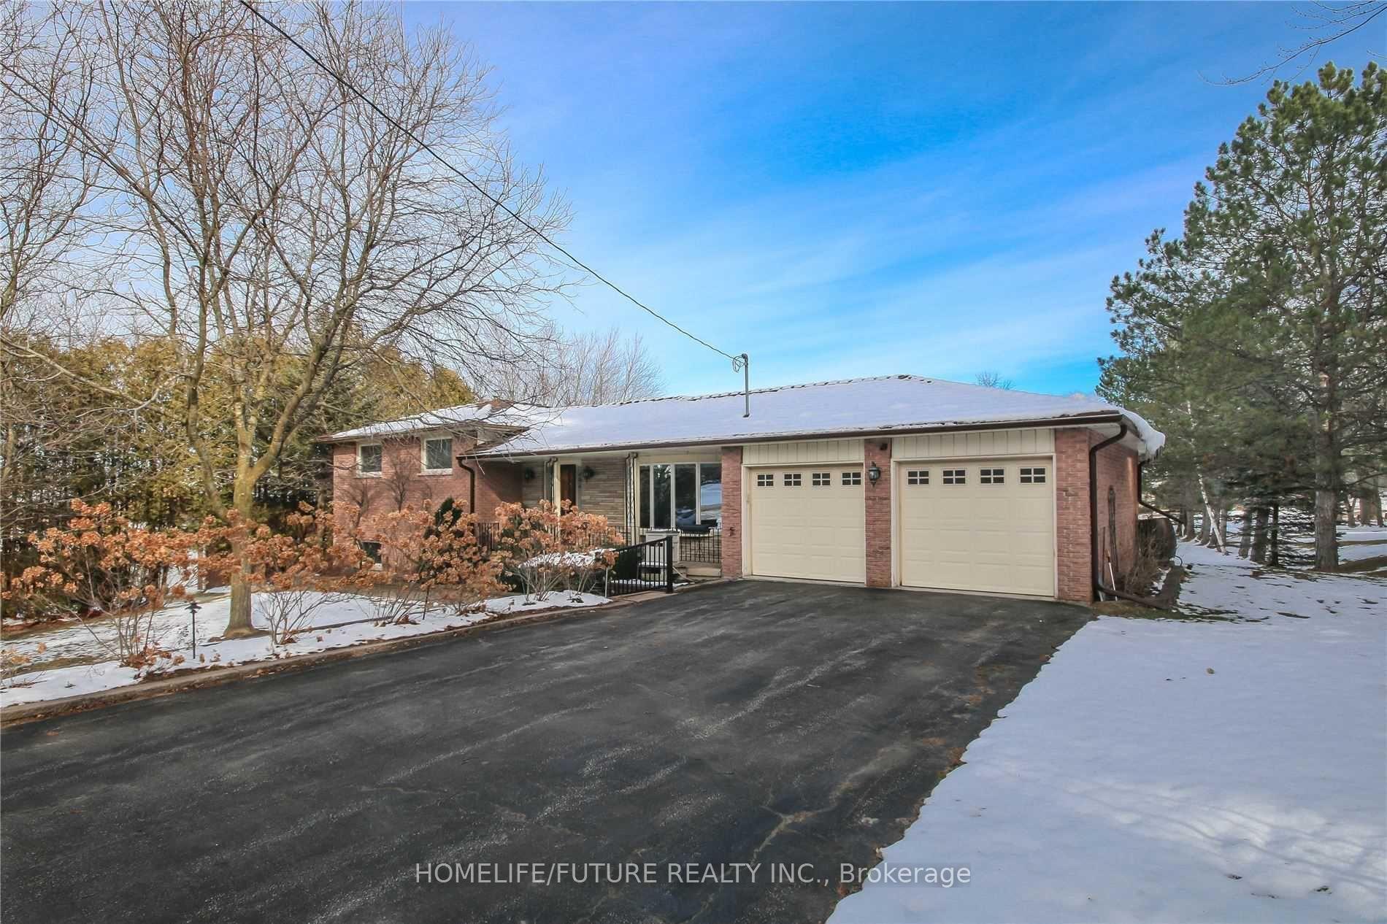
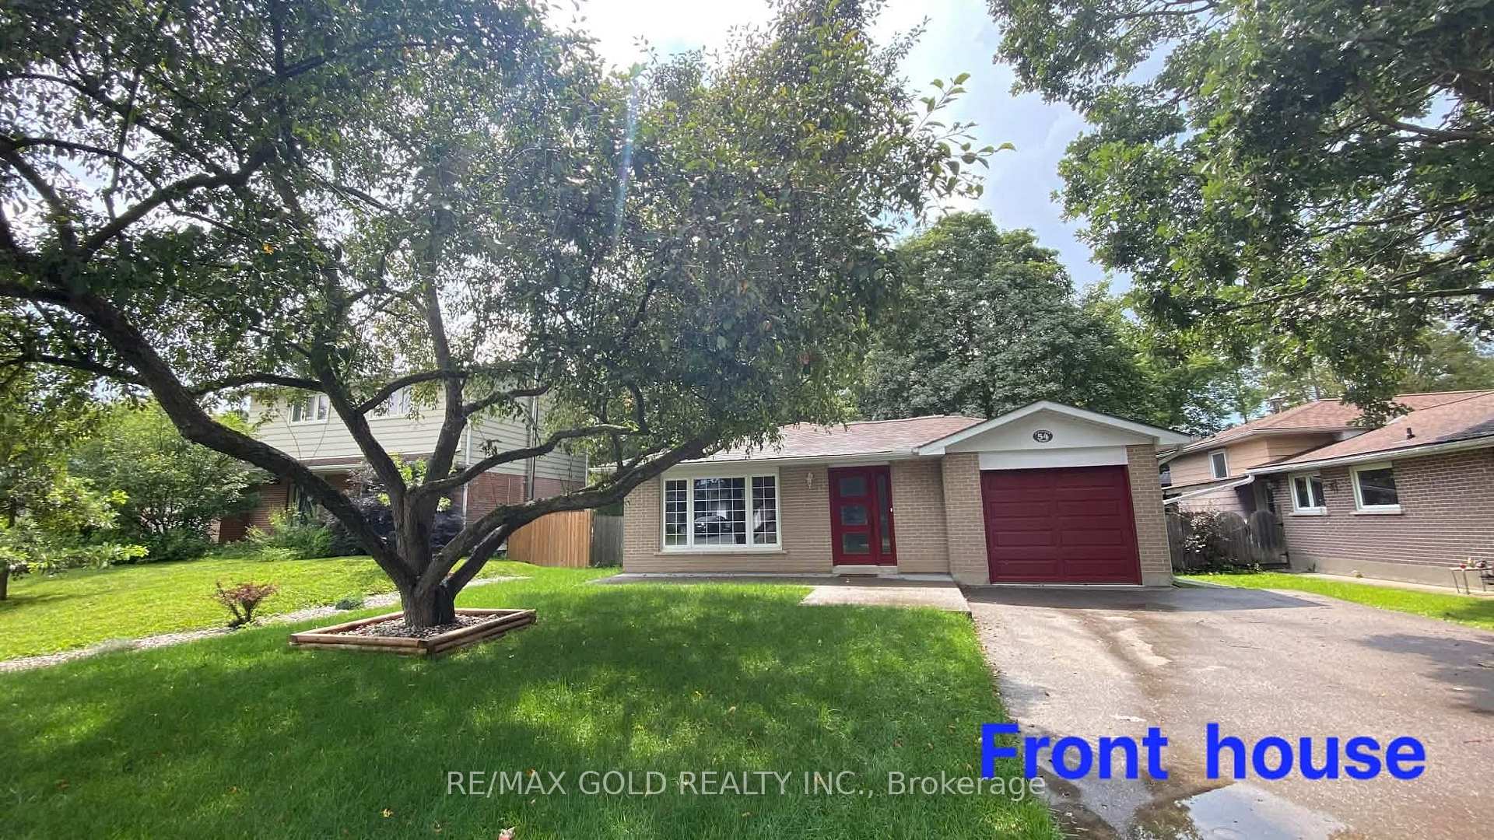
Entire home available for lease in Tottenham. This very spacious 4-bedroom, 4-washroom home offers 3,127 sq. ft. of living space on a huge corner lot with no sidewalk. Features separate family and living areas a generous great room with an elegant coffered ceiling and spacious kitchen and dining areas perfect for everyday living and entertaining. Hardwood flooring throughout the main and upper levels. Large windows fill the main floor with natural light, creating a bright and inviting atmosphere. Enjoy a huge backyard and plenty of storage space. A must-see!
Price history
- Listed$3,300
Location
48 Mckay Avenue, New Tecumseth
Schools & transit
School locations and boards shown from open data. We do not publish rankings; any future scores will be sourced, dated and shown factually.
Nearby schools
- Father F X O'Reilly SchoolSimcoe Muskoka CDSB · Elementary · 1.0 km in a straight lineBoundary data unavailable for this board — we don't guess catchment lines.
- St Thomas Aquinas Catholic Secondary SchoolSimcoe Muskoka CDSB · Secondary · 1.1 km in a straight lineBoundary data unavailable for this board — we don't guess catchment lines.
- Tottenham Public SchoolSimcoe County DSB · Elementary · 1.2 km in a straight lineBoundary data unavailable for this board — we don't guess catchment lines.
Nearby transit
Lines nearby: 38, 41
- Kingsview Dr at Rotarian WayBrampton Transit · 15.7 km in a straight line · about 197 min walk (estimate) · 41
- Queen St. N. @ Columbia WayGO Transit · 15.8 km in a straight line · about 198 min walk (estimate) · 38
- Hwy. 50 @ Columbia WayGO Transit · 15.9 km in a straight line · about 198 min walk (estimate) · 38
Sources
- Contains information licensed under the Open Government Licence – Ontario. Source: Ontario Ministry of Education.
- Data used in this product or service is provided with the permission of Metrolinx. Metrolinx makes no representations or warranties of any kind, express or implied, with respect to the Data and assumes no responsibility for the accuracy or currency of the data used in this product or service.
- Transit data © City of Brampton (Brampton Transit), licensed under Creative Commons Attribution (CC BY).
MLS® #N14092332
Last updated Oct 27, 2026
MLS®, Multiple Listing Service®, and the associated logos are owned by The Canadian Real Estate Association (CREA)/the applicable board and identify the quality of services provided by real estate professionals who are members.
Listing data is provided under licence by the Toronto Regional Real Estate Board and is deemed reliable but not guaranteed accurate.